<-- style PDP --> 296 Progreston Road, Hamilton - Detached for sale for $1,180,000
  • sold
  • leased

296 Progreston Road

Hamilton, Ontario, L0R 1H1 - Carlisle

$1,180,000$000000

  • Neighbourhood

    Carlisle

  • Major Intersection

    Centre Rd

  • Listed Since: 83 day(s)

  • Last update: 24 day(s) ago

Overview

  • Property Type

    Detached, Bungalow

  • Bedrooms

    3 + 1

  • Bathrooms

    2

  • Basement

    Full + Finished

  • Kitchen

    1

  • Total Parking

    7 (1 Detached Garage)

  • Lot Size

    100.5x153 (Feet)

  • Taxes

    $6,438.00 (2025)

  • Type

    Freehold

Property Description

Property description for 296 Progreston Road, Hamilton

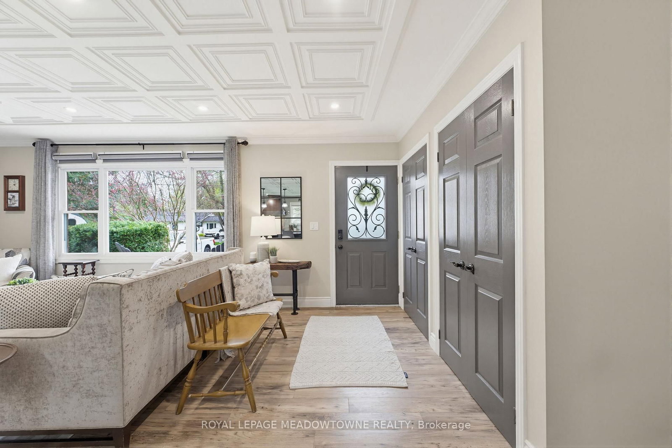
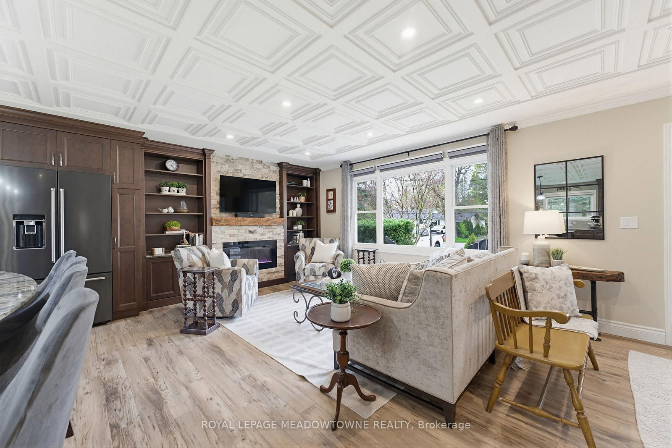
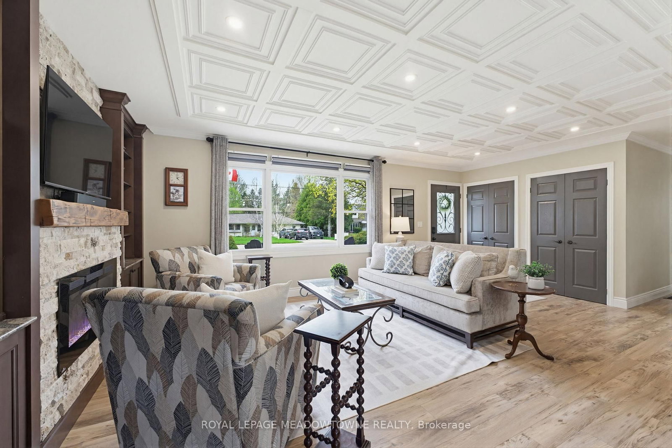
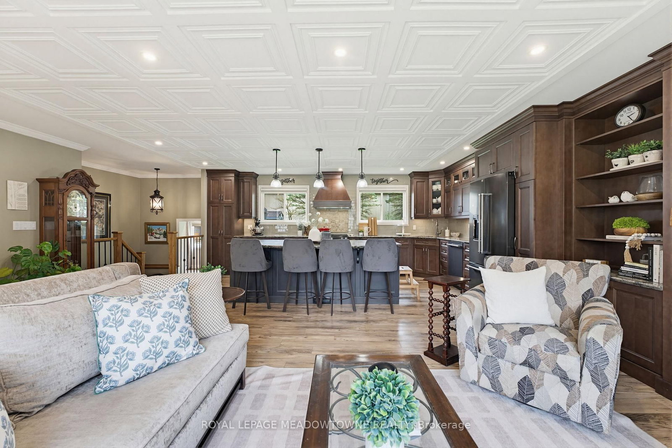
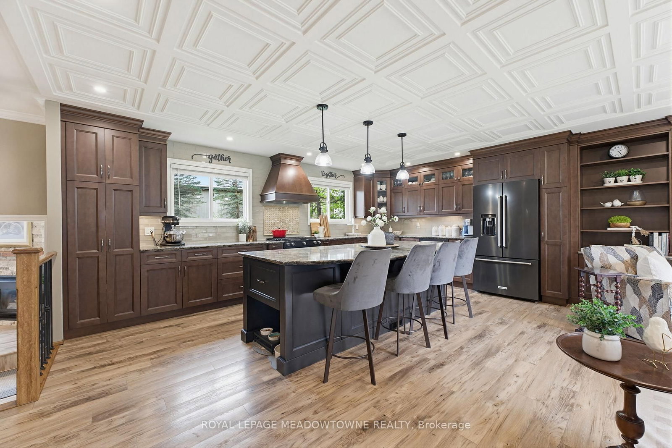
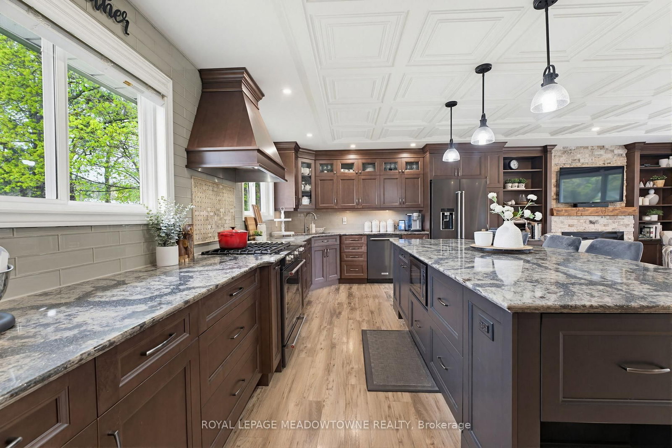
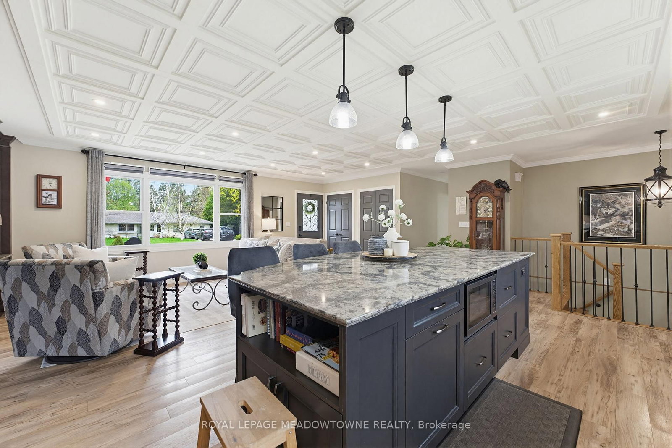
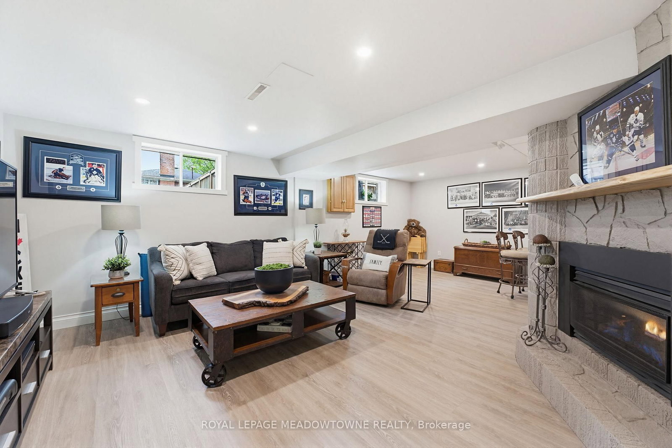
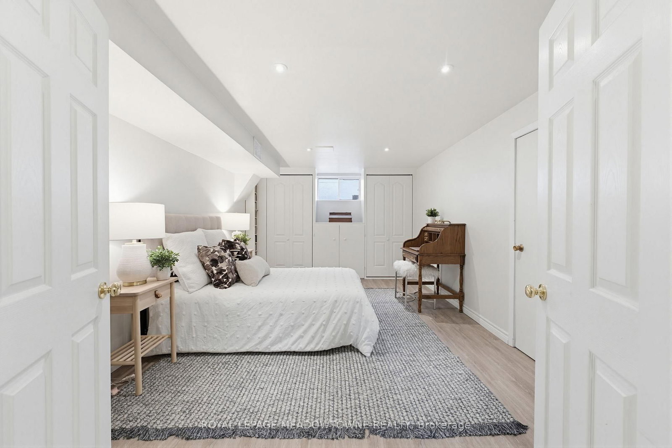
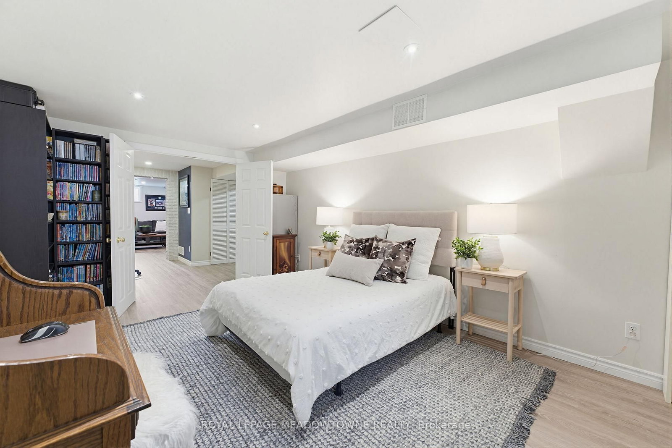
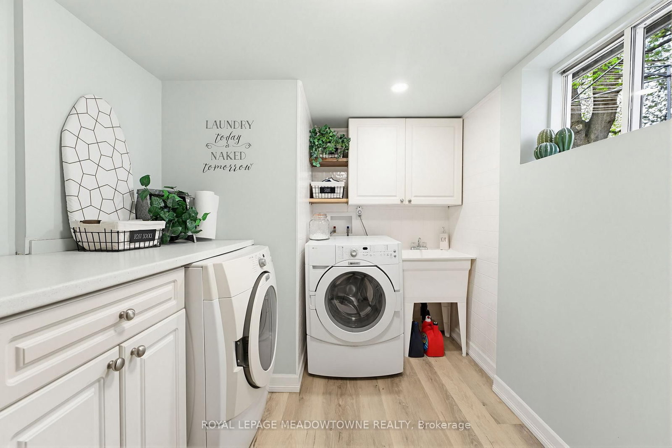
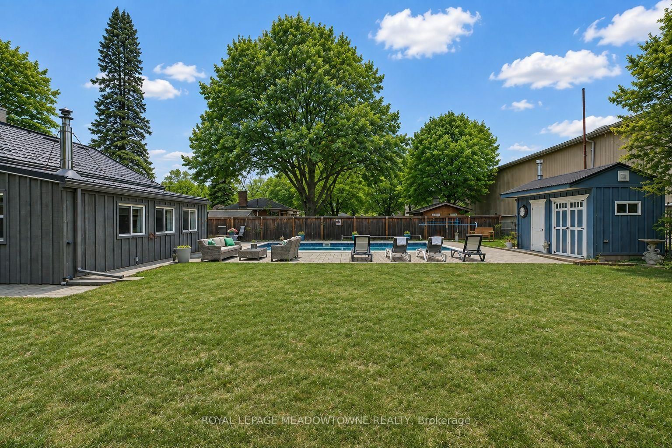
Set on a 100' x 150' lot on one of Carlisle's mature, tree-lined streets, this beautifully maintained 3+1 bedroom, 2 bathroom home has the space, privacy and comfortable layout that make it easy to picture life here.Inside, large windows bring in plenty of natural light and the layout feels open and connected without losing the warmth of defined living spaces. The kitchen is a great example. Designed for someone who genuinely enjoys cooking, it offers plenty of workspace, views over the backyard and an easy connection to the family room, so whoever is in the kitchen is still part of what's going on.At the back of the home, the dining room gives you a comfortable place to sit down for dinner, host family and friends or linger around the table a little longer than planned.The backyard gives you just as much room to enjoy. There's an in-ground pool, space for outdoor dining, beautifully kept gardens and still plenty of lawn for kids, pets or a game of catch. Mature trees and landscaping provide privacy without making the yard feel closed in.Downstairs, the finished basement adds a lot of useful living space. There's a rec room with a gas fireplace, bar area, large windows, a spacious fourth bedroom, 3-piece bathroom and an oversized laundry room. It's a great setup for overnight guests, older kids, entertaining or simply having another comfortable place to spread out.The detached garage adds valuable storage, parking and workspace, and the location puts you right in the heart of Carlisle, close to the school, parks and community amenities.It's a home that's been well cared for, with room to gather, room to grow and plenty of reasons to spend time both inside and out.

Listed by ROYAL LEPAGE MEADOWTOWNE REALTY

  • MLS #

    X13704700

  • Sq. Ft

    1100-1500

  • Sq. Ft. Source

    MLS

  • Lot Irregularities

    n/a

  • Year Built

    51-99

  • Pool

    Inground

  • Drive

    Pvt Double

  • Garage

    Detached, 1 spaces

  • Total Parking

    7

  • Family Room

    Y

  • Den

    Y

  • Exterior

    Brick

  • Fireplace

    Y

  • Roof

    Metal

  • Foundation

    Concrete Block

  • Elevator

    N

  • Water View

    n/a

  • Laundry Level

    Lower

  • Heat

    Forced Air

  • A/C

    Central Air

  • Water

    Well

  • Water Supply

    n/a

  • Sewers

    Septic

  • Central Vac

    N

  • Living

    6.44 x 3.61 ft Main level

  • Kitchen

    5.88 x 3.68 ft Main level

  • Bathroom

    1.99 x 3.6 ft Main level

    5 Pc Bath

  • Primary

    3.62 x 3.59 ft Main level

  • 2nd Br

    2.92 x 3.95 ft Main level

  • 3rd Br

    2.98 x 2.58 ft Main level

  • Dining

    7.14 x 3.4 ft Main level

  • 4th Br

    5.4 x 3.34 ft Bsmt level

  • Bathroom

    2.45 x 2.31 ft Bsmt level

    3 Pc Bath

  • Rec

    4.52 x 6.9 ft Bsmt level

  • Laundry

    2.32 x 3.47 ft Bsmt level

  • Other

    1.92 x 2.89 ft Bsmt level

    B/I Bar

  • Utility

    1.63 x 0.9 ft Bsmt level

  • MLS #

    X13704700

  • Sq. Ft

    1100-1500

  • Sq. Ft. Source

    MLS

  • Lot Irregularities

    n/a

  • Year Built

    51-99

  • Pool

    Inground

  • Drive

    Pvt Double

  • Garage

    Detached, 1 spaces

  • Total Parking

    7

  • Family Room

    Y

  • Den

    Y

  • Exterior

    Brick

  • Fireplace

    Y

  • Roof

    Metal

  • Foundation

    Concrete Block

  • Elevator

    N

  • Water View

    n/a

  • Laundry Level

    Lower

  • Heat

    Forced Air

  • A/C

    Central Air

  • Water

    Well

  • Water Supply

    n/a

  • Sewers

    Septic

  • Central Vac

    N

  • Living

    6.44 x 3.61 ft Main level

  • Kitchen

    5.88 x 3.68 ft Main level

  • Bathroom

    1.99 x 3.6 ft Main level

    5 Pc Bath

  • Primary

    3.62 x 3.59 ft Main level

  • 2nd Br

    2.92 x 3.95 ft Main level

  • 3rd Br

    2.98 x 2.58 ft Main level

  • Dining

    7.14 x 3.4 ft Main level

  • 4th Br

    5.4 x 3.34 ft Bsmt level

  • Bathroom

    2.45 x 2.31 ft Bsmt level

    3 Pc Bath

  • Rec

    4.52 x 6.9 ft Bsmt level

  • Laundry

    2.32 x 3.47 ft Bsmt level

  • Other

    1.92 x 2.89 ft Bsmt level

    B/I Bar

  • Utility

    1.63 x 0.9 ft Bsmt level

Thinking of Selling?

Find Out Your Home’s Value in Today’s Market!

No Email or Signup is required to view your home estimate.

estimate your home value

Contact Manoj Kukreja

Sales Representative,
Century 21 People’s Choice Realty Inc.,
Brokerage
(647) 576 - 2100

Manoj profile avatar

Property History

Property history for 296 Progreston Road, Hamilton

This property has been sold 3 times before. Create your free account to explore sold prices, detailed property history, and more insider data.

Sign In / Register

Estimated price

Date
Price
Change
2026-08-23
$1,128,495
-4.86%

Mortgage Calculator

This data is for informational purposes only.

Mortgage Payment per month

Principal Amount

Interest

Total Payable

Amortization

Amortization

Closing Cost Calculator

This data is for informational purposes only.

Closing Cost Total for this property

Total Cash flow for purchasing this property

Down Payment(%)*
Additional information

Provincial Land Transfer Tax

Ontario Land Transfer Tax Rebate

Toronto Land Transfer Tax

Toronto Land Transfer Tax Rebate

PST on CMHC Insurance Premium

Lawyer Fees

$2,825

Government Registration Fee's

$164

Title Insurance

Closing Cost Total

Total Cash flow for purchasing this property

Provincial Land Transfer Tax

Ontario Land Transfer Tax Rebate

Toronto Land Transfer Tax

Toronto Land Transfer Tax Rebate

PST on CMHC Insurance Premium

Lawyer Fees

$2,825

Government Registarion Fee's

$164

Title Insurance

Down Payment(%)*

* A down payment of less than 20% is permitted only for first-time home buyers purchasing their principal residence. The minimum down payment required is 5% for the portion of the purchase price up to $500,000, and 10% for the portion between $500,000 and $1,500,000. For properties priced over $1,500,000, a minimum down payment of 20% is required.

Thinking of Selling?

Find Out Your Home’s Value in Today’s Market!

No Email or Signup is required to view your home estimate.

estimate your home value

Contact Manoj Kukreja

Sales Representative, Century 21 People’s Choice Realty Inc., Brokerage
(647) 576 - 2100

Manoj profile avatar

Recent Sold Listings in Carlisle, Hamilton

Popular Cities