<-- style PDP --> 345 1/2 Progreston Road, Hamilton - Detached for sale for $1,899,900
  • sold
  • leased

345 1/2 Progreston Road

Hamilton, Ontario, L0R 1H1 - Carlisle

$1,899,900$000000

  • Neighbourhood

    Carlisle

  • Major Intersection

    Centre Rd & Progreston Rd

  • Listed Since: 46 day(s)

  • Last update: 29 day(s) ago

Overview

  • Property Type

    Detached, Bungalow

  • Bedrooms

    3

  • Bathrooms

    3

  • Basement

    Unfinished

  • Kitchen

    1

  • Total Parking

    8 (2 Attached Garage)

  • Lot Size

    90.16x556.7 (Feet)

  • Taxes

    $3,941.03 (2026)

  • Type

    Freehold

Property Description

Property description for 345 1/2 Progreston Road, Hamilton

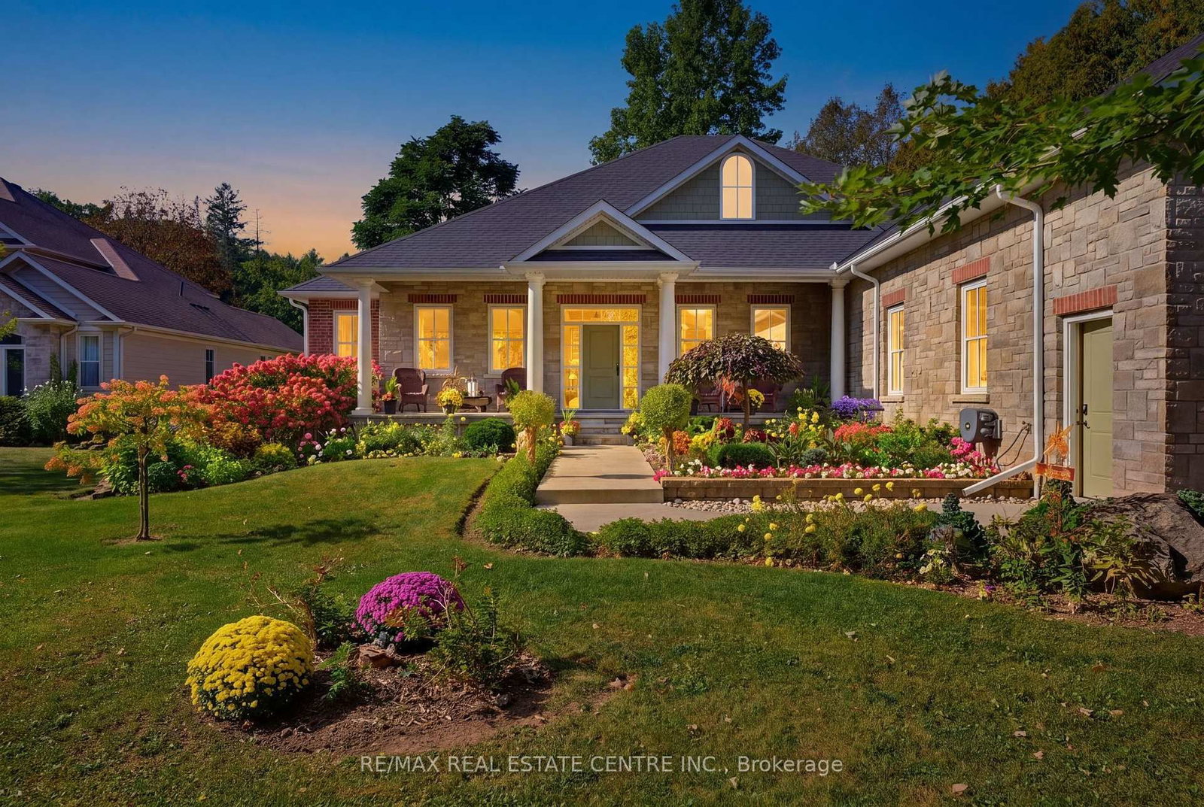
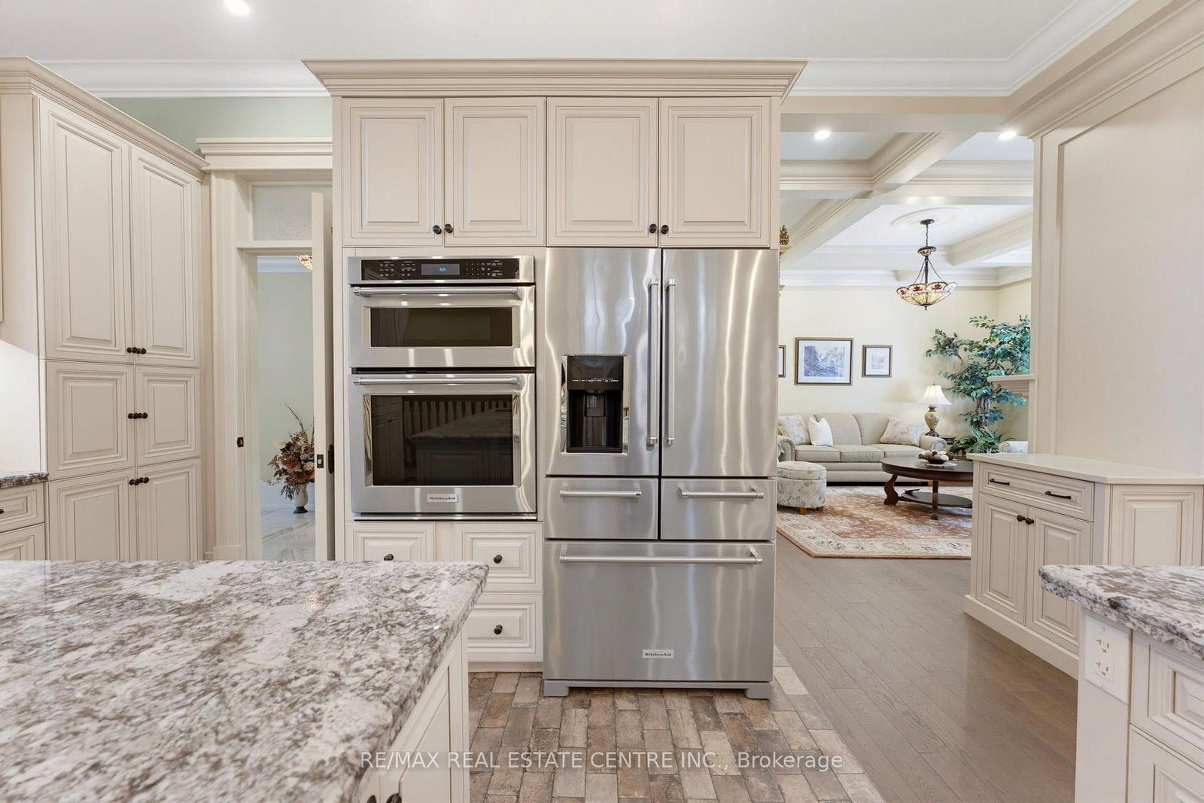
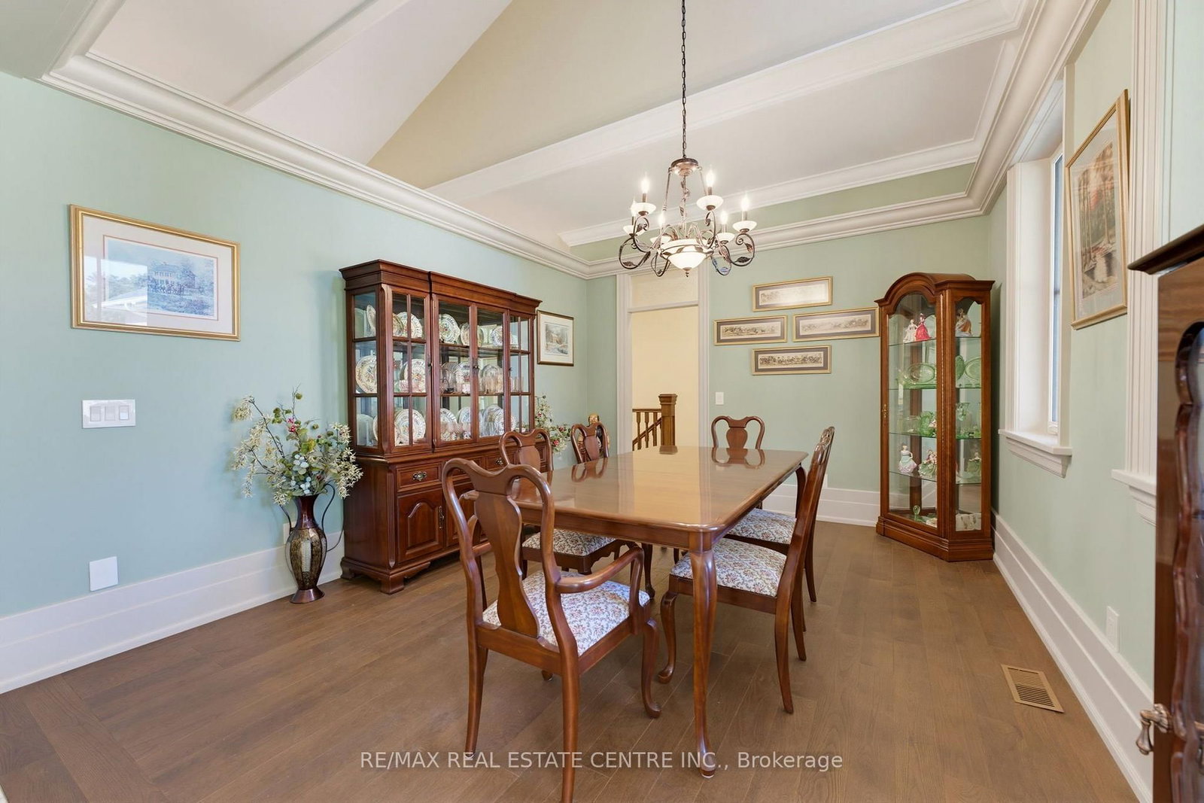
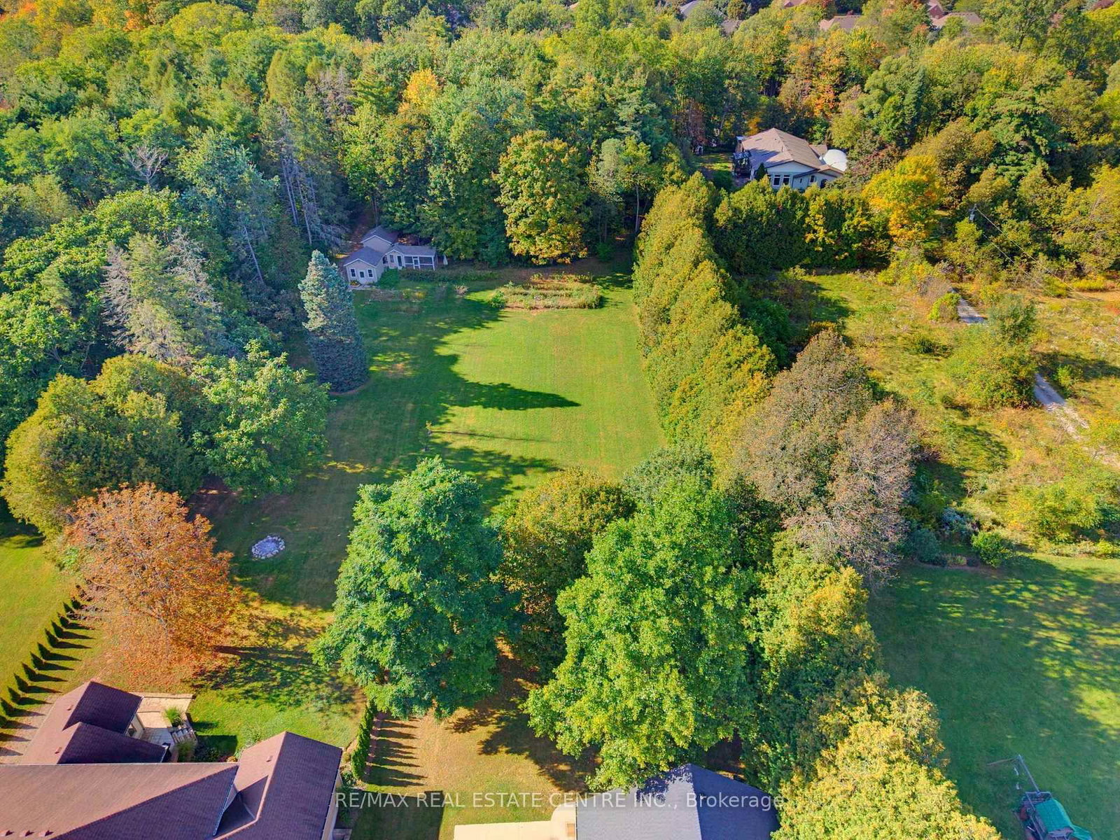
Set on an extraordinary property in Carlisle, just over an acre of land, this 2018 custom-built bungalow pairs timeless design with an exceptional level of detail. Offering approx. 3,100 sqft. of beautifully finished main-floor living, the home features 10' ceilings, ash hardwood, substantial custom millwork, solid wood doors, glass transoms and distinctive ceiling treatments that give each space its own character. At its heart, the kitchen combines granite surfaces and two oversized islands with quality cabinetry featuring solid maple doors, plywood construction and soft-close hardware, opening naturally to the surrounding living spaces. A Town & Country gas fireplace anchors the elegant living room, while the formal dining room and beautifully detailed principal rooms make entertaining effortless. Then there is the sunroom. Beneath a soaring 13' vaulted Douglas fir ceiling, expansive windows frame the surrounding greenery, creating one of the home's most memorable spaces. Three bedrooms include a serene primary suite with an oversized 6' air-jetted tub. Outside, more than an acre unfolds through professionally landscaped gardens, mature trees and expansive lawn, complemented by a covered outdoor living area. An oversized insulated double garage, 200-amp service, generator disconnect, R-50 attic insulation, 4" spray-foamed exterior walls, water treatment system, 147' drilled well and approx. 2,900 sqft. unfinished lower level add considerable substance behind the beauty. A home where the details were chosen deliberately, the craftsmanship reveals itself slowly, and the setting is increasingly difficult to find.

Listed by RE/MAX REAL ESTATE CENTRE INC.

  • MLS #

    X13840426

  • Sq. Ft

    3000-3500

  • Sq. Ft. Source

    MLS

  • Lot Irregularities

    n/a

  • Year Built

    6-15

  • Pool

    None

  • Drive

    Pvt Double

  • Garage

    Attached, 2 spaces

  • Total Parking

    8

  • Family Room

    Y

  • Den

    Y

  • Exterior

    Brick

  • Fireplace

    Y

  • Roof

    Asphalt Shingle

  • Foundation

    Concrete

  • Elevator

    n/a

  • Water View

    n/a

  • Laundry Level

    Main

  • Heat

    Forced Air

  • A/C

    Central Air

  • Water

    Well

  • Water Supply

    n/a

  • Sewers

    Septic

  • Central Vac

    Y

  • Kitchen

    8.85 x 5.9 ft Ground level

    Double Sink, Stone Floor, Granite Counter

  • Great Rm

    5.26 x 4.43 ft Main level

    hardwood floor, French Doors, Combined W/Kitchen

  • Sunroom

    5.76 x 4.8 ft Main level

    Picture Window, Fireplace, W/O To Patio

  • Primary

    4.4 x 3.88 ft Main level

    Large Window, Large Closet, 5 Pc Ensuite

  • 2nd Br

    3.78 x 3.65 ft Main level

    Large Closet, hardwood floor, 5 Pc Ensuite

  • 3rd Br

    3.65 x 3.9 ft Main level

    Large Closet, hardwood floor, 5 Pc Ensuite

  • Laundry

    3.77 x 2.56 ft Main level

    B/I Fridge, Stone Floor, Double Stairs

  • MLS #

    X13840426

  • Sq. Ft

    3000-3500

  • Sq. Ft. Source

    MLS

  • Lot Irregularities

    n/a

  • Year Built

    6-15

  • Pool

    None

  • Drive

    Pvt Double

  • Garage

    Attached, 2 spaces

  • Total Parking

    8

  • Family Room

    Y

  • Den

    Y

  • Exterior

    Brick

  • Fireplace

    Y

  • Roof

    Asphalt Shingle

  • Foundation

    Concrete

  • Elevator

    n/a

  • Water View

    n/a

  • Laundry Level

    Main

  • Heat

    Forced Air

  • A/C

    Central Air

  • Water

    Well

  • Water Supply

    n/a

  • Sewers

    Septic

  • Central Vac

    Y

  • Kitchen

    8.85 x 5.9 ft Ground level

    Double Sink, Stone Floor, Granite Counter

  • Great Rm

    5.26 x 4.43 ft Main level

    hardwood floor, French Doors, Combined W/Kitchen

  • Sunroom

    5.76 x 4.8 ft Main level

    Picture Window, Fireplace, W/O To Patio

  • Primary

    4.4 x 3.88 ft Main level

    Large Window, Large Closet, 5 Pc Ensuite

  • 2nd Br

    3.78 x 3.65 ft Main level

    Large Closet, hardwood floor, 5 Pc Ensuite

  • 3rd Br

    3.65 x 3.9 ft Main level

    Large Closet, hardwood floor, 5 Pc Ensuite

  • Laundry

    3.77 x 2.56 ft Main level

    B/I Fridge, Stone Floor, Double Stairs

Thinking of Selling?

Find Out Your Home’s Value in Today’s Market!

No Email or Signup is required to view your home estimate.

estimate your home value

Contact Manoj Kukreja

Sales Representative,
Century 21 People’s Choice Realty Inc.,
Brokerage
(647) 576 - 2100

Manoj profile avatar

Estimated price

Date
Price
Change
2026-09-29
$1,846,345
1.26%

Mortgage Calculator

This data is for informational purposes only.

Mortgage Payment per month

Principal Amount

Interest

Total Payable

Amortization

Amortization

Closing Cost Calculator

This data is for informational purposes only.

Closing Cost Total for this property

Total Cash flow for purchasing this property

Down Payment(%)*
Additional information

Provincial Land Transfer Tax

Ontario Land Transfer Tax Rebate

Toronto Land Transfer Tax

Toronto Land Transfer Tax Rebate

PST on CMHC Insurance Premium

Lawyer Fees

$2,825

Government Registration Fee's

$164

Title Insurance

Closing Cost Total

Total Cash flow for purchasing this property

Provincial Land Transfer Tax

Ontario Land Transfer Tax Rebate

Toronto Land Transfer Tax

Toronto Land Transfer Tax Rebate

PST on CMHC Insurance Premium

Lawyer Fees

$2,825

Government Registarion Fee's

$164

Title Insurance

Down Payment(%)*

* A down payment of less than 20% is permitted only for first-time home buyers purchasing their principal residence. The minimum down payment required is 5% for the portion of the purchase price up to $500,000, and 10% for the portion between $500,000 and $1,500,000. For properties priced over $1,500,000, a minimum down payment of 20% is required.

Thinking of Selling?

Find Out Your Home’s Value in Today’s Market!

No Email or Signup is required to view your home estimate.

estimate your home value

Contact Manoj Kukreja

Sales Representative, Century 21 People’s Choice Realty Inc., Brokerage
(647) 576 - 2100

Manoj profile avatar

Recent Sold Listings in Carlisle, Hamilton

Popular Cities