
<-- style PDP --> 11 Redtail Crescent, Hamilton - Detached for sale for $979,000
  • new
  • for sale

11 Redtail Crescent

Hamilton, Ontario, L9B 2R6 - Carpenter

$979,000

  • Neighbourhood

    Carpenter

  • Major Intersection

    Rymal Road and Upper Paradise

  • Listed Since: 5 day(s)

  • Last update: 4 day(s) ago

Overview

  • Property Type

    Detached, 2-Storey

  • Bedrooms

    3 + 2

  • Bathrooms

    4

  • Basement

    Finished + Sep Entrance

  • Kitchen

    1

  • Total Parking

    6 (2 Attached Garage)

  • Lot Size

    39.99x118.11 (Feet)

  • Taxes

    $6,900.00 (2025)

  • Type

    Freehold

Property Description

Property description for 11 Redtail Crescent, Hamilton

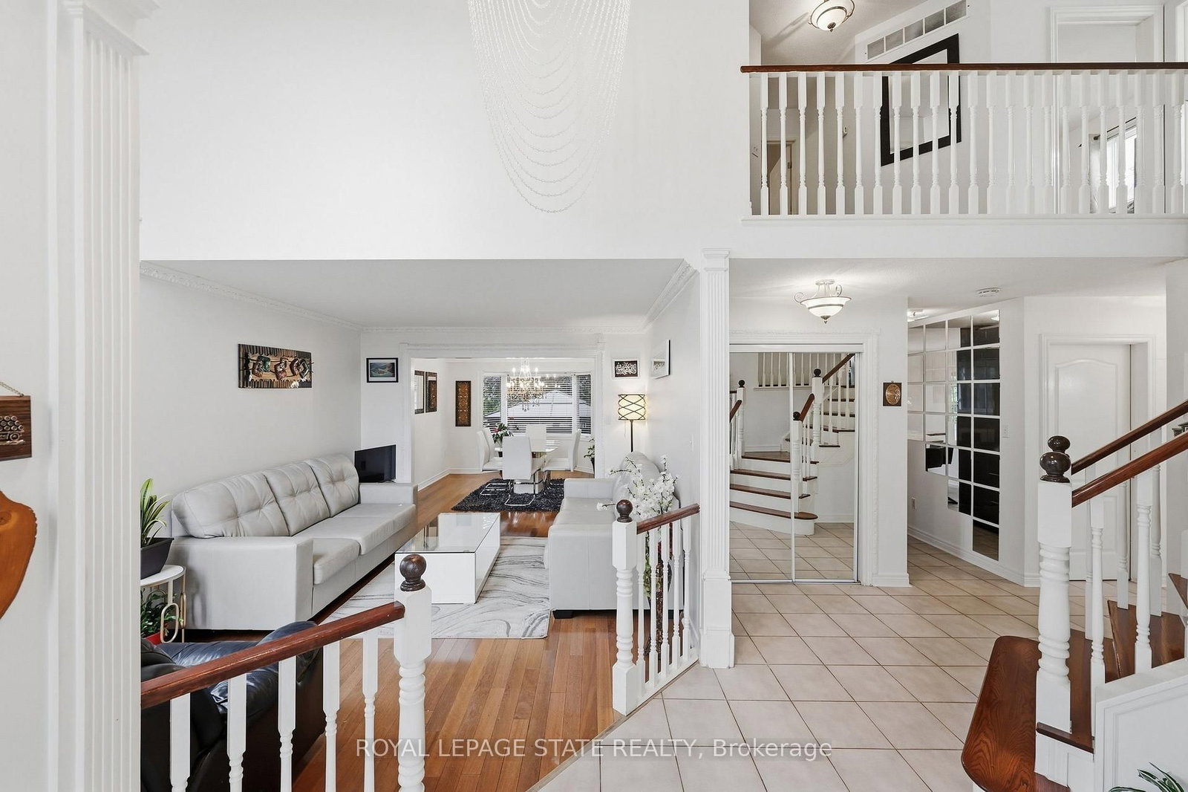
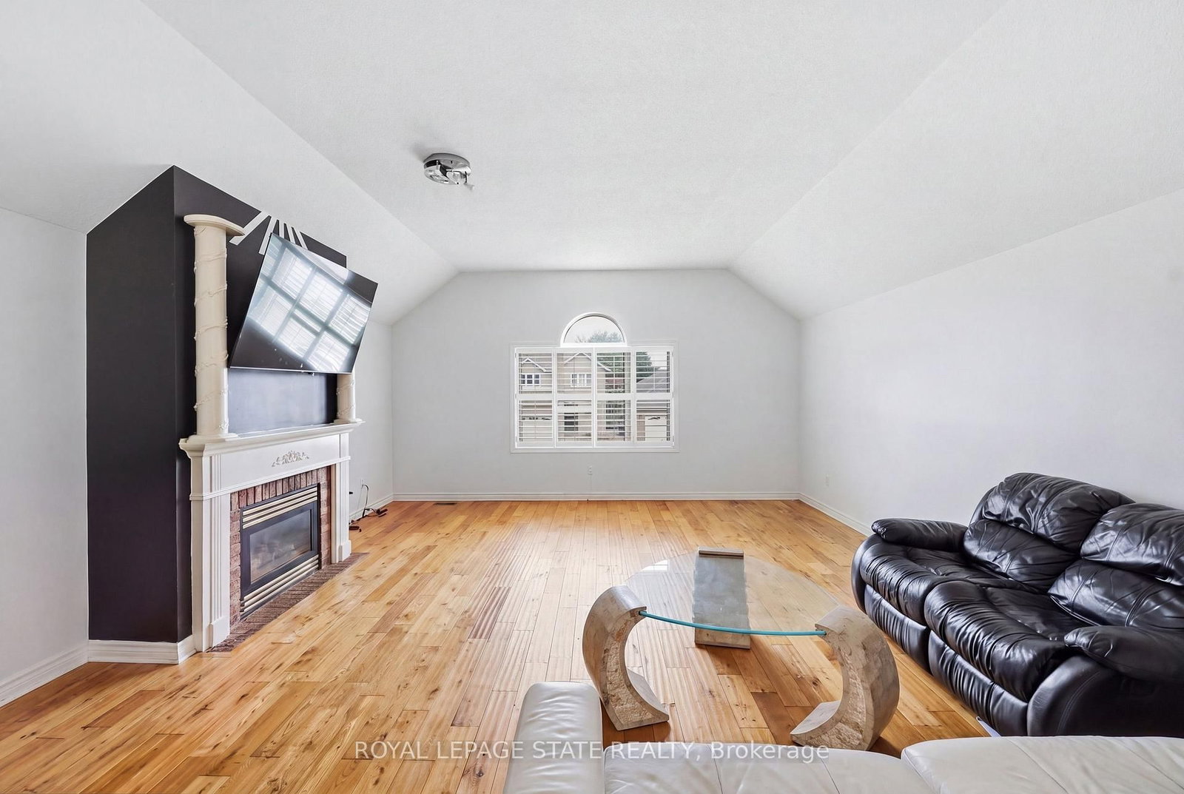
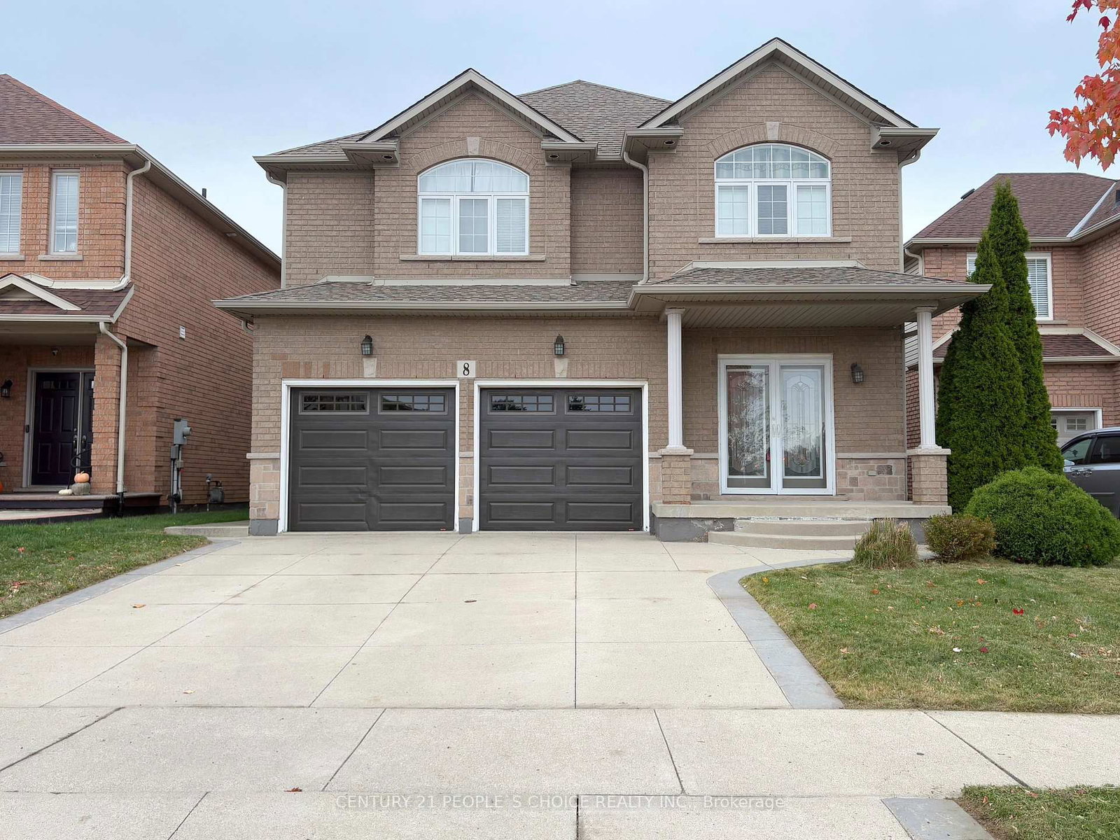
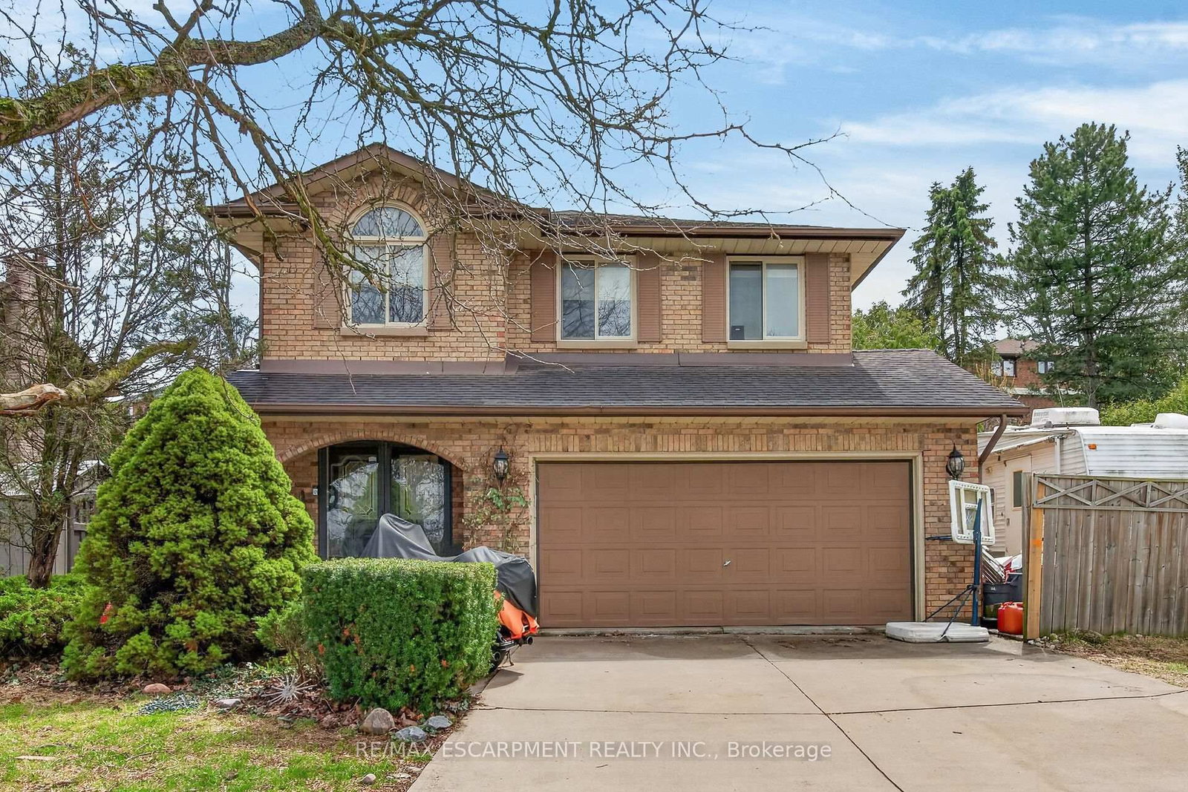
Welcome to 11 Redtail Crescent, a spacious and versatile family home tucked away on a quiet crescent in the desirable West Hamilton Mountain neighbourhood of Carpenter. Designed with everyday living and entertaining in mind, the main level offers bright, welcoming spaces, including a generous living and dining area and an impressive kitchen featuring granite countertops, built-in appliances, an oversized double-door refrigerator, abundant cabinetry, built-in pantry and a large centre island with plenty of room to gather. A convenient main-floor laundry room adds to the functionality.One of the home's standout features is the spacious mid-level loft with vaulted ceilings and a gas fireplace, creating an inviting second living area perfect for relaxing, working from home or spending time with family. Upstairs, well-sized bedrooms provide comfortable and flexible space for a growing household.The finished lower level adds even more possibilities, offering a separate entrance, living area, two bedrooms and a full bathroom-an excellent setup for extended family, older children, guests or additional private living space.Outside, enjoy a fully fenced backyard complete with a deck, mature gardens and storage shed. The garage is also equipped with an electric vehicle charger.Conveniently located close to schools, parks, shopping and everyday amenities, with easy access to the Lincoln Alexander Parkway and Highway 403. Mohawk College, McMaster University, Hamilton International Airport, St. Joseph's Healthcare and the Hamilton GO Centre are all within convenient reach. A home offering the space, flexibility and location to accommodate many stages of family life.

Listed by ROYAL LEPAGE STATE REALTY

  • MLS #

    X13821348

  • Sq. Ft

    2000-2500

  • Sq. Ft. Source

    MLS

  • Lot Irregularities

    n/a

  • Year Built

    Available Upon Request

  • Pool

    None

  • Drive

    Pvt Double

  • Garage

    Attached, 2 spaces

  • Total Parking

    6

  • Family Room

    Y

  • Den

    Y

  • Exterior

    Brick

  • Fireplace

    Y

  • Roof

    Asphalt Shingle

  • Foundation

    Poured Concrete

  • Elevator

    n/a

  • Water View

    n/a

  • Laundry Level

    Main

  • Heat

    Forced Air

  • A/C

    Central Air

  • Water

    Municipal

  • Water Supply

    n/a

  • Sewers

    Sewers

  • Central Vac

    N

  • Foyer

    3.39 x 3.22 ft Main level

  • Living

    4.75 x 3.58 ft Main level

  • Dining

    4.11 x 3.58 ft Main level

    Bay Window

  • Kitchen

    5.42 x 3.57 ft Main level

  • Laundry

    2.43 x 1.6 ft Main level

  • Bathroom

    1.96 x 1.43 ft Main level

    2 Pc Bath

  • Family

    5.95 x 5.45 ft 2nd level

  • Primary

    6.38 x 4.11 ft 2nd level

    W/I Closet, 4 Pc Ensuite

  • Br

    3.91 x 2.84 ft 2nd level

  • Br

    2.96 x 2.65 ft 2nd level

  • Bathroom

    2.89 x 1.77 ft 2nd level

    4 Pc Bath

  • Foyer

    5.42 x 3.8 ft Bsmt level

  • Rec

    7.56 x 6.3 ft Bsmt level

  • Br

    5.67 x 4.61 ft Bsmt level

  • Br

    3.62 x 3.57 ft Bsmt level

  • Bathroom

    2.64 x 2.64 ft Bsmt level

    3 Pc Bath

  • Utility

    2.34 x 1.82 ft Bsmt level

  • MLS #

    X13821348

  • Sq. Ft

    2000-2500

  • Sq. Ft. Source

    MLS

  • Lot Irregularities

    n/a

  • Year Built

    Available Upon Request

  • Pool

    None

  • Drive

    Pvt Double

  • Garage

    Attached, 2 spaces

  • Total Parking

    6

  • Family Room

    Y

  • Den

    Y

  • Exterior

    Brick

  • Fireplace

    Y

  • Roof

    Asphalt Shingle

  • Foundation

    Poured Concrete

  • Elevator

    n/a

  • Water View

    n/a

  • Laundry Level

    Main

  • Heat

    Forced Air

  • A/C

    Central Air

  • Water

    Municipal

  • Water Supply

    n/a

  • Sewers

    Sewers

  • Central Vac

    N

  • Foyer

    3.39 x 3.22 ft Main level

  • Living

    4.75 x 3.58 ft Main level

  • Dining

    4.11 x 3.58 ft Main level

    Bay Window

  • Kitchen

    5.42 x 3.57 ft Main level

  • Laundry

    2.43 x 1.6 ft Main level

  • Bathroom

    1.96 x 1.43 ft Main level

    2 Pc Bath

  • Family

    5.95 x 5.45 ft 2nd level

  • Primary

    6.38 x 4.11 ft 2nd level

    W/I Closet, 4 Pc Ensuite

  • Br

    3.91 x 2.84 ft 2nd level

  • Br

    2.96 x 2.65 ft 2nd level

  • Bathroom

    2.89 x 1.77 ft 2nd level

    4 Pc Bath

  • Foyer

    5.42 x 3.8 ft Bsmt level

  • Rec

    7.56 x 6.3 ft Bsmt level

  • Br

    5.67 x 4.61 ft Bsmt level

  • Br

    3.62 x 3.57 ft Bsmt level

  • Bathroom

    2.64 x 2.64 ft Bsmt level

    3 Pc Bath

  • Utility

    2.34 x 1.82 ft Bsmt level

Thinking of Selling?

Find Out Your Home’s Value in Today’s Market!

No Email or Signup is required to view your home estimate.

estimate your home value

Contact Manoj Kukreja

Sales Representative,
Century 21 People’s Choice Realty Inc.,
Brokerage
(647) 576 - 2100

Manoj profile avatar

Property History

Property history for 11 Redtail Crescent, Hamilton

This property has been sold 4 times before. Create your free account to explore sold prices, detailed property history, and more insider data.

Sign In / Register

Mortgage Calculator

This data is for informational purposes only.

Mortgage Payment per month

Principal Amount

Interest

Total Payable

Amortization

Amortization

Closing Cost Calculator

This data is for informational purposes only.

Closing Cost Total for this property

Total Cash flow for purchasing this property

Down Payment(%)*
Additional information

Provincial Land Transfer Tax

Ontario Land Transfer Tax Rebate

Toronto Land Transfer Tax

Toronto Land Transfer Tax Rebate

PST on CMHC Insurance Premium

Lawyer Fees

$2,825

Government Registration Fee's

$164

Title Insurance

Closing Cost Total

Total Cash flow for purchasing this property

Provincial Land Transfer Tax

Ontario Land Transfer Tax Rebate

Toronto Land Transfer Tax

Toronto Land Transfer Tax Rebate

PST on CMHC Insurance Premium

Lawyer Fees

$2,825

Government Registarion Fee's

$164

Title Insurance

Down Payment(%)*

* A down payment of less than 20% is permitted only for first-time home buyers purchasing their principal residence. The minimum down payment required is 5% for the portion of the purchase price up to $500,000, and 10% for the portion between $500,000 and $1,500,000. For properties priced over $1,500,000, a minimum down payment of 20% is required.

Thinking of Selling?

Find Out Your Home’s Value in Today’s Market!

No Email or Signup is required to view your home estimate.

estimate your home value

Contact Manoj Kukreja

Sales Representative, Century 21 People’s Choice Realty Inc., Brokerage
(647) 576 - 2100

Manoj profile avatar

Recent Sold Listings in Carpenter, Hamilton

Popular Cities