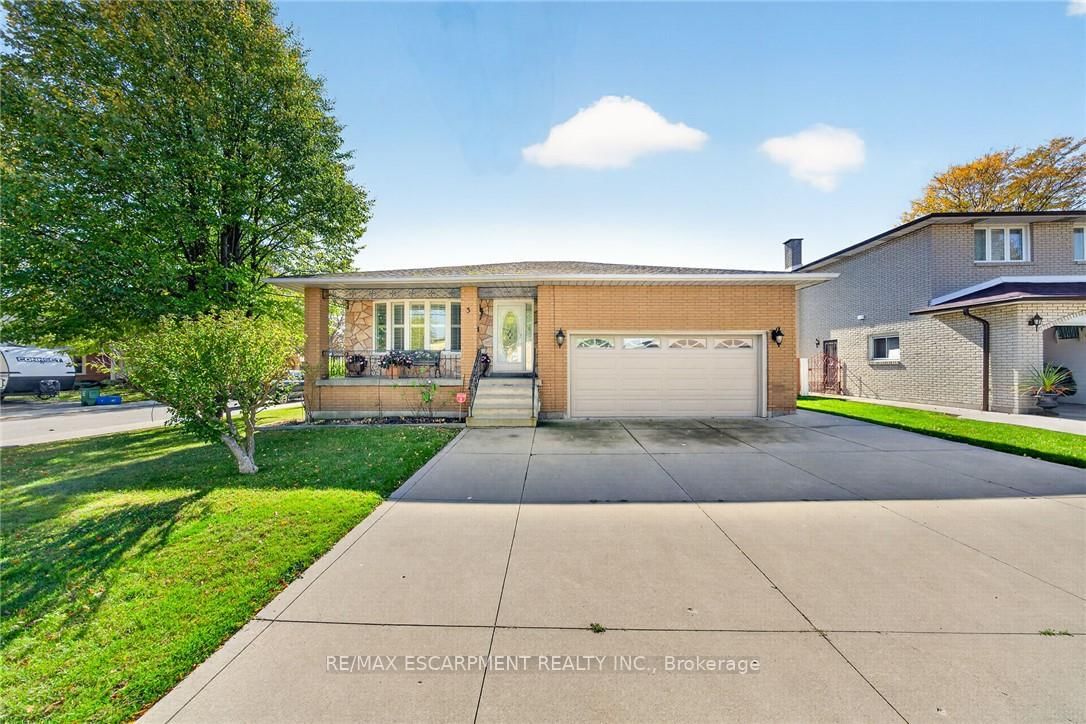
<-- style PDP --> 83 Davinci Boulevard, Hamilton - Detached for sale for $775,000
  • sold
  • leased

83 Davinci Boulevard

Hamilton, Ontario, L9B 0C4 - Carpenter

$775,000$000000

  • Neighbourhood

    Carpenter

  • Major Intersection

    Rymal Road & Davinci

  • Listed Since: 149 day(s)

  • Last update: 130 day(s) ago

Overview

  • Property Type

    Detached, 2-Storey

  • Bedrooms

    4

  • Bathrooms

    4

  • Basement

    Full + Part Bsmt

  • Kitchen

    1

  • Total Parking

    4 (2 Attached Garage)

  • Lot Size

    39.53x112.67 (Feet)

  • Taxes

    $7,395.00 (2025)

  • Type

    Freehold

Property Description

Property description for 83 Davinci Boulevard, Hamilton

Executive family home nestled in one of Hamilton's most sought-after Meadowlands communities. Offering exceptional space, a functional family-friendly layout, and endless potential, this is an incredible opportunity for buyers looking to put their personal touch on a home in a prime location.While the property could benefit from some TLC, the fundamentals are outstanding-generous principal rooms, four well-sized bedrooms, four bathrooms, and a location that is second to none. Whether you're a growing family, investor, or buyer seeking value in an established neighbourhood, this home presents a rare chance to build equity in a highly desirable area.Life in the Meadowlands is all about convenience and lifestyle. Residents enjoy easy access to top-rated schools, parks, walking trails, community amenities, and some of Hamilton's best shopping and dining destinations. Just minutes from Meadowlands Power Centre, Costco, restaurants, cafes, and everyday essentials, everything you need is close at hand. Commuters will appreciate quick access to major highways, making travel throughout the GTA and surrounding regions effortless.Don't miss this opportunity to secure a spacious family home in an outstanding neighbourhood with unlimited potential.Offers will be reviewed on June 23rd at 7:00 PM. Seller reserves the right to review and accept pre-emptive offers.

Listed by Engel & Volkers West Hamilton

  • MLS #

    X13453866

  • Sq. Ft

    2000-2500

  • Sq. Ft. Source

    MLS

  • Lot Irregularities

    Y

  • Year Built

    16-30

  • Pool

    Abv Grnd

  • Drive

    Inside Entry, Pvt Double

  • Garage

    Attached, 2 spaces

  • Total Parking

    4

  • Family Room

    N

  • Den

    N

  • Exterior

    Brick

  • Fireplace

    N

  • Roof

    Asphalt Shingle

  • Foundation

    Concrete

  • Elevator

    n/a

  • Water View

    n/a

  • Laundry Level

    Main

  • Heat

    Forced Air

  • A/C

    Central Air

  • Water

    Municipal

  • Water Supply

    n/a

  • Sewers

    Sewers

  • Central Vac

    N

  • Foyer

    2.75 x 2.59 ft Main level

  • Bathroom

    1.51 x 1.46 ft Main level

    2 Pc Bath

  • Living

    3.55 x 5.22 ft Main level

  • Breakfast

    2.43 x 4.03 ft Main level

  • Kitchen

    2.92 x 4.03 ft Main level

  • Dining

    3.24 x 3.87 ft Main level

  • Laundry

    1.89 x 2.68 ft Main level

  • Primary

    3.7 x 4.87 ft 2nd level

  • Bathroom

    1.65 x 3.04 ft 2nd level

    3 Pc Ensuite

  • Other

    1.43 x 1.74 ft 2nd level

    W/I Closet

  • Br

    3.49 x 3.04 ft 2nd level

  • 2nd Br

    2.91 x 3.37 ft 2nd level

  • 3rd Br

    3.55 x 2.9 ft 2nd level

  • Bathroom

    3.04 x 1.75 ft 2nd level

    3 Pc Bath

  • Rec

    5.6 x 5.92 ft Bsmt level

  • Games

    3.3 x 4.57 ft Bsmt level

  • Bathroom

    2.28 x 1.11 ft Bsmt level

    2 Pc Bath

  • Utility

    5.48 x 1.98 ft Bsmt level

  • MLS #

    X13453866

  • Sq. Ft

    2000-2500

  • Sq. Ft. Source

    MLS

  • Lot Irregularities

    Y

  • Year Built

    16-30

  • Pool

    Abv Grnd

  • Drive

    Inside Entry, Pvt Double

  • Garage

    Attached, 2 spaces

  • Total Parking

    4

  • Family Room

    N

  • Den

    N

  • Exterior

    Brick

  • Fireplace

    N

  • Roof

    Asphalt Shingle

  • Foundation

    Concrete

  • Elevator

    n/a

  • Water View

    n/a

  • Laundry Level

    Main

  • Heat

    Forced Air

  • A/C

    Central Air

  • Water

    Municipal

  • Water Supply

    n/a

  • Sewers

    Sewers

  • Central Vac

    N

  • Foyer

    2.75 x 2.59 ft Main level

  • Bathroom

    1.51 x 1.46 ft Main level

    2 Pc Bath

  • Living

    3.55 x 5.22 ft Main level

  • Breakfast

    2.43 x 4.03 ft Main level

  • Kitchen

    2.92 x 4.03 ft Main level

  • Dining

    3.24 x 3.87 ft Main level

  • Laundry

    1.89 x 2.68 ft Main level

  • Primary

    3.7 x 4.87 ft 2nd level

  • Bathroom

    1.65 x 3.04 ft 2nd level

    3 Pc Ensuite

  • Other

    1.43 x 1.74 ft 2nd level

    W/I Closet

  • Br

    3.49 x 3.04 ft 2nd level

  • 2nd Br

    2.91 x 3.37 ft 2nd level

  • 3rd Br

    3.55 x 2.9 ft 2nd level

  • Bathroom

    3.04 x 1.75 ft 2nd level

    3 Pc Bath

  • Rec

    5.6 x 5.92 ft Bsmt level

  • Games

    3.3 x 4.57 ft Bsmt level

  • Bathroom

    2.28 x 1.11 ft Bsmt level

    2 Pc Bath

  • Utility

    5.48 x 1.98 ft Bsmt level

Thinking of Selling?

Find Out Your Home’s Value in Today’s Market!

No Email or Signup is required to view your home estimate.

estimate your home value

Contact Manoj Kukreja

Sales Representative,
Century 21 People’s Choice Realty Inc.,
Brokerage
(647) 576 - 2100

Manoj profile avatar

Estimated price

Date
Price
Change
2026-06-17
$775,839
0.39%

Mortgage Calculator

This data is for informational purposes only.

Mortgage Payment per month

Principal Amount

Interest

Total Payable

Amortization

Amortization

Closing Cost Calculator

This data is for informational purposes only.

Closing Cost Total for this property

Total Cash flow for purchasing this property

Down Payment(%)*
Additional information

Provincial Land Transfer Tax

Ontario Land Transfer Tax Rebate

Toronto Land Transfer Tax

Toronto Land Transfer Tax Rebate

PST on CMHC Insurance Premium

Lawyer Fees

$2,825

Government Registration Fee's

$164

Title Insurance

Closing Cost Total

Total Cash flow for purchasing this property

Provincial Land Transfer Tax

Ontario Land Transfer Tax Rebate

Toronto Land Transfer Tax

Toronto Land Transfer Tax Rebate

PST on CMHC Insurance Premium

Lawyer Fees

$2,825

Government Registarion Fee's

$164

Title Insurance

Down Payment(%)*

* A down payment of less than 20% is permitted only for first-time home buyers purchasing their principal residence. The minimum down payment required is 5% for the portion of the purchase price up to $500,000, and 10% for the portion between $500,000 and $1,500,000. For properties priced over $1,500,000, a minimum down payment of 20% is required.

Thinking of Selling?

Find Out Your Home’s Value in Today’s Market!

No Email or Signup is required to view your home estimate.

estimate your home value

Contact Manoj Kukreja

Sales Representative, Century 21 People’s Choice Realty Inc., Brokerage
(647) 576 - 2100

Manoj profile avatar

Recent Sold Listings in Carpenter, Hamilton

Popular Cities