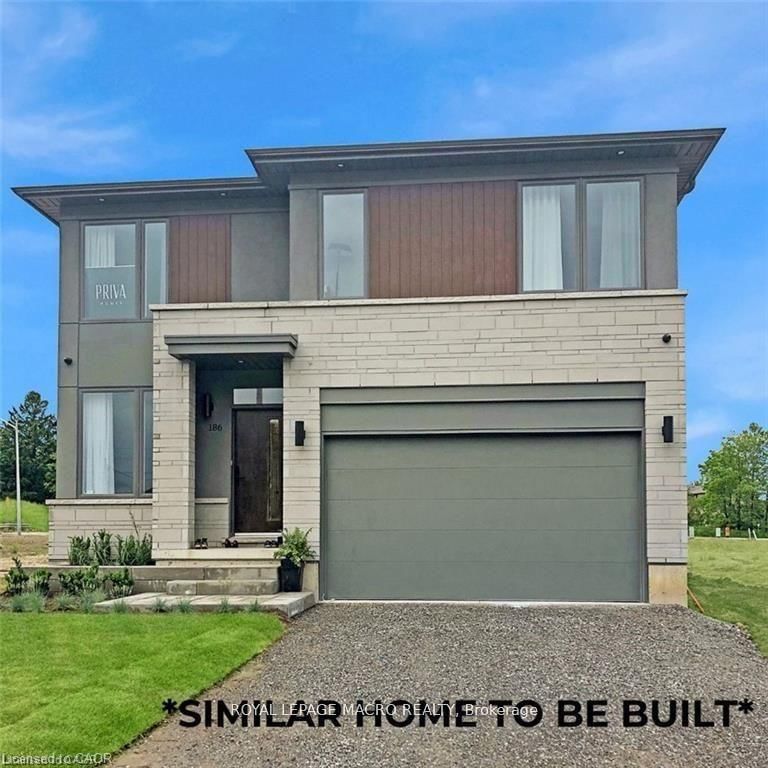
<-- style PDP --> 28 Michelangelo Lane, Hamilton - Detached for sale for $1,234,900
  • sold
  • leased

28 Michelangelo Lane

Hamilton, Ontario, L9B 0C2 - Carpenter

$1,234,900$000000

  • Neighbourhood

    Carpenter

  • Major Intersection

    Rymal Rd W And Davinci Blvd

  • Listed Since: 252 day(s)

  • Last update: 239 day(s) ago

Overview

  • Property Type

    Detached, 2-Storey

  • Bedrooms

    4

  • Bathrooms

    3

  • Basement

    Full + Finished

  • Kitchen

    1

  • Total Parking

    4 (2 Attached Garage)

  • Lot Size

    39x98 (Feet)

  • Taxes

    $7,832.00 (2025)

  • Type

    Freehold

Property Description

Property description for 28 Michelangelo Lane, Hamilton

Welcome to 28 Michelangelo Lane, a beautifully appointed two-storey residence offering spacious living, elegant finishes, and a layout perfectly suited for modern family life. Situated in Hamilton's highly sought-after Carpenter neighbourhood, this impressive home offers approximately 2,800 total sq ft, including 4 bedrooms and 2.5 bathrooms, along with a two-foot extension that enhances the home's generous proportions. Step inside to a bright and inviting interior highlighted by soaring ceilings, expansive windows, and upgraded light fixtures. At the heart of the home is the remodelled kitchen (2022), featuring stainless steel appliances, gorgeous countertops, and a stunning centre island with built-in storage, perfect for both everyday living and hosting guests. Large patio doors lead directly to the backyard, where a patio and covered pavilion create an inviting outdoor retreat. The expansive living and dining areas are true show stoppers. The living room showcases large sun-filled windows and a gas fireplace, creating a warm and elegant focal point, while the dining room is beautifully framed by coffered ceilings and architectural pillars, offering a sophisticated setting for family dinners. Upstairs, 4 spacious bedrooms provide comfortable private retreats for the entire family. The primary suite featuring an updated 3pc ensuite (2023) & ample closet space. A 4 pc main bathroom serves the additional bedrooms, while the oversized laundry room with sink and storage adds extra convenience. The fully finished basement further expands the home's living space and includes an electric fireplace, a wet bar with quartz countertops, refrigerator, sink, & cupboards, making it an incredibly versatile area for a recreation room, home office, or multi-generational living. Additional highlights include a two year old roof, commercial-grade security camera system, double car garage and ample driveway parking. Perfectly located near parks, schools, shopping & commuter routes.

Listed by Diloreto & Co.

  • MLS #

    X12844340

  • Sq. Ft

    2000-2500

  • Sq. Ft. Source

    MLS

  • Lot Irregularities

    n/a

  • Year Built

    6-15

  • Pool

    None

  • Drive

    Pvt Double

  • Garage

    Attached, 2 spaces

  • Total Parking

    4

  • Family Room

    N

  • Den

    N

  • Exterior

    Brick

  • Fireplace

    Y

  • Roof

    Asphalt Shingle

  • Foundation

    Poured Concrete

  • Elevator

    n/a

  • Water View

    n/a

  • Laundry Level

    Upper

  • Heat

    Forced Air

  • A/C

    Central Air

  • Water

    Municipal

  • Water Supply

    n/a

  • Sewers

    Sewers

  • Central Vac

    N

  • Living

    4.54 x 4.52 ft Main level

  • Dining

    3.21 x 3.16 ft Main level

  • Kitchen

    3.93 x 5.73 ft Main level

  • Bathroom

    1.5 x 1.8 ft Main level

    2 Pc Bath

  • Br

    5.75 x 4.22 ft 2nd level

  • Bathroom

    3.55 x 2.6 ft 2nd level

    3 Pc Ensuite

  • Br

    3.05 x 3.07 ft 2nd level

  • Br

    3.34 x 4.14 ft 2nd level

  • Br

    3.12 x 3.92 ft 2nd level

  • Bathroom

    1.8 x 2.87 ft 2nd level

    4 Pc Bath

  • Laundry

    2.94 x 1.69 ft 2nd level

  • Rec

    4.61 x 7.48 ft Bsmt level

  • Other

    3.56 x 5.62 ft Bsmt level

  • MLS #

    X12844340

  • Sq. Ft

    2000-2500

  • Sq. Ft. Source

    MLS

  • Lot Irregularities

    n/a

  • Year Built

    6-15

  • Pool

    None

  • Drive

    Pvt Double

  • Garage

    Attached, 2 spaces

  • Total Parking

    4

  • Family Room

    N

  • Den

    N

  • Exterior

    Brick

  • Fireplace

    Y

  • Roof

    Asphalt Shingle

  • Foundation

    Poured Concrete

  • Elevator

    n/a

  • Water View

    n/a

  • Laundry Level

    Upper

  • Heat

    Forced Air

  • A/C

    Central Air

  • Water

    Municipal

  • Water Supply

    n/a

  • Sewers

    Sewers

  • Central Vac

    N

  • Living

    4.54 x 4.52 ft Main level

  • Dining

    3.21 x 3.16 ft Main level

  • Kitchen

    3.93 x 5.73 ft Main level

  • Bathroom

    1.5 x 1.8 ft Main level

    2 Pc Bath

  • Br

    5.75 x 4.22 ft 2nd level

  • Bathroom

    3.55 x 2.6 ft 2nd level

    3 Pc Ensuite

  • Br

    3.05 x 3.07 ft 2nd level

  • Br

    3.34 x 4.14 ft 2nd level

  • Br

    3.12 x 3.92 ft 2nd level

  • Bathroom

    1.8 x 2.87 ft 2nd level

    4 Pc Bath

  • Laundry

    2.94 x 1.69 ft 2nd level

  • Rec

    4.61 x 7.48 ft Bsmt level

  • Other

    3.56 x 5.62 ft Bsmt level

Thinking of Selling?

Find Out Your Home’s Value in Today’s Market!

No Email or Signup is required to view your home estimate.

estimate your home value

Contact Manoj Kukreja

Sales Representative,
Century 21 People’s Choice Realty Inc.,
Brokerage
(647) 576 - 2100

Manoj profile avatar

Estimated price

Date
Price
Change
2026-03-04
$1,203,145
---

Mortgage Calculator

This data is for informational purposes only.

Mortgage Payment per month

Principal Amount

Interest

Total Payable

Amortization

Amortization

Closing Cost Calculator

This data is for informational purposes only.

Closing Cost Total for this property

Total Cash flow for purchasing this property

Down Payment(%)*
Additional information

Provincial Land Transfer Tax

Ontario Land Transfer Tax Rebate

Toronto Land Transfer Tax

Toronto Land Transfer Tax Rebate

PST on CMHC Insurance Premium

Lawyer Fees

$2,825

Government Registration Fee's

$164

Title Insurance

Closing Cost Total

Total Cash flow for purchasing this property

Provincial Land Transfer Tax

Ontario Land Transfer Tax Rebate

Toronto Land Transfer Tax

Toronto Land Transfer Tax Rebate

PST on CMHC Insurance Premium

Lawyer Fees

$2,825

Government Registarion Fee's

$164

Title Insurance

Down Payment(%)*

* A down payment of less than 20% is permitted only for first-time home buyers purchasing their principal residence. The minimum down payment required is 5% for the portion of the purchase price up to $500,000, and 10% for the portion between $500,000 and $1,500,000. For properties priced over $1,500,000, a minimum down payment of 20% is required.

Thinking of Selling?

Find Out Your Home’s Value in Today’s Market!

No Email or Signup is required to view your home estimate.

estimate your home value

Contact Manoj Kukreja

Sales Representative, Century 21 People’s Choice Realty Inc., Brokerage
(647) 576 - 2100

Manoj profile avatar

Recent Sold Listings in Carpenter, Hamilton

Popular Cities