<-- style PDP --> 81 Glancaster Road, Hamilton - Detached for sale for $1,349,900
  • sold

81 Glancaster Road

Hamilton, Ontario, L9G 3K9 - Carpenter

$1,349,900$000000

  • Neighbourhood

    Carpenter

  • Major Intersection

    South onto Glancaster Rd from Garner Rd/Rymal Rd W

  • Listed Since: 578 day(s)

  • Last update: 519 day(s) ago

Overview

  • Property Type

    Detached, 2-Storey

  • Bedrooms

    4 + 1

  • Bathrooms

    4

  • Basement

    Finished + Walk-Up

  • Kitchen

    1

  • Total Parking

    9 (1 Attached Garage)

  • Lot Size

    48.79x135.67 (Feet)

  • Taxes

    $7,781.10 (2024)

  • Type

    Freehold

Property Description

Property description for 81 Glancaster Road, Hamilton












































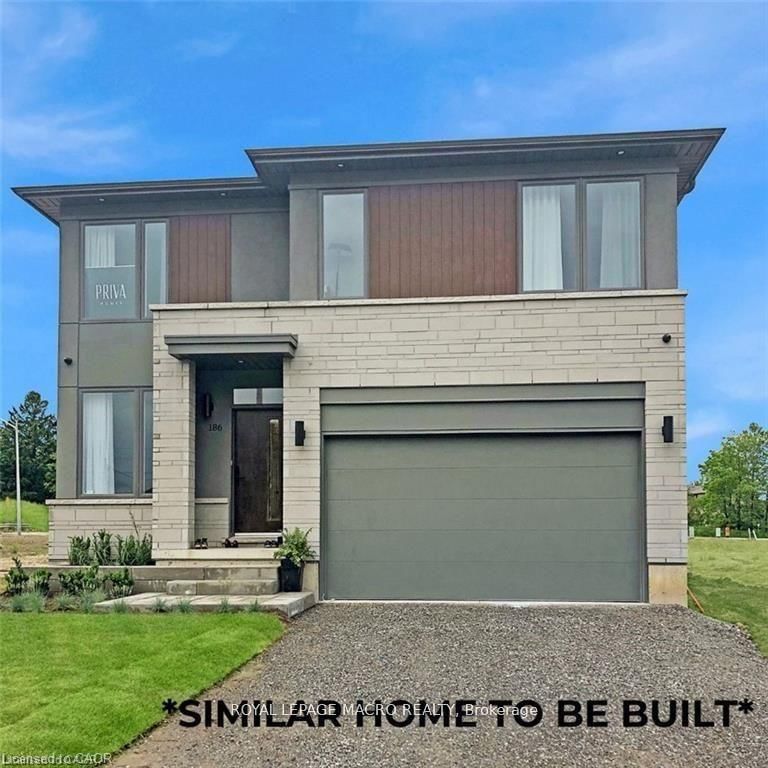
CUSTOM-BUILT WITH IN-LAW SUITE & POTENTIAL DETACHED DWELLING! A one-of-a-kind, 4+1 bedroom, 4-bathroom, custom home just 10 years new. This beautifully designed, mountain-inspired residence showcases a striking timber-frame exterior and a spacious, multi-level rear deck that overlooks expansive flower and vegetable gardens. The cabana, constructed with the same British Columbia Douglas Fir columns used on the home's facade, includes built-in speakers, pot lights, and a wall finished with stone veneer and board & batten. A private outdoor oasis with no rear neighbours, and with the potential to add a detached dwelling unit (designs included), this home is the perfect multi-generational property! Inside, the main floor boasts 9-foot ceilings and an open-concept kitchen with an island, a pantry with a coffee bar, a separate dining area and a powder room. The elegant family room, complete with a gas fireplace framed by a stone surround and a solid wood mantle, also features a built-in sound system, crown molding and floor-to-ceiling windows that flood the space with natural light. Wide-plank hardwood flooring and a beautifully crafted oak staircase add a touch of sophistication. Upstairs, the primary bedroom includes a luxurious ensuite with heated floors, a large walk-in closet and a partially vaulted ceiling. The east-facing rear balcony is the perfect place to enjoy the morning sun. 3 additional spacious bedrooms and a full bathroom with a double vanity complete the second floor layout. The finished basement features an in-law suite with its own kitchen and plenty of storage, a full bathroom, 8-foot ceilings, oversized windows & a separate entrance. Situated in a prime location, this home offers easy access to the Linc & Hwy 403. An incredible investment opportunity, with potential to create up to 4 dwelling units, each with their own dedicated entrance and parking space! The bus stop conveniently located across the street ensures quick access to public transit.

Listed by Keller Williams Signature Realty, Brokerage

  • MLS #

    X12025611

  • Sq. Ft

    2000-2500

  • Sq. Ft. Source

    MLS

  • Lot Irregularities

    Y

  • Year Built

    6-15

  • Pool

    None

  • Drive

    Private Triple, Inside Entry

  • Garage

    Attached, 1 spaces

  • Total Parking

    9

  • Family Room

    Y

  • Den

    Y

  • Exterior

    Board & Batten

  • Fireplace

    Y

  • Roof

    Asphalt Shingle

  • Foundation

    Poured Concrete

  • Elevator

    n/a

  • Water View

    n/a

  • Laundry Level

    Lower

  • Heat

    Forced Air

  • A/C

    Central Air

  • Water

    Municipal

  • Water Supply

    n/a

  • Sewers

    Sewers

  • Central Vac

    Y

  • Living

    4.34 x 4.9 ft Main level

  • Kitchen

    3.53 x 4.5 ft Main level

  • Dining

    4.6 x 4.52 ft Main level

  • Breakfast

    2.54 x 4.06 ft Main level

  • Mudroom

    1.88 x 2.41 ft Main level

  • Other

    5.74 x 6.1 ft Main level

  • Bathroom

    1.32 x 1.78 ft Main level

    2 Pc Bath

  • Primary

    4.55 x 4.95 ft 2nd level

  • Bathroom

    3.1 x 2.13 ft 2nd level

    4 Pc Ensuite

  • Br

    4.57 x 3.43 ft 2nd level

  • Br

    3.53 x 4.57 ft 2nd level

  • Br

    3.66 x 3.73 ft 2nd level

  • Bathroom

    3.02 x 2.54 ft 2nd level

    5 Pc Bath

  • Kitchen

    3.43 x 3.96 ft Bsmt level


  • Br

    3.38 x 3.99 ft Bsmt level

  • Rec

    3.45 x 4.37 ft Bsmt level

  • Other

    2.03 x 1.88 ft Bsmt level

  • Other

    3.73 x 1.42 ft Bsmt level

  • Bathroom

    2.72 x 2.18 ft Bsmt level

    3 Pc Bath


  • Laundry

    2.31 x 2.9 ft Bsmt level

  • Utility

    1.35 x 3.45 ft Bsmt level

  • MLS #

    X12025611

  • Sq. Ft

    2000-2500

  • Sq. Ft. Source

    MLS

  • Lot Irregularities

    Y

  • Year Built

    6-15

  • Pool

    None

  • Drive

    Private Triple, Inside Entry

  • Garage

    Attached, 1 spaces

  • Total Parking

    9

  • Family Room

    Y

  • Den

    Y

  • Exterior

    Board & Batten

  • Fireplace

    Y

  • Roof

    Asphalt Shingle

  • Foundation

    Poured Concrete

  • Elevator

    n/a

  • Water View

    n/a

  • Laundry Level

    Lower

  • Heat

    Forced Air

  • A/C

    Central Air

  • Water

    Municipal

  • Water Supply

    n/a

  • Sewers

    Sewers

  • Central Vac

    Y

  • Living

    4.34 x 4.9 ft Main level

  • Kitchen

    3.53 x 4.5 ft Main level

  • Dining

    4.6 x 4.52 ft Main level

  • Breakfast

    2.54 x 4.06 ft Main level

  • Mudroom

    1.88 x 2.41 ft Main level

  • Other

    5.74 x 6.1 ft Main level

  • Bathroom

    1.32 x 1.78 ft Main level

    2 Pc Bath

  • Primary

    4.55 x 4.95 ft 2nd level

  • Bathroom

    3.1 x 2.13 ft 2nd level

    4 Pc Ensuite

  • Br

    4.57 x 3.43 ft 2nd level

  • Br

    3.53 x 4.57 ft 2nd level

  • Br

    3.66 x 3.73 ft 2nd level

  • Bathroom

    3.02 x 2.54 ft 2nd level

    5 Pc Bath

  • Kitchen

    3.43 x 3.96 ft Bsmt level

  • Br

    3.38 x 3.99 ft Bsmt level

  • Rec

    3.45 x 4.37 ft Bsmt level

  • Other

    2.03 x 1.88 ft Bsmt level

  • Other

    3.73 x 1.42 ft Bsmt level

  • Bathroom

    2.72 x 2.18 ft Bsmt level

    3 Pc Bath

  • Laundry

    2.31 x 2.9 ft Bsmt level

  • Utility

    1.35 x 3.45 ft Bsmt level

Thinking of Selling?

Find Out Your Home’s Value in Today’s Market!

No Email or Signup is required to view your home estimate.

estimate your home value

Contact Manoj Kukreja

Sales Representative,
Century 21 People’s Choice Realty Inc.,
Brokerage
(647) 576 - 2100

Manoj profile avatar

Property History

Property history for 81 Glancaster Road, Hamilton

This property has been sold 3 times before. Create your free account to explore sold prices, detailed property history, and more insider data.

Sign In / Register

Estimated price

Date
Price
Change
2025-03-18
$1,313,285
---

Mortgage Calculator

This data is for informational purposes only.

Mortgage Payment per month

Principal Amount

Interest

Total Payable

Amortization

Amortization

Closing Cost Calculator

This data is for informational purposes only.

Closing Cost Total for this property

Total Cash flow for purchasing this property

Down Payment(%)*
Additional information

Provincial Land Transfer Tax

Ontario Land Transfer Tax Rebate

Toronto Land Transfer Tax

Toronto Land Transfer Tax Rebate

PST on CMHC Insurance Premium

Lawyer Fees

$2,825

Government Registration Fee's

$164

Title Insurance

Closing Cost Total

Total Cash flow for purchasing this property

Provincial Land Transfer Tax

Ontario Land Transfer Tax Rebate

Toronto Land Transfer Tax

Toronto Land Transfer Tax Rebate

PST on CMHC Insurance Premium

Lawyer Fees

$2,825

Government Registarion Fee's

$164

Title Insurance

Down Payment(%)*

* A down payment of less than 20% is permitted only for first-time home buyers purchasing their principal residence. The minimum down payment required is 5% for the portion of the purchase price up to $500,000, and 10% for the portion between $500,000 and $1,500,000. For properties priced over $1,500,000, a minimum down payment of 20% is required.

Thinking of Selling?

Find Out Your Home’s Value in Today’s Market!

No Email or Signup is required to view your home estimate.

estimate your home value

Contact Manoj Kukreja

Sales Representative, Century 21 People’s Choice Realty Inc., Brokerage
(647) 576 - 2100

Manoj profile avatar

Recent Sold Listings in Carpenter, Hamilton

Popular Cities