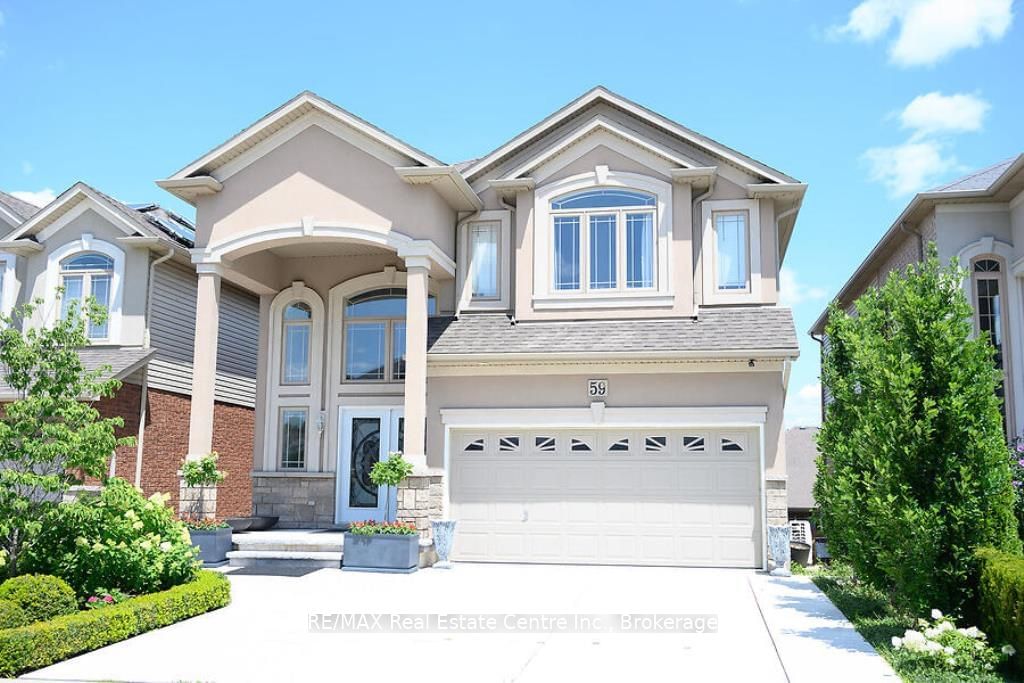
<-- style PDP --> 59 Onyx Court, Hamilton - Detached for sale for $1,389,900
  • sold
  • leased

59 Onyx Court

Hamilton, Ontario, L8W 4A3 - Chappel

$1,389,900$000000

  • Neighbourhood

    Chappel

  • Major Intersection

    Arrowhead Dr to Onyx Ct

  • Listed Since: 846 day(s)

  • Last update: 601 day(s) ago

Overview

  • Property Type

    Detached, 2-Storey

  • Bedrooms

    4 + 1

  • Bathrooms

    4

  • Basement

    Fin W/O

  • Kitchen

    1 + 1

  • Total Parking

    4 (2 Attached Garage)

  • Lot Size

    39.67x135.61 (Feet)

  • Taxes

    $8,144.77 (2024)

  • Type

    Freehold

Property Description

Property description for 59 Onyx Court, Hamilton

Welcome to 59 Onyx Drive a truly stunning 4+1 bedroom luxury home with every upgrade possible. This spectacular home is fully finished from top to bottom and features a modern, completely independent basement residential unit ideal for an in-law set up or ready for a tenant to provide supplementary income. Absolutely no expense was spared in the construction of this home. Features include, a grand entryway with oversized crystal chandelier, open concept spacious living and dining rooms, a 'chef's" kitchen including Wolf stove, built-in fridge, enormous granite island and custom cabinetry, walk-in closets in each 2nd floor bedroom, ensuite bathroom, hardwood flooring throughout, 2 separate laundry facilities, main floor walk-out deck and basement walk-out. Home also contains an Oasis like backyard complete with inground heated pool and beautiful professional landscaping. This gorgeous one of kind home is nestled in a very quite community and is a dream to view. A real 10++

Listed by RE/MAX Real Estate Centre Inc., Brokerage

  • MLS #

    X9051441

  • Sq. Ft

    2500-3000

  • Sq. Ft. Source

    MLS

  • Lot Irregularities

    n/a

  • Year Built

    6-15

  • Pool

    Inground

  • Drive

    Pvt Double

  • Garage

    Attached, 2 spaces

  • Total Parking

    4

  • Family Room

    Y

  • Den

    Y

  • Exterior

    Brick

  • Fireplace

    Y

  • Roof

    Asphalt Shingle

  • Foundation

    Poured Concrete

  • Elevator

    n/a

  • Water View

    n/a

  • Laundry Level

    Main

  • Heat

    Forced Air

  • A/C

    Central Air

  • Water

    Municipal

  • Water Supply

    n/a

  • Sewers

    Sewers

  • Central Vac

    n/a

  • Foyer

    2.07 x 1.06 ft Main level

    Cathedral Ceiling, Ceramic Floor

  • Dining

    5.36 x 4.51 ft Main level

    hardwood floor, Combined W/Living

  • Living

    4.48 x 3.56 ft Main level

    hardwood floor, O/Looks Pool

  • Kitchen

    6.4 x 4.87 ft Main level

    Backsplash, B/I Appliances, Centre Island

  • Bathroom

    2.07 x 1.06 ft Main level

    2 Pc Bath, Ceramic Floor

  • Primary

    5.18 x 5.33 ft 2nd level

    hardwood floor, Double Doors, W/I Closet

  • Br

    3.87 x 3.9 ft 2nd level

    hardwood floor, W/I Closet

  • Br

    3.38 x 4.32 ft 2nd level

    hardwood floor, W/I Closet

  • Br

    3.87 x 4.02 ft 2nd level

    hardwood floor, W/I Closet

  • Kitchen

    6.7 x 4.69 ft Lower level

    Ceramic Floor, O/Looks Pool, Eat-In Kitchen

  • Br

    3.44 x 4.17 ft Lower level

  • Living

    9.47 x 3.1 ft Lower level

    Combined W/Kitchen

  • MLS #

    X9051441

  • Sq. Ft

    2500-3000

  • Sq. Ft. Source

    MLS

  • Lot Irregularities

    n/a

  • Year Built

    6-15

  • Pool

    Inground

  • Drive

    Pvt Double

  • Garage

    Attached, 2 spaces

  • Total Parking

    4

  • Family Room

    Y

  • Den

    Y

  • Exterior

    Brick

  • Fireplace

    Y

  • Roof

    Asphalt Shingle

  • Foundation

    Poured Concrete

  • Elevator

    n/a

  • Water View

    n/a

  • Laundry Level

    Main

  • Heat

    Forced Air

  • A/C

    Central Air

  • Water

    Municipal

  • Water Supply

    n/a

  • Sewers

    Sewers

  • Central Vac

    n/a

  • Foyer

    2.07 x 1.06 ft Main level

    Cathedral Ceiling, Ceramic Floor

  • Dining

    5.36 x 4.51 ft Main level

    hardwood floor, Combined W/Living

  • Living

    4.48 x 3.56 ft Main level

    hardwood floor, O/Looks Pool

  • Kitchen

    6.4 x 4.87 ft Main level

    Backsplash, B/I Appliances, Centre Island

  • Bathroom

    2.07 x 1.06 ft Main level

    2 Pc Bath, Ceramic Floor

  • Primary

    5.18 x 5.33 ft 2nd level

    hardwood floor, Double Doors, W/I Closet

  • Br

    3.87 x 3.9 ft 2nd level

    hardwood floor, W/I Closet

  • Br

    3.38 x 4.32 ft 2nd level

    hardwood floor, W/I Closet

  • Br

    3.87 x 4.02 ft 2nd level

    hardwood floor, W/I Closet

  • Kitchen

    6.7 x 4.69 ft Lower level

    Ceramic Floor, O/Looks Pool, Eat-In Kitchen

  • Br

    3.44 x 4.17 ft Lower level

  • Living

    9.47 x 3.1 ft Lower level

    Combined W/Kitchen

Thinking of Selling?

Find Out Your Home’s Value in Today’s Market!

No Email or Signup is required to view your home estimate.

estimate your home value

Contact Manoj Kukreja

Sales Representative,
Century 21 People’s Choice Realty Inc.,
Brokerage
(647) 576 - 2100

Manoj profile avatar

Estimated price

Date
Price
Change
2024-07-23
$1,352,901
---

Mortgage Calculator

This data is for informational purposes only.

Mortgage Payment per month

Principal Amount

Interest

Total Payable

Amortization

Amortization

Closing Cost Calculator

This data is for informational purposes only.

Closing Cost Total for this property

Total Cash flow for purchasing this property

Down Payment(%)*
Additional information

Provincial Land Transfer Tax

Ontario Land Transfer Tax Rebate

Toronto Land Transfer Tax

Toronto Land Transfer Tax Rebate

PST on CMHC Insurance Premium

Lawyer Fees

$2,825

Government Registration Fee's

$164

Title Insurance

Closing Cost Total

Total Cash flow for purchasing this property

Provincial Land Transfer Tax

Ontario Land Transfer Tax Rebate

Toronto Land Transfer Tax

Toronto Land Transfer Tax Rebate

PST on CMHC Insurance Premium

Lawyer Fees

$2,825

Government Registarion Fee's

$164

Title Insurance

Down Payment(%)*

* A down payment of less than 20% is permitted only for first-time home buyers purchasing their principal residence. The minimum down payment required is 5% for the portion of the purchase price up to $500,000, and 10% for the portion between $500,000 and $1,500,000. For properties priced over $1,500,000, a minimum down payment of 20% is required.

Thinking of Selling?

Find Out Your Home’s Value in Today’s Market!

No Email or Signup is required to view your home estimate.

estimate your home value

Contact Manoj Kukreja

Sales Representative, Century 21 People’s Choice Realty Inc., Brokerage
(647) 576 - 2100

Manoj profile avatar

Recent Sold Listings in Chappel, Hamilton

Popular Cities