<-- style PDP --> 46-120 Vineberg Drive, Hamilton - Att/Row/Twnhouse for sale for $814,900
  • sold
  • leased

46-120 Vineberg Drive

Hamilton, Ontario, L8W 0B5 - Chappel

$814,900$000000

  • Neighbourhood

    Chappel

  • Major Intersection

    Upper Wentworth south of Rymal

  • Listed Since: 661 day(s)

  • Last update: 605 day(s) ago

Overview

  • Property Type

    Att/Row/Twnhouse, 2-Storey

  • Bedrooms

    4

  • Bathrooms

    3

  • Basement

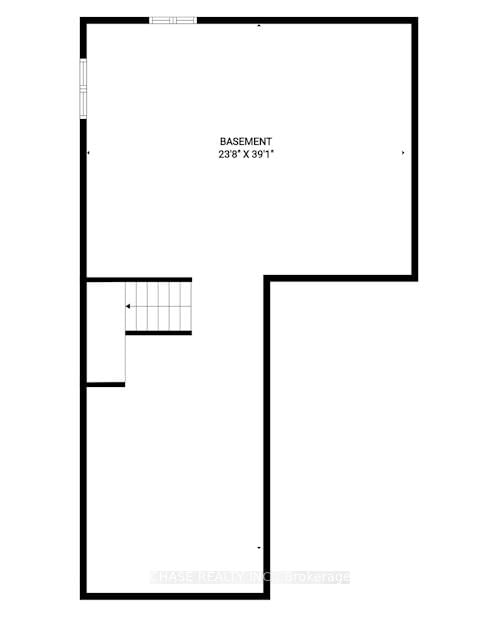
    Full + Unfinished

  • Kitchen

    1

  • Total Parking

    2 (1 Attached Garage)

  • Lot Size

    31x84 (Feet)

  • Taxes

    $6,165.00 (2024)

  • Type

    Freehold

Property Description

Property description for 46-120 Vineberg Drive, Hamilton

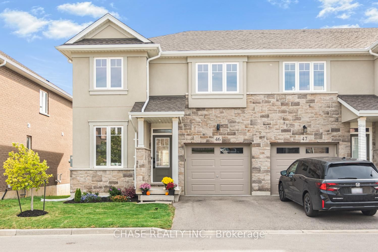
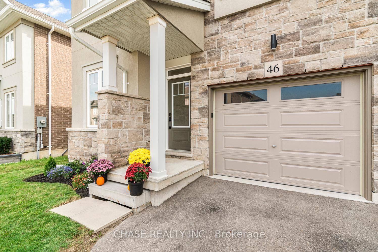
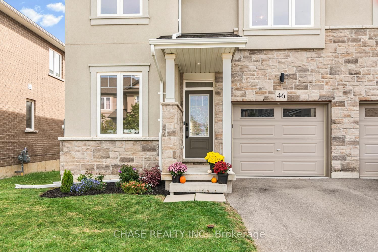
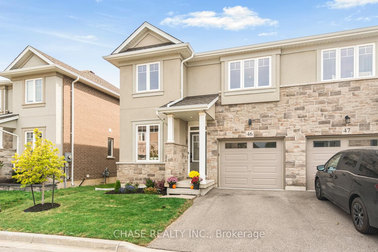
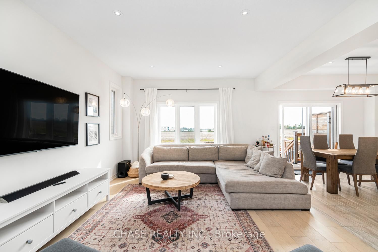
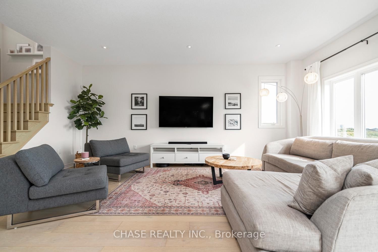
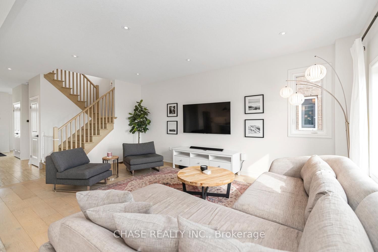
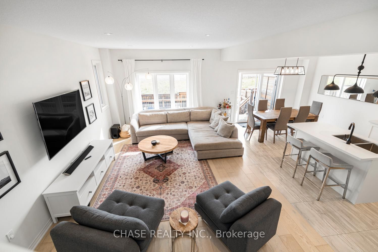
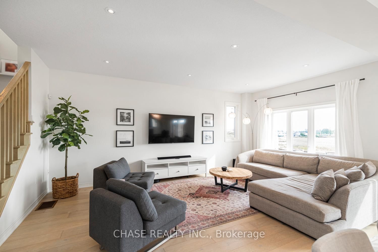
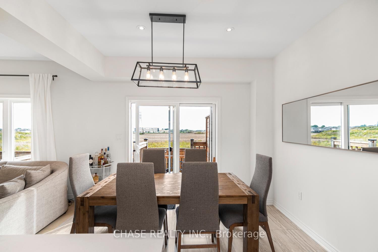
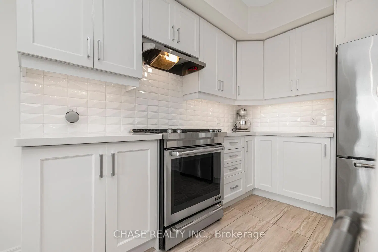
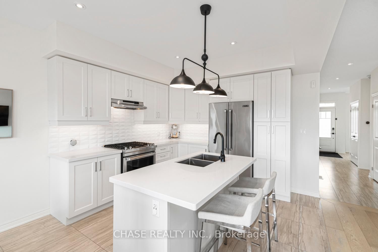
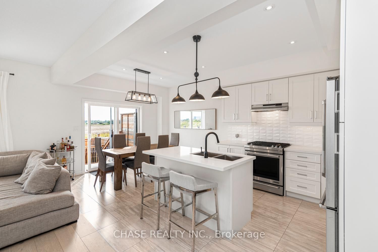
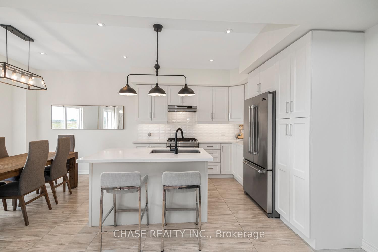
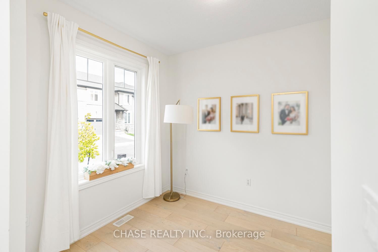
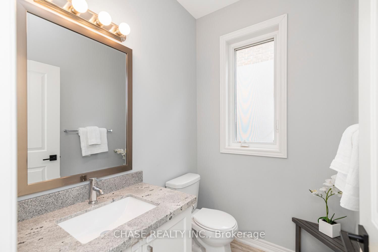
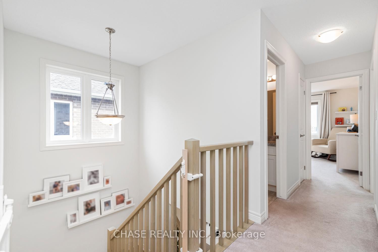
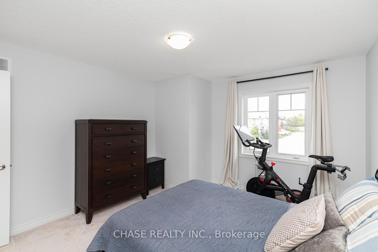
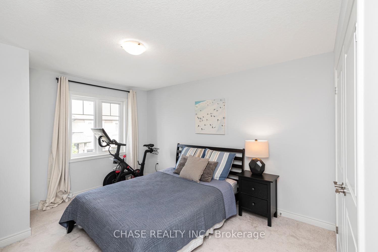
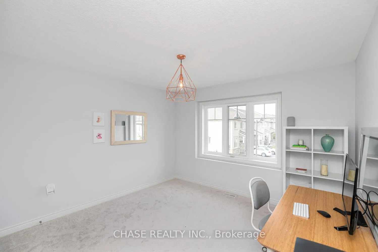
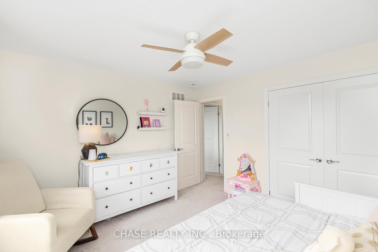
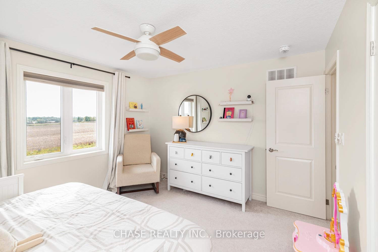
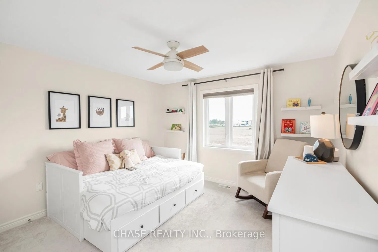
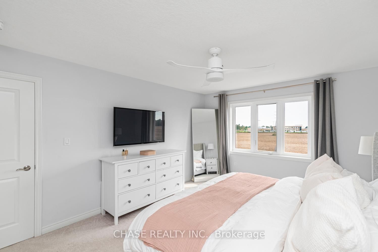
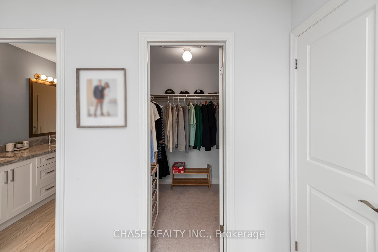
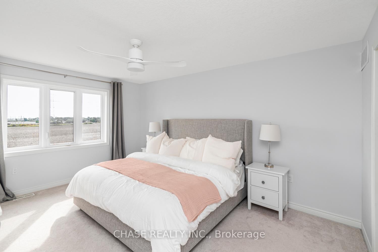
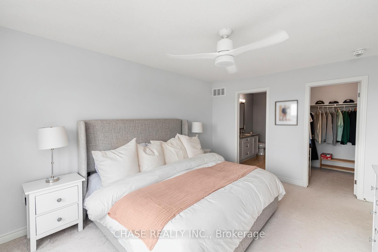
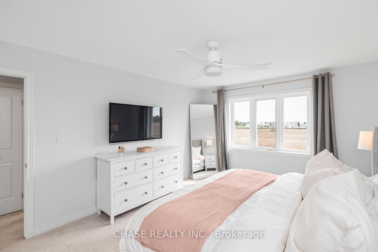
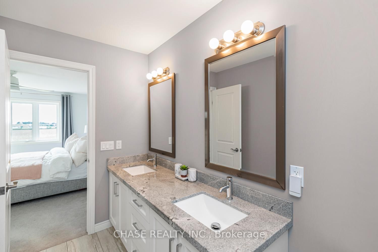
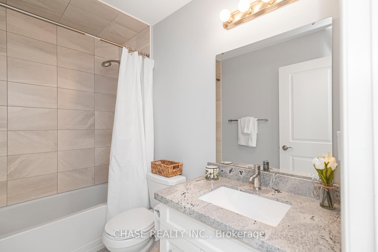
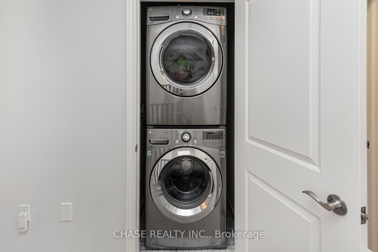
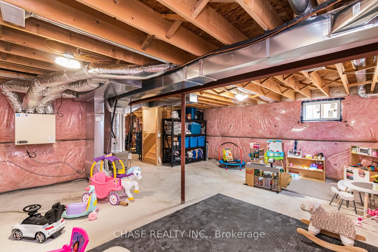
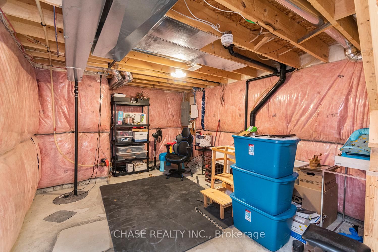
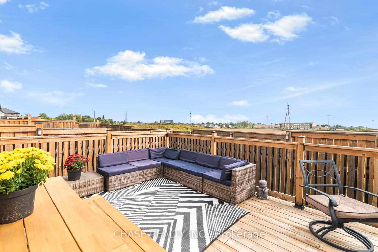
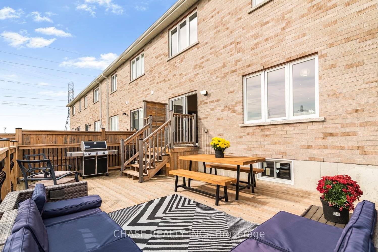
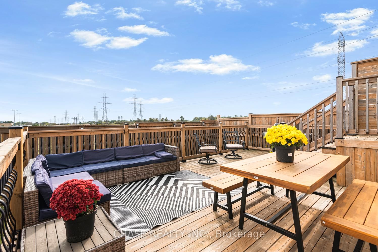
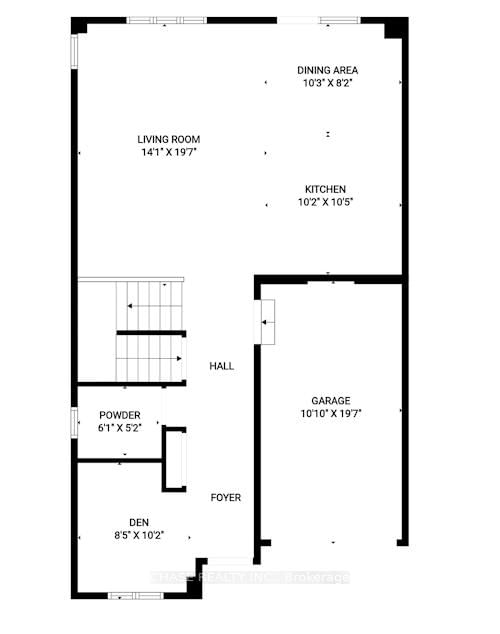
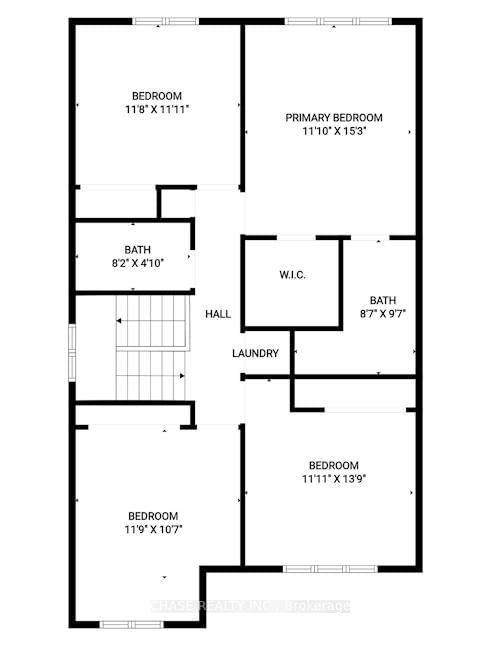
Beautifully upgraded 4 bedroom end unit townhome almost 1900 sq. ft. Step into the freshly painted, bright main floor which boasts light hardwood floors throughout. Pass the private den to the sun drenched living room with 9ft ceilings, large windows and many added pot lights. The modern kitchen includes premium appliances, upgraded quartz counter tops, oversized island and shaker style cabinets. The dining area seats the whole family and has sliding doors to the custom 400 sq. ft. deck with privacy screen and no rear neighbours. Take the oak staircase up to the spacious primary bedroom with walk-in closet and ensuite including quartz counters and glass shower door. 3 more roomy bedrooms include large closets. Convenient second level laundry. The basement is insulated and ready for your personal touches. Smart features include Nest Thermostat, Yale Lock and doorbell, smart switches. Fully wired security system. The garage is drywalled and painted. Well over $50,000 in upgrades. Don't miss the opportunity to own this beautiful home. **EXTRAS** **INTERBOARD LISTING: CORNERSTONE - HAMILTON-BURLINGTON**

Listed by CHASE REALTY INC.

  • MLS #

    X11949736

  • Sq. Ft

    Available Upon Request

  • Sq. Ft. Source

    MLS

  • Lot Irregularities

    n/a

  • Year Built

    6-15

  • Pool

    None

  • Drive

    Private

  • Garage

    Attached, 1 spaces

  • Total Parking

    2

  • Family Room

    Y

  • Den

    Y

  • Exterior

    Brick

  • Fireplace

    N

  • Roof

    Asphalt Shingle

  • Foundation

    Unknown

  • Elevator

    n/a

  • Water View

    n/a

  • Laundry Level

    Upper

  • Heat

    Forced Air

  • A/C

    Central Air

  • Water

    Municipal

  • Water Supply

    n/a

  • Sewers

    Sewers

  • Central Vac

    N

  • Living

    6.0 x 4.2 ft Main level

  • Kitchen

    3.2 x 3.0 ft Main level

  • Dining

    3.1 x 2.5 ft Main level

  • Den

    3.1 x 2.5 ft Main level

  • Bathroom

    1.85 x 1.5 ft Main level

    2 Pc Bath

  • Primary

    4.66 x 3.38 ft 2nd level

  • Bathroom

    2.95 x 2.65 ft 2nd level

    3 Pc Ensuite

  • 2nd Br

    4.2 x 3.38 ft 2nd level

  • 3rd Br

    3.38 x 3.6 ft 2nd level

  • 4th Br

    3.6 x 3.23 ft 2nd level

  • Bathroom

    2.5 x 1.15 ft 2nd level

    4 Pc Bath

  • Laundry

    0.0 x 0.0 ft 2nd level

Thinking of Selling?

Find Out Your Home’s Value in Today’s Market!

No Email or Signup is required to view your home estimate.

estimate your home value

Contact Manoj Kukreja

Sales Representative,
Century 21 People’s Choice Realty Inc.,
Brokerage
(647) 576 - 2100

Manoj profile avatar

Property History

Property history for 46-120 Vineberg Drive, Hamilton

This property has been sold 1 time before. Create your free account to explore sold prices, detailed property history, and more insider data.

Sign In / Register

Estimated price

Date
Price
Change
2025-01-31
$855,404
---

Mortgage Calculator

This data is for informational purposes only.

Mortgage Payment per month

Principal Amount

Interest

Total Payable

Amortization

Amortization

Closing Cost Calculator

This data is for informational purposes only.

Closing Cost Total for this property

Total Cash flow for purchasing this property

Down Payment(%)*
Additional information

Provincial Land Transfer Tax

Ontario Land Transfer Tax Rebate

Toronto Land Transfer Tax

Toronto Land Transfer Tax Rebate

PST on CMHC Insurance Premium

Lawyer Fees

$2,825

Government Registration Fee's

$164

Title Insurance

Closing Cost Total

Total Cash flow for purchasing this property

Provincial Land Transfer Tax

Ontario Land Transfer Tax Rebate

Toronto Land Transfer Tax

Toronto Land Transfer Tax Rebate

PST on CMHC Insurance Premium

Lawyer Fees

$2,825

Government Registarion Fee's

$164

Title Insurance

Down Payment(%)*

* A down payment of less than 20% is permitted only for first-time home buyers purchasing their principal residence. The minimum down payment required is 5% for the portion of the purchase price up to $500,000, and 10% for the portion between $500,000 and $1,500,000. For properties priced over $1,500,000, a minimum down payment of 20% is required.

Thinking of Selling?

Find Out Your Home’s Value in Today’s Market!

No Email or Signup is required to view your home estimate.

estimate your home value

Contact Manoj Kukreja

Sales Representative, Century 21 People’s Choice Realty Inc., Brokerage
(647) 576 - 2100

Manoj profile avatar

Recent Sold Listings in Chappel, Hamilton

Popular Cities