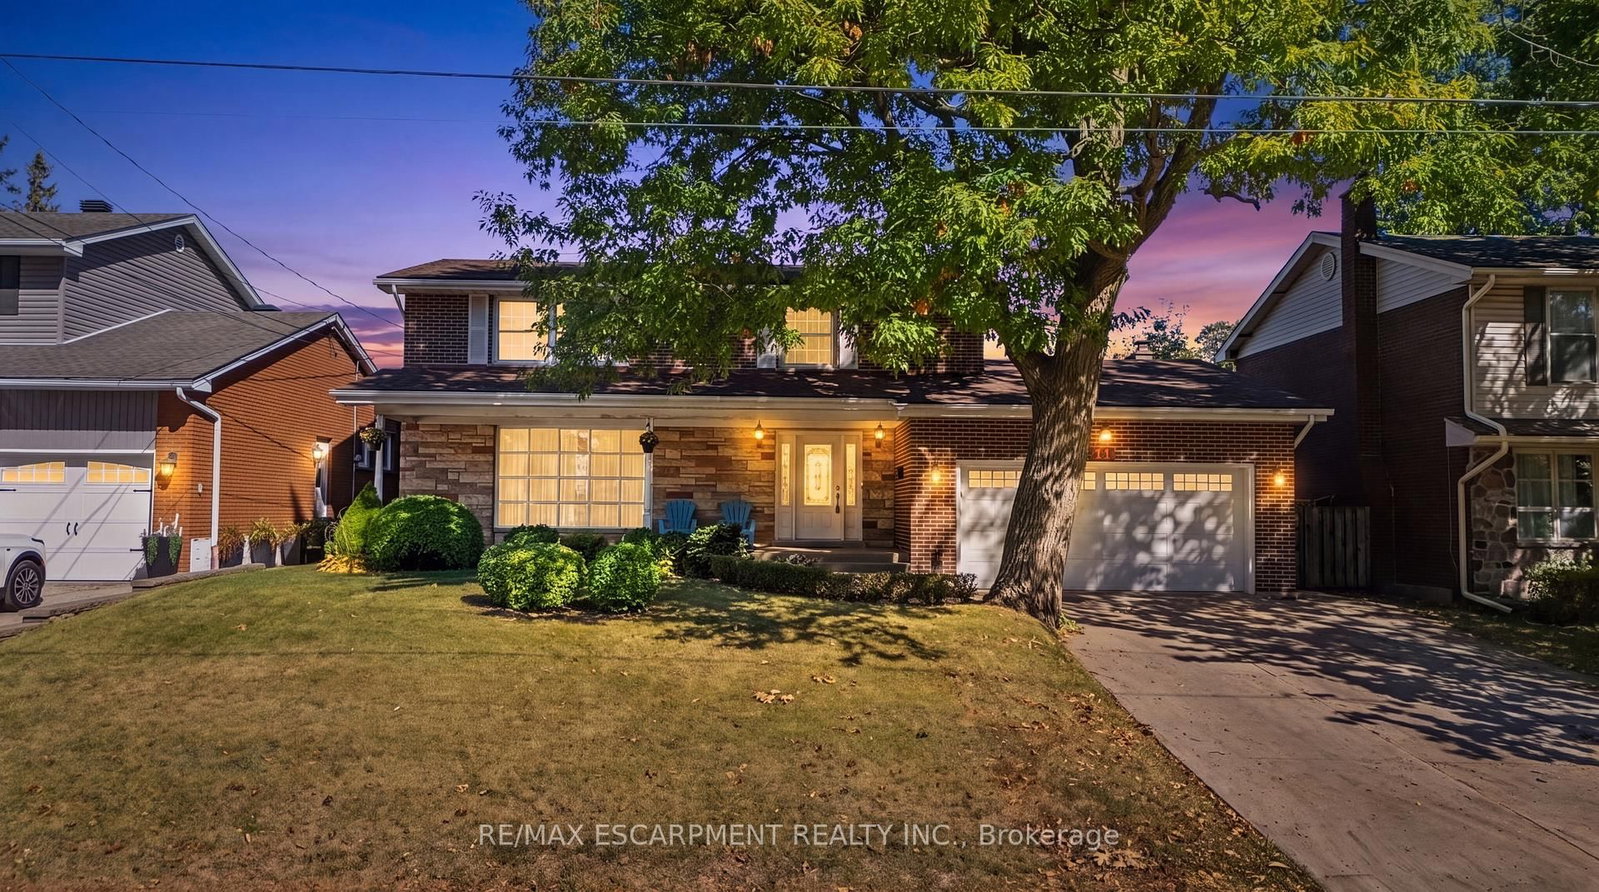
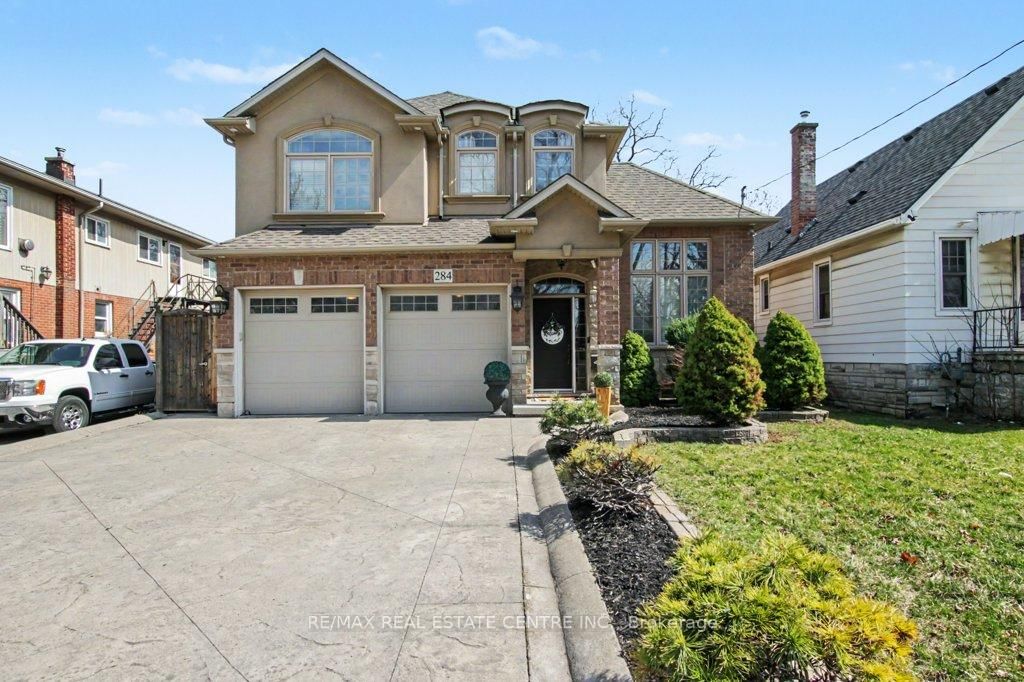
<-- style PDP --> 79 Kensington Avenue, Hamilton - Detached for sale for $995,000
  • sold

79 Kensington Avenue

Hamilton, Ontario, L8M 3H1 - Delta

$995,000$000000

  • Neighbourhood

    Delta

  • Major Intersection

    Maple Avenue

  • Listed Since: 363 day(s)

  • Last update: 353 day(s) ago

Overview

  • Property Type

    Detached, 2-Storey

  • Bedrooms

    4

  • Bathrooms

    3

  • Basement

    Full + Unfinished

  • Kitchen

    1

  • Total Parking

    5 (1 Attached Garage)

  • Lot Size

    42x100 (Feet)

  • Taxes

    $8,683.39 (2025)

  • Type

    Freehold

Property Description

Property description for 79 Kensington Avenue, Hamilton

Custom built in 2018, this Edwardian-inspired residence blends timeless character with modern sophistication. Situated on a 42 x 100 ft property with striking curb appeal and a large covered verandah in Hamilton's sought-after Delta West neighbourhood, it's just one block from Gage Park and steps to the scenic Escarpment Rail Trail. Offering 2,591 sq. ft. of above-grade living space, the home impresses with a 9-foot ceiling and a bright, open-concept design ideal for family living and entertaining. The chef's kitchen features granite counters, a centre island, and brand-new stainless-steel appliances, opening seamlessly to the family room with a gas fireplace. A private main-floor office overlooks the charming tree-lined street, while a powder room and convenient laundry with inside garage entry add everyday functionality. Upstairs, four spacious bedrooms include a stunning primary suite with vaulted ceilings, a walk-in closet, and a spa-like 5-piece ensuite with a soaker tub and glass shower. Step out onto the private balcony for serene views of the Niagara Escarpment. A remote-controlled skylight fills the upper level with natural light and promotes refreshing airflow throughout the home. The lower level offers 9-foot ceilings, a separate entrance, and roughed-in plumbing-ready to be transformed into a future income suite, recreation area, or multi-generational living space. Outside, enjoy a fully fenced backyard with a large entertaining deck, gas BBQ hookup, and parking for five vehicles including an oversized attached garage. Perfectly positioned in one of Hamilton's most vibrant and walkable areas, this exceptional home captures the best of Delta West living-steps to parks, trails, and Hamilton's emerging dining and cultural scene. Basement Notes: The addition of a third steel horizontal support beam eliminates the need for support posts so the entire basement area is unencumbered. There is a backflow preventer and a recirculating hot water feature.

Listed by ROYAL LEPAGE STATE REALTY

  • MLS #

    X12475989

  • Sq. Ft

    2500-3000

  • Sq. Ft. Source

    MLS

  • Lot Irregularities

    n/a

  • Year Built

    6-15

  • Pool

    None

  • Drive

    Pvt Double

  • Garage

    Attached, 1 spaces

  • Total Parking

    5

  • Family Room

    Y

  • Den

    Y

  • Exterior

    Alum Siding

  • Fireplace

    Y

  • Roof

    Asphalt Shingle

  • Foundation

    Poured Concrete

  • Elevator

    n/a

  • Water View

    n/a

  • Laundry Level

    Main

  • Heat

    Forced Air

  • A/C

    Central Air

  • Water

    Municipal

  • Water Supply

    n/a

  • Sewers

    Sewers

  • Central Vac

    N

  • Office

    2.74 x 3.66 ft Main level

  • Great Rm

    3.99 x 7.65 ft Main level

  • Kitchen

    3.68 x 3.91 ft Main level

  • Dining

    6.15 x 3.15 ft Main level

  • Primary

    5.74 x 3.9 ft 2nd level

  • Bathroom

    0.0 x 0.0 ft 2nd level

    5 Pc Ensuite

  • 2nd Br

    3.23 x 3.56 ft 2nd level

  • 3rd Br

    3.23 x 3.86 ft 2nd level

  • 4th Br

    4.17 x 5.08 ft 2nd level

  • Bathroom

    0.0 x 0.0 ft 2nd level

    3 Pc Bath

Thinking of Selling?

Find Out Your Home’s Value in Today’s Market!

No Email or Signup is required to view your home estimate.

estimate your home value

Contact Manoj Kukreja

Sales Representative,
Century 21 People’s Choice Realty Inc.,
Brokerage
(647) 576 - 2100

Manoj profile avatar

Property History

Property history for 79 Kensington Avenue, Hamilton

This property has been sold 5 times before. Create your free account to explore sold prices, detailed property history, and more insider data.

Sign In / Register

Estimated price

Date
Price
Change
2025-10-22
$1,016,332
---

Mortgage Calculator

This data is for informational purposes only.

Mortgage Payment per month

Principal Amount

Interest

Total Payable

Amortization

Amortization

Closing Cost Calculator

This data is for informational purposes only.

Closing Cost Total for this property

Total Cash flow for purchasing this property

Down Payment(%)*
Additional information

Provincial Land Transfer Tax

Ontario Land Transfer Tax Rebate

Toronto Land Transfer Tax

Toronto Land Transfer Tax Rebate

PST on CMHC Insurance Premium

Lawyer Fees

$2,825

Government Registration Fee's

$164

Title Insurance

Closing Cost Total

Total Cash flow for purchasing this property

Provincial Land Transfer Tax

Ontario Land Transfer Tax Rebate

Toronto Land Transfer Tax

Toronto Land Transfer Tax Rebate

PST on CMHC Insurance Premium

Lawyer Fees

$2,825

Government Registarion Fee's

$164

Title Insurance

Down Payment(%)*

* A down payment of less than 20% is permitted only for first-time home buyers purchasing their principal residence. The minimum down payment required is 5% for the portion of the purchase price up to $500,000, and 10% for the portion between $500,000 and $1,500,000. For properties priced over $1,500,000, a minimum down payment of 20% is required.

Thinking of Selling?

Find Out Your Home’s Value in Today’s Market!

No Email or Signup is required to view your home estimate.

estimate your home value

Contact Manoj Kukreja

Sales Representative, Century 21 People’s Choice Realty Inc., Brokerage
(647) 576 - 2100

Manoj profile avatar

Recent Sold Listings in Delta, Hamilton

Popular Cities