<-- style PDP --> 25 Linington Trail, Hamilton - Detached for sale for $1,025,000
  • sold
  • leased

25 Linington Trail

Hamilton, Ontario, L9H 7A3 - Dundas

$1,025,000$000000

  • Neighbourhood

    Dundas

  • Major Intersection

    Newcombe

  • Listed Since: 220 day(s)

  • Last update: 174 day(s) ago

Overview

  • Property Type

    Detached, Bungalow

  • Bedrooms

    2 + 2

  • Bathrooms

    3

  • Basement

    Full + Finished

  • Kitchen

    1

  • Total Parking

    4 (2 Attached Garage)

  • Lot Size

    49.21x105.91 (Feet)

  • Taxes

    $6,861.00 (2026)

  • Type

    Freehold

Property Description

Property description for 25 Linington Trail, Hamilton

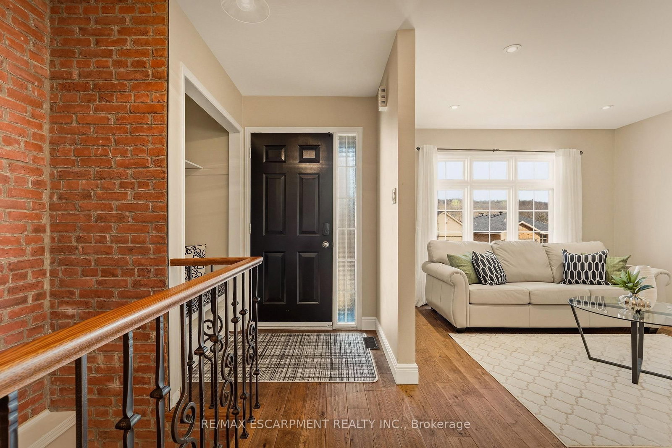
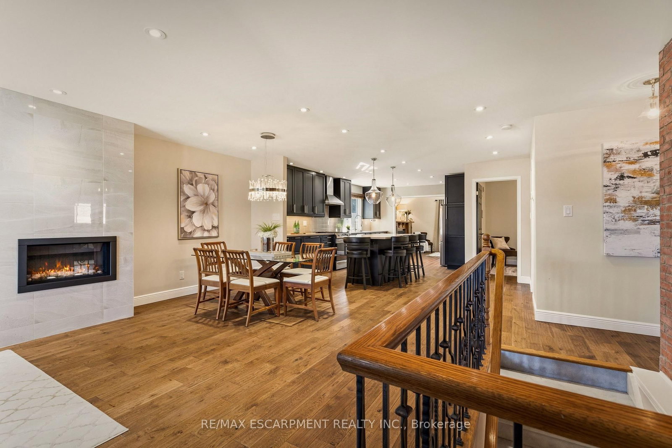
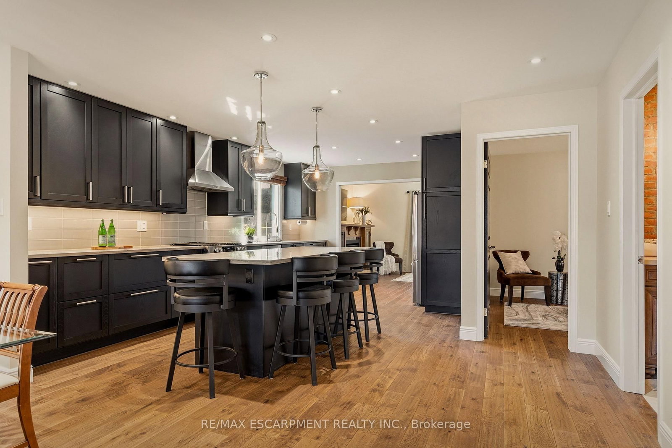
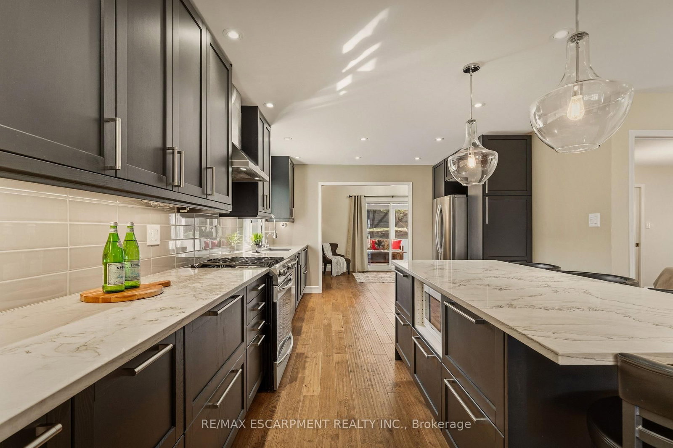
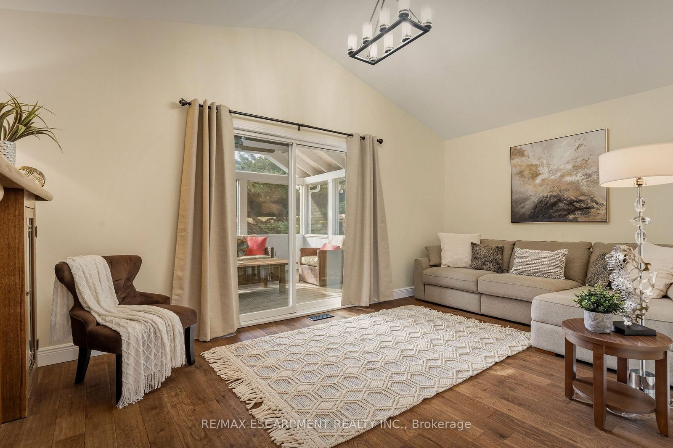
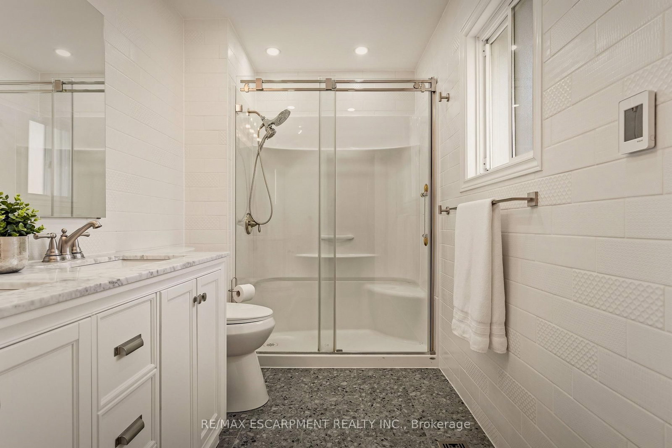
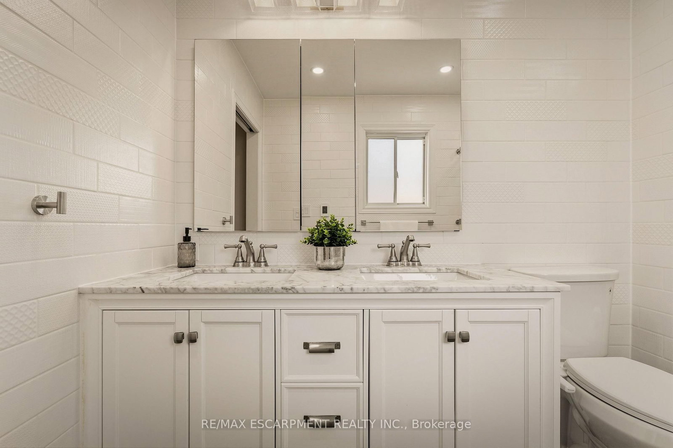
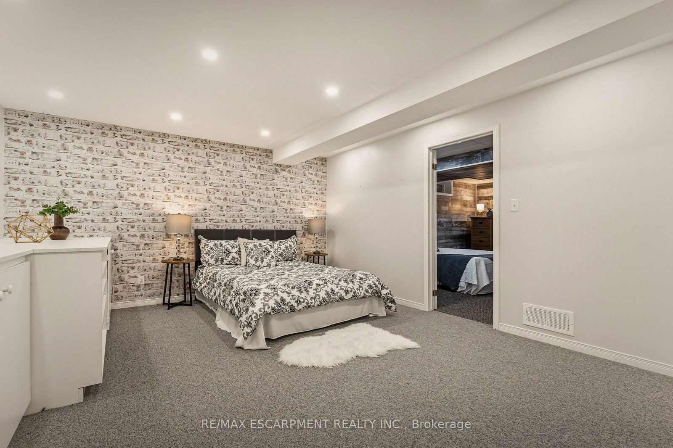
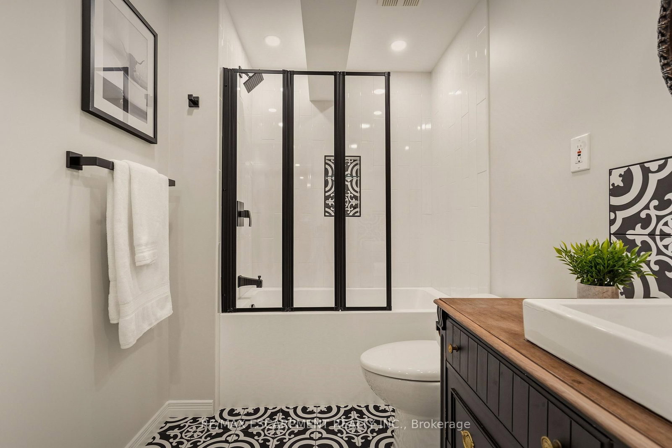
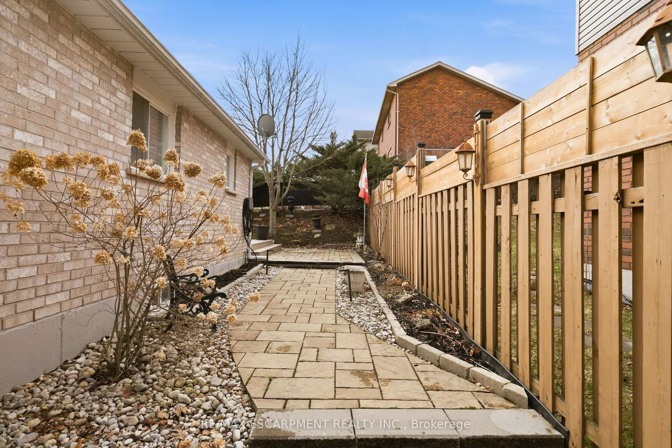
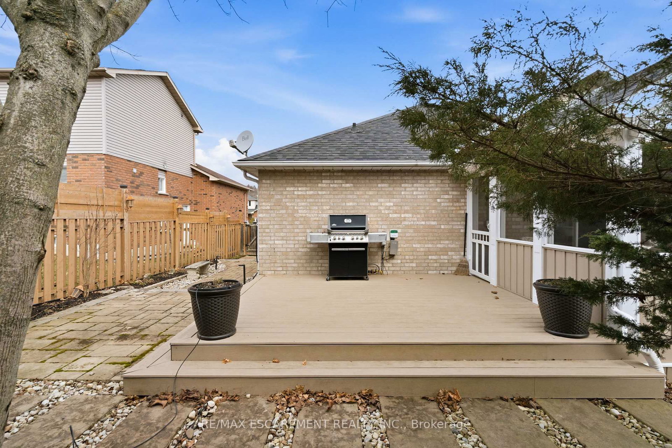
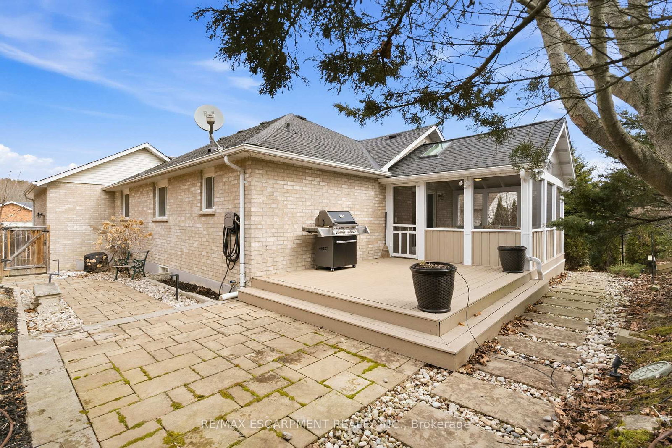
Welcome to 25 Linington Trail! This beautiful BUNGALOW, offering just under 2,400 sq. ft. of finished living space, has been lovingly maintained and extensively renovated with over $80,000 in upgrades. Every detail reflects quality craftsmanship and timeless design. Step inside to discover solid white oak hardwood flooring (2020) and a renovated kitchen (2020)featuring stylish cabinetry, a central island, granite countertops, modern lighting, and upgraded appliances. The open-concept living and dining area is perfect for entertaining, complete with a sleek gas fireplace (2020) and a large window overlooking the beautifully landscaped garden. Relax in the spacious family room, highlighted by a second gas fireplace with a custom-designed mantle and a walkout to a screened-in porch (2021)-a perfect retreat for warm summer evenings. The primary suite offers a generous walk-in closet and a spa-inspired 4-piece ensuite with double sinks and a separate shower. The second bedroom makes an ideal guest room or home office, and the main bath has been thoughtfully renovated. On the lower level, you'll find a large recreation room-an inviting space for gatherings-complete with a third gas fireplace and a built-in bar. The updated laundry area (2022) includes a stackable washer/dryer and a second fridge. The renovated 3-piece bath (2022) features a shower screen, custom cabinetry, porcelain sink, and heated floors. Two additional bedrooms with built-in cabinetry offer comfortable accommodations and abundant storage. Upgrades continue in the utility room, including a tankless water heater (2022), upgraded electrical panel (2022), modernized furnace and A/C, and extra storage. Outdoors, the backyard oasis (2021-2024) is a gardener's delight, featuring a new patio, walkway, landscape curbing, French drain, stepping stones, and a full irrigation system (2024).Don't miss this gorgeous home, ideally located close to shopping, highways, excellent schools, and scenic hiking trails.

Listed by RE/MAX ESCARPMENT REALTY INC.

  • MLS #

    X12923216

  • Sq. Ft

    1100-1500

  • Sq. Ft. Source

    MLS

  • Lot Irregularities

    Y

  • Year Built

    16-30

  • Pool

    None

  • Drive

    Pvt Double

  • Garage

    Attached, 2 spaces

  • Total Parking

    4

  • Family Room

    Y

  • Den

    Y

  • Exterior

    Brick

  • Fireplace

    Y

  • Roof

    Asphalt Shingle

  • Foundation

    Poured Concrete

  • Elevator

    N

  • Water View

    n/a

  • Laundry Level

    Lower

  • Heat

    Forced Air

  • A/C

    Central Air

  • Water

    Municipal

  • Water Supply

    n/a

  • Sewers

    Sewers

  • Central Vac

    N

  • Living

    4.34 x 3.86 ft Ground level

    Open Concept, hardwood floor, Gas Fireplace

  • Dining

    4.8 x 2.44 ft Ground level

    Combined W/Living, hardwood floor, Open Concept

  • Kitchen

    5.77 x 4.8 ft Ground level

    Renovated, Breakfast Bar, Granite Counter

  • Bathroom

    2.57 x 1.65 ft Ground level

    4 Pc Bath, Renovated

  • Family

    5.56 x 3.02 ft Ground level

    Gas Fireplace, hardwood floor, W/O To Sunroom

  • Primary

    5.66 x 3.02 ft Ground level

    4 Pc Ensuite, hardwood floor, W/I Closet

  • Bathroom

    3.0 x 1.78 ft Ground level

    4 Pc Ensuite, Double Sink, Renovated

  • Br

    3.1 x 2.72 ft Ground level

    hardwood floor, Closet, Window

  • Rec

    7.34 x 5.33 ft Bsmt level

    B/I Bar, Gas Fireplace

  • Laundry

    2.82 x 2.36 ft Bsmt level

  • Br

    4.72 x 4.17 ft Bsmt level

    4 Pc Ensuite, B/I Shelves

  • Bathroom

    2.79 x 1.75 ft Bsmt level

    Heated Floor, Renovated

  • Br

    4.85 x 3.3 ft Bsmt level

    Closet

  • Utility

    6.4 x 5.08 ft Bsmt level

  • Sunroom

    4.57 x 3.45 ft Ground level

Thinking of Selling?

Find Out Your Home’s Value in Today’s Market!

No Email or Signup is required to view your home estimate.

estimate your home value

Contact Manoj Kukreja

Sales Representative,
Century 21 People’s Choice Realty Inc.,
Brokerage
(647) 576 - 2100

Manoj profile avatar

Estimated price

Date
Price
Change
2026-03-26
$1,010,548
---

Inventory Graph

10 9 8 7 6 5 4 3 2 1 0 4 Months of inventory SELLER'S Market BALANCED Market BUYER'S Market

Mortgage Calculator

This data is for informational purposes only.

Mortgage Payment per month

Principal Amount

Interest

Total Payable

Amortization

Amortization

Closing Cost Calculator

This data is for informational purposes only.

Closing Cost Total for this property

Total Cash flow for purchasing this property

Down Payment(%)*
Additional information

Provincial Land Transfer Tax

Ontario Land Transfer Tax Rebate

Toronto Land Transfer Tax

Toronto Land Transfer Tax Rebate

PST on CMHC Insurance Premium

Lawyer Fees

$2,825

Government Registration Fee's

$164

Title Insurance

Closing Cost Total

Total Cash flow for purchasing this property

Provincial Land Transfer Tax

Ontario Land Transfer Tax Rebate

Toronto Land Transfer Tax

Toronto Land Transfer Tax Rebate

PST on CMHC Insurance Premium

Lawyer Fees

$2,825

Government Registarion Fee's

$164

Title Insurance

Down Payment(%)*

* A down payment of less than 20% is permitted only for first-time home buyers purchasing their principal residence. The minimum down payment required is 5% for the portion of the purchase price up to $500,000, and 10% for the portion between $500,000 and $1,500,000. For properties priced over $1,500,000, a minimum down payment of 20% is required.

Thinking of Selling?

Find Out Your Home’s Value in Today’s Market!

No Email or Signup is required to view your home estimate.

estimate your home value

Contact Manoj Kukreja

Sales Representative, Century 21 People’s Choice Realty Inc., Brokerage
(647) 576 - 2100

Manoj profile avatar

Recent Sold Listings in Dundas, Hamilton

Popular Cities