<-- style PDP --> 2 Anslow Court, Hamilton - Detached for sale for $2,680,000
  • sold
  • leased

2 Anslow Court

Hamilton, Ontario, L9H 6Z2 - Dundas

$2,680,000$000000

  • Neighbourhood

    Dundas

  • Major Intersection

    Main St/Governor

  • Listed Since: 32 day(s)

  • Last update: 24 day(s) ago

Overview

  • Property Type

    Detached, 2-Storey

  • Bedrooms

    4

  • Bathrooms

    5

  • Basement

    Finished + Fin W/O

  • Kitchen

    1

  • Total Parking

    10 (2 Attached Garage)

  • Lot Size

    147.65x293.24 (Feet)

  • Taxes

    $20,136.82 (2026)

  • Type

    Freehold

Property Description

Property description for 2 Anslow Court, Hamilton

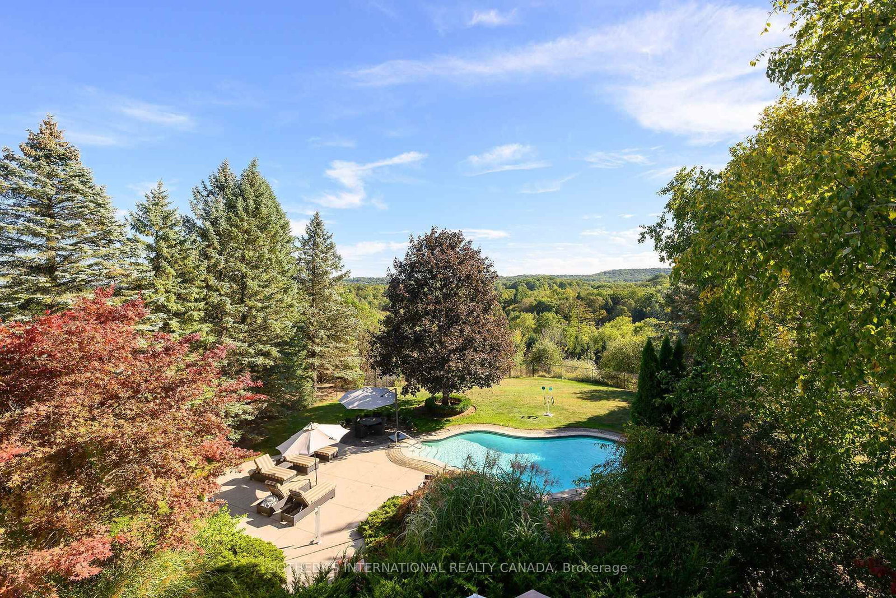
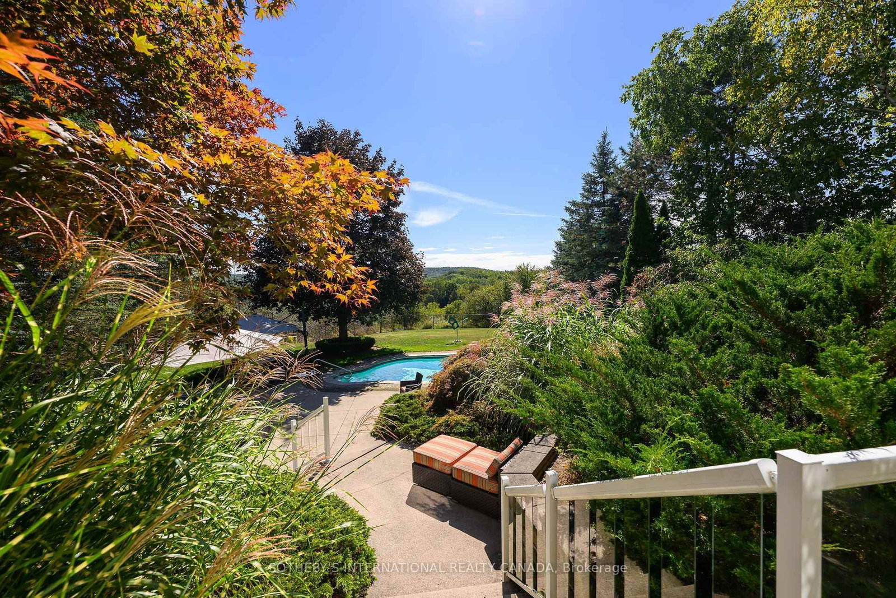
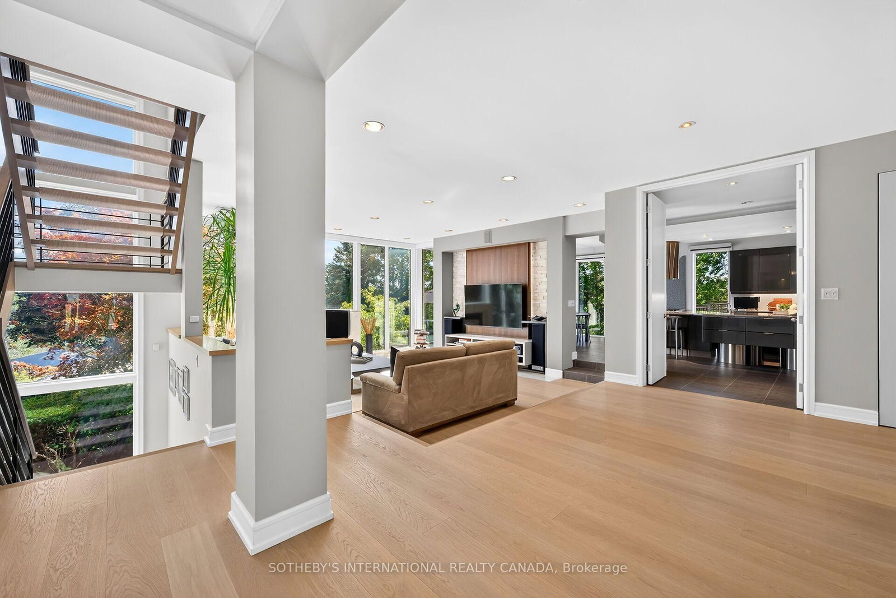
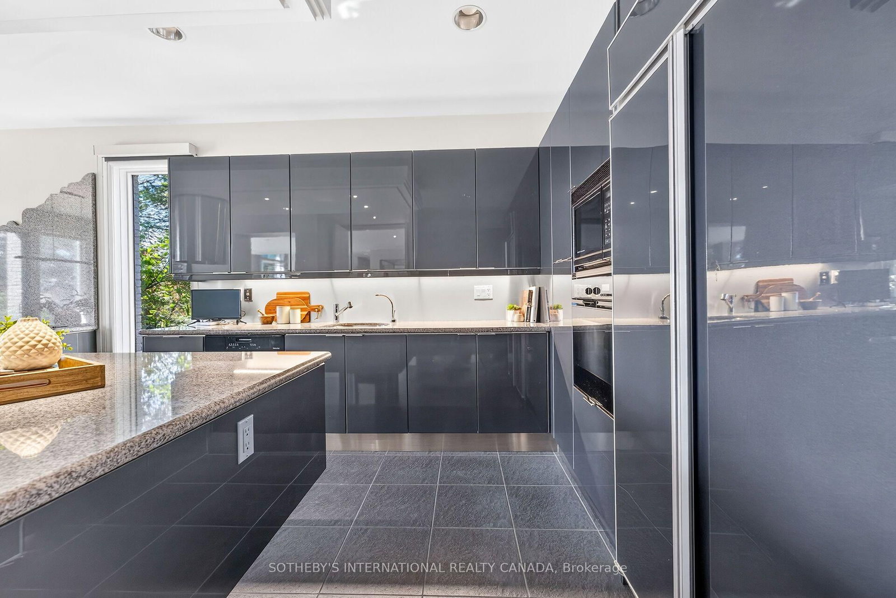
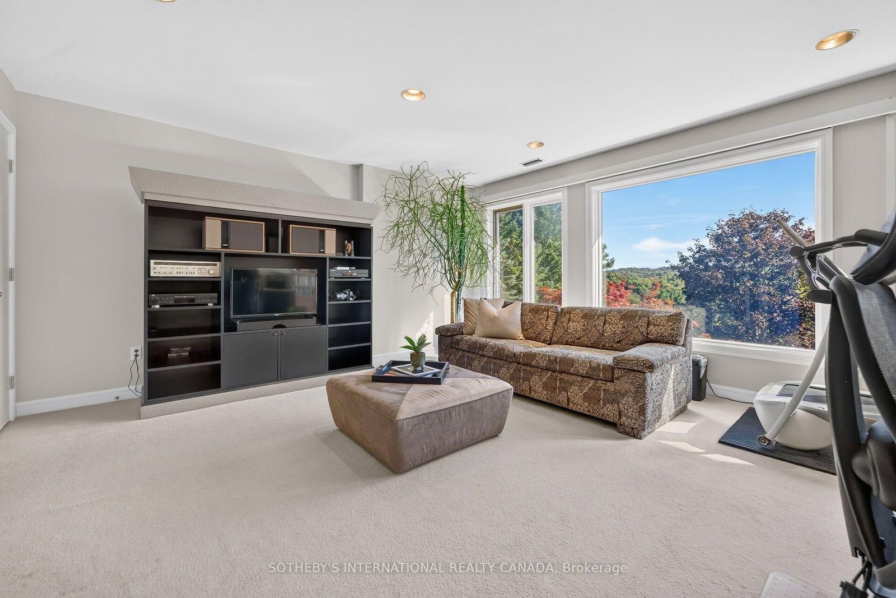
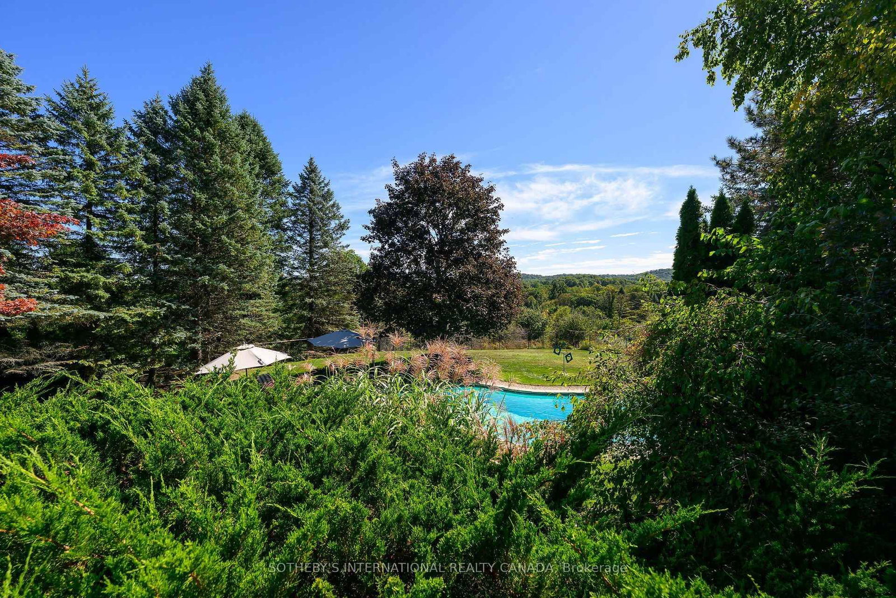
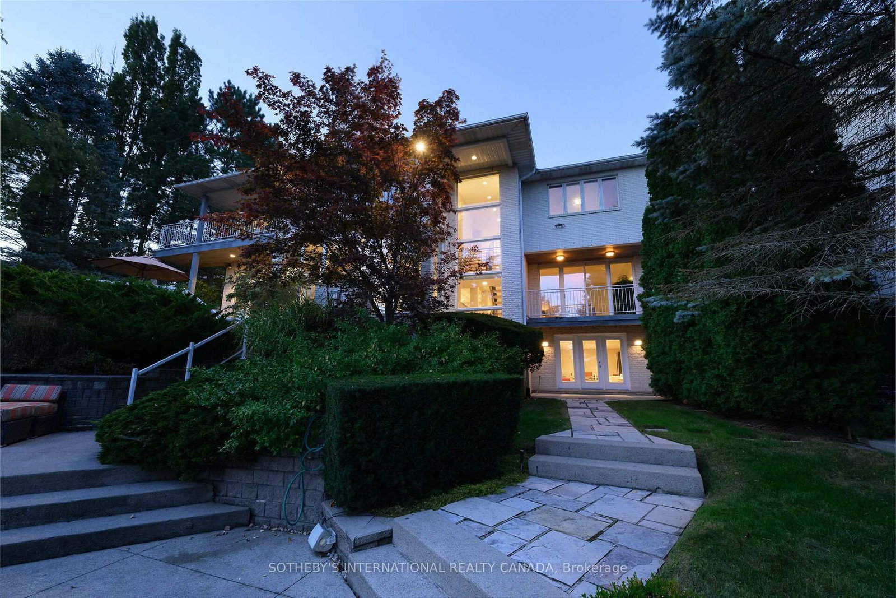
There's a moment when you walk into 2 Anslow Court that makes you stop and look around. From the impressive foyer, the home opens into a spectacular Great Room where floor-to-ceiling windows frame the Dundas Valley beyond. It's a true WOW - the kind of view that changes with the light, weather and every season. No rooftops behind you, just rolling hills, mature trees, endless sky and incredible birdlife. Private, peaceful and surprisingly close to everything. Custom built by McConnell Homes and offered by its original owners, this distinctive home sits on an impressive 147' x 293' lot and offers over 6,600 sq. ft. of finished living space. The Great Room is the heart of the home, with a gas fireplace and built-in sound system setting the mood for quiet evenings or a house full of friends. The living room opens to a balcony, while the generous dining room is made for family dinners and celebrations. The kitchen is equally impressive, large, welcoming and exceptionally functional with a 12-foot island, two sinks and plenty of room for prepping, cooking and entertaining together. An adjoining breakfast area walks out to the patio, making summer meals and morning coffee outside an easy habit. Upstairs, the primary suite has its own balcony and 6-piece ensuite, plus three additional bedrooms and second-floor laundry. The finished walk-out lower level offers a family room, oversized rec room, office and 3-piece bath, ideal for teens, extended family or working from home. Outside, summer takes on a life of its own with a heated inground, concrete pool, landscaped gardens, decks and patios, all surrounded by remarkable privacy and the beauty of the valley. Some homes impress you with their size, this one stays with you because of how it feels. The light, openness, incredible views and connection to nature are apparent the moment you walk in. Set on a rare, oversized lot on a quiet, child-safe court, this is a home that truly needs to be experienced to be appreciated. 10+++

Listed by SOTHEBY'S INTERNATIONAL REALTY CANADA

  • MLS #

    X13828370

  • Sq. Ft

    3500-5000

  • Sq. Ft. Source

    MLS

  • Lot Irregularities

    n/a

  • Year Built

    Available Upon Request

  • Pool

    Inground

  • Drive

    Private Triple, Inside Entry

  • Garage

    Attached, 2 spaces

  • Total Parking

    10

  • Family Room

    Y

  • Den

    Y

  • Exterior

    Brick

  • Fireplace

    Y

  • Roof

    Asphalt Shingle

  • Foundation

    Concrete Block

  • Elevator

    n/a

  • Water View

    n/a

  • Laundry Level

    n/a

  • Heat

    Forced Air

  • A/C

    Central Air

  • Water

    Municipal

  • Water Supply

    n/a

  • Sewers

    Sewers

  • Central Vac

    Y

  • Foyer

    4.98 x 3.05 ft Main level

    2 Pc Bath, W/I Closet, Slate Flooring

  • Great Rm

    6.1 x 5.79 ft Main level

    hardwood floor, Gas Fireplace, O/Looks Ravine

  • Dining

    4.45 x 4.45 ft Main level

    hardwood floor, Open Concept, B/I Closet

  • Living

    4.88 x 4.72 ft Main level

    hardwood floor, Picture Window, Open Concept

  • Kitchen

    5.49 x 4.14 ft Main level

    Centre Island, Granite Counter, Pantry

  • Breakfast

    4.14 x 3.2 ft Main level

    W/O To Terrace, O/Looks Pool, Pot Lights

  • Primary

    5.18 x 4.67 ft Upper level

    6 Pc Ensuite, W/O To Balcony, Window Flr to Ceil

  • 2nd Br

    5.28 x 5.26 ft Upper level

    Closet, O/Looks Ravine

  • 3rd Br

    4.62 x 4.62 ft Upper level

    Double Closet, Double Closet, Broadloom

  • 4th Br

    4.72 x 4.22 ft Upper level

    Double Closet, Double Closet, Broadloom

  • Laundry

    3.35 x 2.11 ft Upper level

    Window, Laundry Sink, Ceramic Floor

  • Rec

    7.92 x 7.01 ft Lower level

    W/O To Pool, Wet Bar, 3 Pc Bath

  • Games

    9.91 x 6.12 ft Lower level

    Sunken Room, Broadloom

  • Office

    4.22 x 4.17 ft Lower level

    Broadloom

  • Workshop

    7.75 x 3.84 ft Lower level

  • Utility

    6.45 x 1.73 ft Lower level

  • Cold/Cant

    3.15 x 2.18 ft Lower level

Thinking of Selling?

Find Out Your Home’s Value in Today’s Market!

No Email or Signup is required to view your home estimate.

estimate your home value

Contact Manoj Kukreja

Sales Representative,
Century 21 People’s Choice Realty Inc.,
Brokerage
(647) 576 - 2100

Manoj profile avatar

Property History

Property history for 2 Anslow Court, Hamilton

This property has been sold 3 times before. Create your free account to explore sold prices, detailed property history, and more insider data.

Sign In / Register

Estimated price

Date
Price
Change
2026-09-25
$2,534,611
0.85%

Inventory Graph

10 9 8 7 6 5 4 3 2 1 0 4 Months of inventory SELLER'S Market BALANCED Market BUYER'S Market

Mortgage Calculator

This data is for informational purposes only.

Mortgage Payment per month

Principal Amount

Interest

Total Payable

Amortization

Amortization

Closing Cost Calculator

This data is for informational purposes only.

Closing Cost Total for this property

Total Cash flow for purchasing this property

Down Payment(%)*
Additional information

Provincial Land Transfer Tax

Ontario Land Transfer Tax Rebate

Toronto Land Transfer Tax

Toronto Land Transfer Tax Rebate

PST on CMHC Insurance Premium

Lawyer Fees

$2,825

Government Registration Fee's

$164

Title Insurance

Closing Cost Total

Total Cash flow for purchasing this property

Provincial Land Transfer Tax

Ontario Land Transfer Tax Rebate

Toronto Land Transfer Tax

Toronto Land Transfer Tax Rebate

PST on CMHC Insurance Premium

Lawyer Fees

$2,825

Government Registarion Fee's

$164

Title Insurance

Down Payment(%)*

* A down payment of less than 20% is permitted only for first-time home buyers purchasing their principal residence. The minimum down payment required is 5% for the portion of the purchase price up to $500,000, and 10% for the portion between $500,000 and $1,500,000. For properties priced over $1,500,000, a minimum down payment of 20% is required.

Thinking of Selling?

Find Out Your Home’s Value in Today’s Market!

No Email or Signup is required to view your home estimate.

estimate your home value

Contact Manoj Kukreja

Sales Representative, Century 21 People’s Choice Realty Inc., Brokerage
(647) 576 - 2100

Manoj profile avatar

Recent Sold Listings in Dundas, Hamilton

Popular Cities