<-- style PDP --> 6-23 WATSONS Lane, Hamilton - Condo Townhouse for sale for $459,900
  • sold

6-23 WATSONS Lane

Hamilton, Ontario, L9H 5G9 - Dundas

$459,900$000000

  • Neighbourhood

    Dundas

  • Major Intersection

    Forestview Dr/Martingrove Dr

  • Listed Since: 97 day(s)

  • Last update: 81 day(s) ago

Overview

  • Property Type

    Condo Townhouse, 2-Storey

  • Bedrooms

    4

  • Bathrooms

    2

  • Square Feet

    1800-1999

  • Exposure

    East

  • Total Parking

    2 (1 Attached Garage)

  • Maintenance

    $801

  • Taxes

    $3,272.00 (2026)

  • Balcony

    Open

Property Description

Property description for 6-23 WATSONS Lane, Hamilton

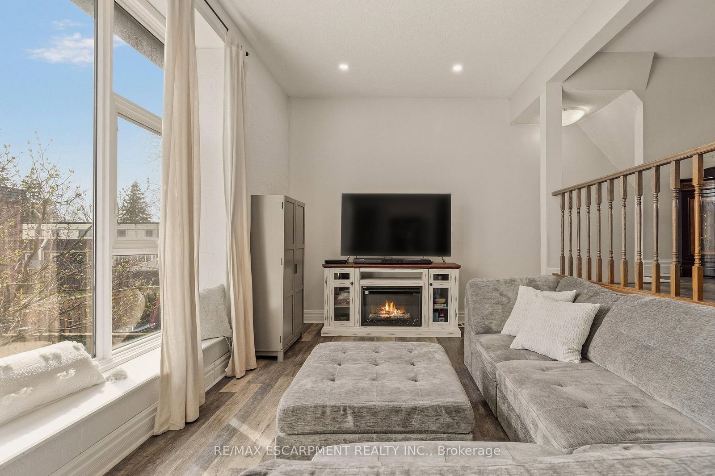
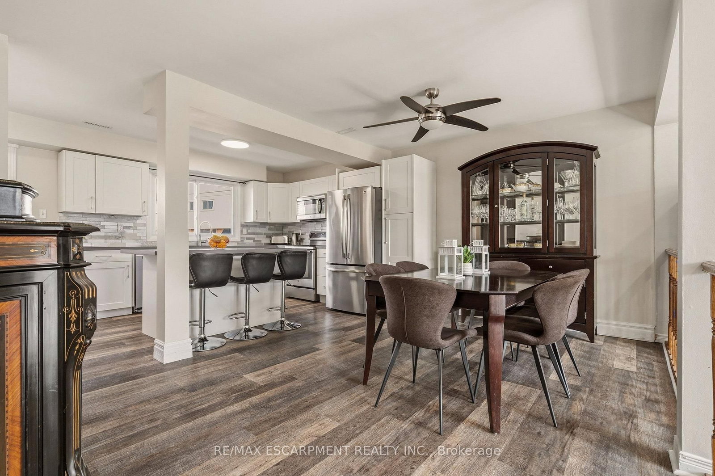
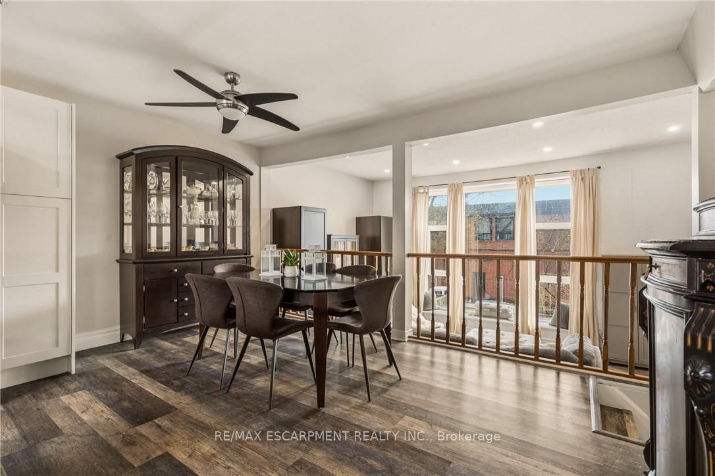
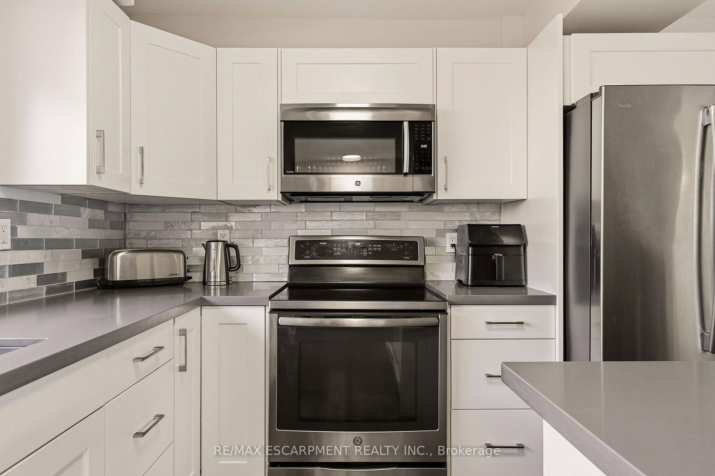
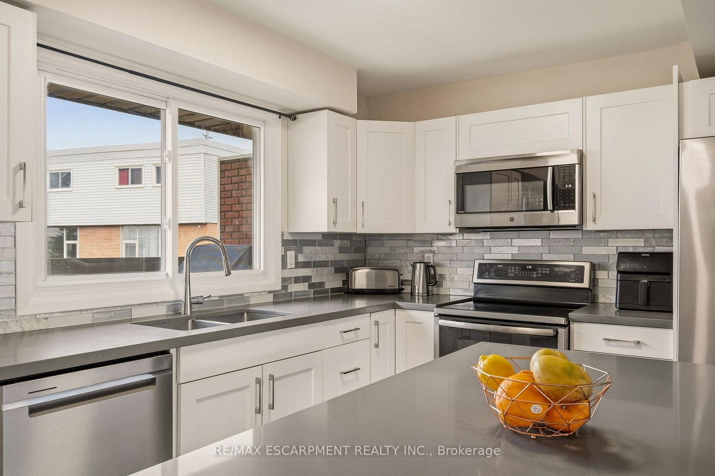
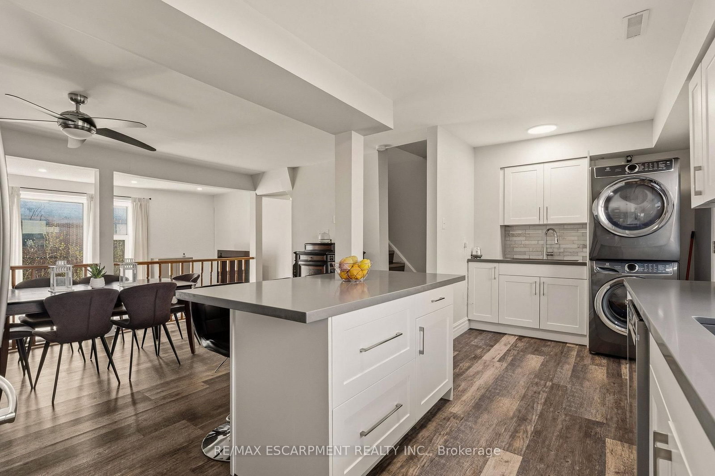
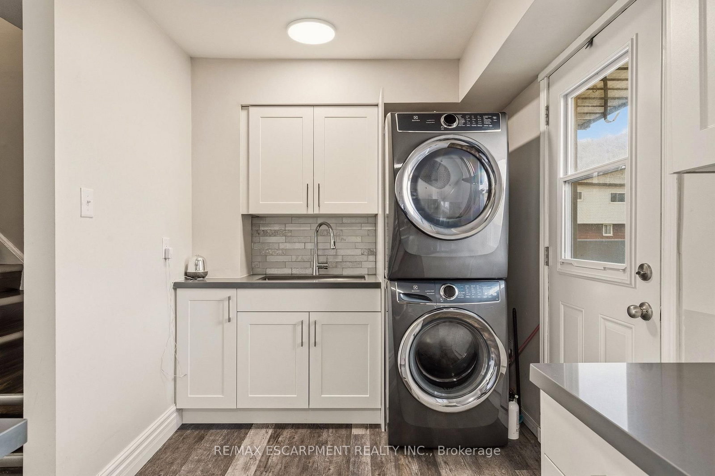
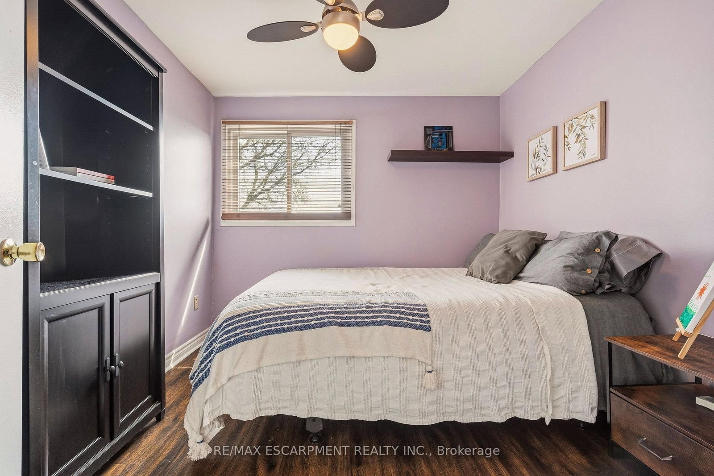
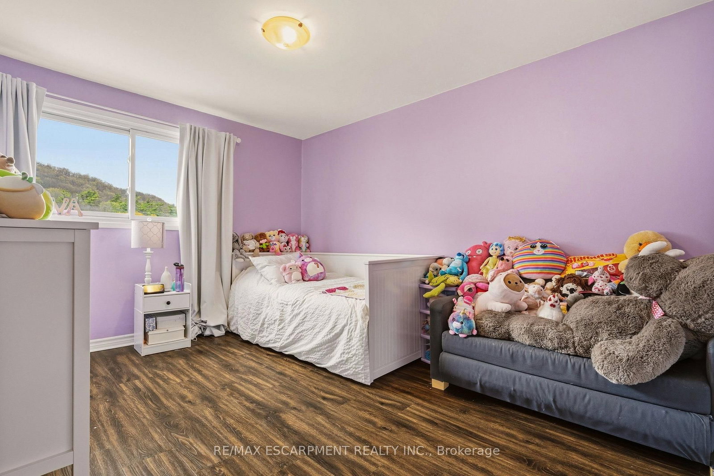
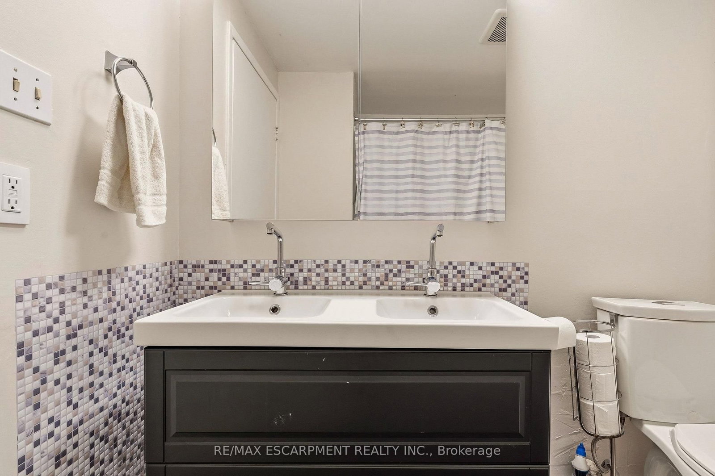
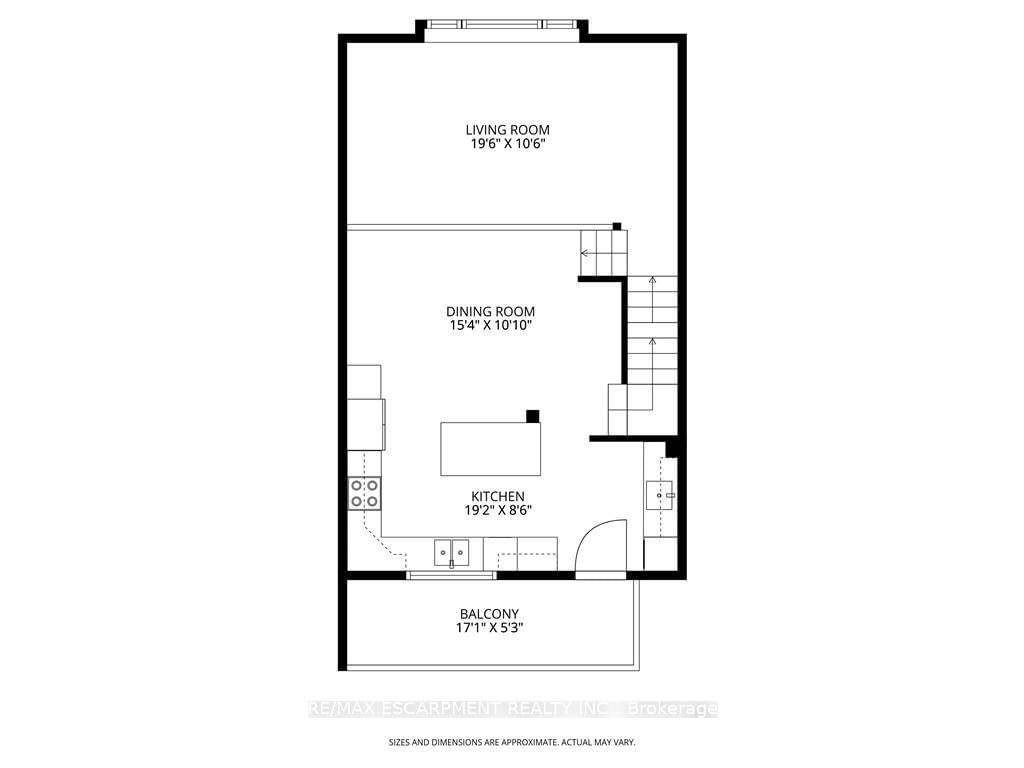
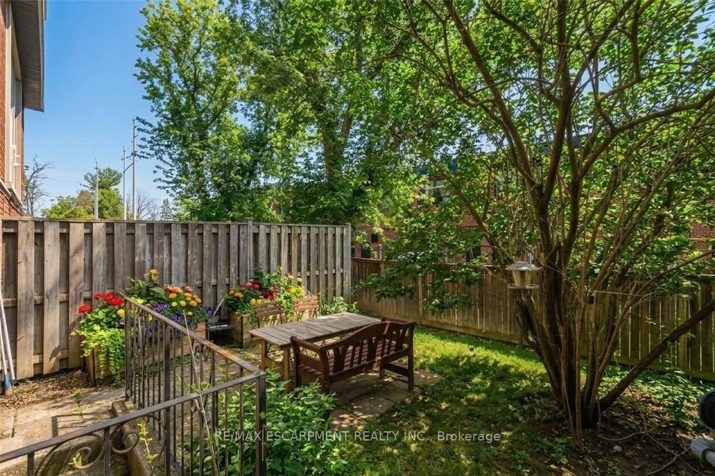
Welcome to your dream family home! Tucked away in a highly desirable, family-friendly Dundas neighbourhood, this bright, spacious, and beautifully maintained 4-bedroom townhouse is the absolute perfect blend of comfort, style, and convenience. Prepare to be wowed by the heart of the home: a stunning, thoughtfully updated open-concept kitchen and dining masterpiece complete with premium quartz countertops, sleek stainless steel appliances, abundant cabinetry, and breakfast island bar-perfect for busy mornings and effortless entertaining. Just off the kitchen, an impressive 17-foot private balcony offers an intimate backdrop for outdoor dining or relaxing with a morning coffee, while a cleverly designed stacked laundry area with a sink and extra storage adds peak everyday convenience. Love unique architecture? Step into the spectacular sunken living room, where soaring ceilings and a massive window create a dramatic yet cozy sanctuary for reading or watching the neighborhood go by. Upstairs, you will find four ample sized, sunlit bedrooms offering plenty of space for a growing family, alongside a pristine 4-piece bathroom. The excitement continues on the finished lower level, boasting a massive family room, a handy powder room, and seamless walkout access to the backyard-an ideal setup for movie nights, kids' playtime, or hosting unforgettable summer BBQs. Plus, say hello to resort-style summers with exclusive access to the sparkling outdoor community pool! Perfectly situated just minutes from downtown Dundas, top-tier schools, scenic trails, and lush parks, with lightning-fast access to Highway 6 and the 403, this turnkey gem delivers the ultimate lifestyle upgrade you've been waiting for. (Note: Taxes are based on the city's Tax Calculator.)

Listed by RE/MAX ESCARPMENT REALTY INC.

  • MLS #

    X13574084

  • Sq. Ft

    1800-1999

  • Sq. Ft. Source

    MLS

  • Year Built

    51-99

  • Basement

    Fin W/O

  • View

    Clear

  • Garage

    Attached, 1 spaces

  • Parking Type

    Owned

  • Locker

    None

  • Pets Permitted

    Yes-with Restrictions

  • Exterior

    Brick

  • Fireplace

    N

  • Security

    n/a

  • Elevator

    N

  • Laundry Level

    Main

  • Building Amenities

    Bbqs Allowed,Visitor Parking

  • Maintenance Fee Includes

    Parking

  • Property Management

    Sanderson Mgmt

  • Heat

    Forced Air

  • A/C

    Central Air

  • Water

    n/a

  • Water Supply

    n/a

  • Central Vac

    N

  • Cert Level

    n/a

  • Energy Cert

    N

  • Living

    5.94 x 3.2 ft Main level

  • Dining

    4.67 x 3.3 ft Main level

  • Kitchen

    5.84 x 2.59 ft Main level

  • Primary

    4.11 x 3.61 ft 2nd level

  • Other

    1.65 x 1.42 ft 2nd level

    W/I Closet

  • Bathroom

    2.36 x 2.06 ft 2nd level

    4 Pc Bath

  • 2nd Br

    2.82 x 2.82 ft 2nd level

  • 3rd Br

    3.89 x 3.61 ft 2nd level

  • 4th Br

    3.05 x 2.79 ft 2nd level

  • Foyer

    0.0 x 0.0 ft Lower level

  • Family

    4.85 x 4.55 ft Lower level

  • Bathroom

    2.31 x 0.99 ft Lower level

  • Furnace

    2.92 x 1.27 ft Lower level

Thinking of Selling?

Find Out Your Home’s Value in Today’s Market!

No Email or Signup is required to view your home estimate.

estimate your home value

Contact Manoj Kukreja

Sales Representative,
Century 21 People’s Choice Realty Inc.,
Brokerage
(647) 576 - 2100

Manoj profile avatar

Property History

Property history for 6-23 WATSONS Lane, Hamilton

This property has been sold 1 time before. Create your free account to explore sold prices, detailed property history, and more insider data.

Sign In / Register

Estimated price

Date
Price
Change
2026-07-16
$457,055
1.02%

Mortgage Calculator

This data is for informational purposes only.

Mortgage Payment per month

Principal Amount

Interest

Total Payable

Amortization

Amortization

Closing Cost Calculator

This data is for informational purposes only.

Closing Cost Total for this property

Total Cash flow for purchasing this property

Down Payment(%)*
Additional information

Provincial Land Transfer Tax

Ontario Land Transfer Tax Rebate

Toronto Land Transfer Tax

Toronto Land Transfer Tax Rebate

PST on CMHC Insurance Premium

Lawyer Fees

$2,825

Government Registration Fee's

$164

Title Insurance

Closing Cost Total

Total Cash flow for purchasing this property

Provincial Land Transfer Tax

Ontario Land Transfer Tax Rebate

Toronto Land Transfer Tax

Toronto Land Transfer Tax Rebate

PST on CMHC Insurance Premium

Lawyer Fees

$2,825

Government Registarion Fee's

$164

Title Insurance

Down Payment(%)*

* A down payment of less than 20% is permitted only for first-time home buyers purchasing their principal residence. The minimum down payment required is 5% for the portion of the purchase price up to $500,000, and 10% for the portion between $500,000 and $1,500,000. For properties priced over $1,500,000, a minimum down payment of 20% is required.

Thinking of Selling?

Find Out Your Home’s Value in Today’s Market!

No Email or Signup is required to view your home estimate.

estimate your home value

Contact Manoj Kukreja

Sales Representative, Century 21 People’s Choice Realty Inc., Brokerage
(647) 576 - 2100

Manoj profile avatar

Recent Sold Listings in Dundas, Hamilton

Popular Cities