<-- style PDP --> 51 Forestview Drive, Hamilton - Detached for sale for $1,050,000
  • sold

51 Forestview Drive

Hamilton, Ontario, L9H 6M7 - Dundas

$1,050,000$000000

  • Neighbourhood

    Dundas

  • Major Intersection

    York and Fieldgate

  • Listed Since: 99 day(s)

  • Last update: 85 day(s) ago

Overview

  • Property Type

    Detached, 2-Storey

  • Bedrooms

    4

  • Bathrooms

    3

  • Basement

    Full + Unfinished

  • Kitchen

    1

  • Total Parking

    4 (2 Attached Garage)

  • Lot Size

    50x136.96 (Feet)

  • Taxes

    $7,874.00 (2026)

  • Type

    Freehold

Property Description

Property description for 51 Forestview Drive, Hamilton

A rare ravine setting where nature, privacy, and family living come together beautifully.Location is everything, and this exceptional property offers one of the most coveted settings-a picturesque ravine lot with no rear neighbours. Wake each morning to peaceful views, enjoy the sounds of nature, and experience the privacy that only a premium ravine location can provide.Thoughtfully designed for both everyday living and elegant entertaining, this home offers generous, well-defined spaces for gathering, working from home, and relaxing. The bright eat-in kitchen features a charming breakfast nook overlooking the backyard oasis, making it the perfect place to enjoy your morning coffee while taking in the tranquil views.The warm and inviting family room is anchored by a beautiful fireplace, creating the ideal setting for cozy winter evenings. For larger gatherings and special occasions, the formal living and dining rooms provide timeless spaces for entertaining family and friends. Completing the main level are a convenient inside entry from the garage, main-floor laundry, and a powder room designed for everyday ease.Upstairs, four spacious bedrooms provide comfort for the entire family, highlighted by a generous primary retreat complete with its own private 4-piece ensuite.The unfinished basement offers outstanding potential, providing a blank canvas to create the recreation room, home gym, theatre, or additional living space you've always envisioned.The backyard is where this home truly shines. Imagine summer days spent cooling off in the sparkling pool, evenings filled with barbecues on the patio, and quiet moments beneath the gazebo surrounded by the beauty of the ravine. It's a private retreat you'll enjoy every season of the year. Ideally situated this is a rare-come experience the serenity and beauty of ravine living for yourself.

Listed by ROYAL LEPAGE NRC REALTY

  • MLS #

    X13566718

  • Sq. Ft

    2000-2500

  • Sq. Ft. Source

    MLS

  • Lot Irregularities

    Y

  • Year Built

    31-50

  • Pool

    On Ground

  • Drive

    n/a

  • Garage

    Attached, 2 spaces

  • Total Parking

    4

  • Family Room

    Y

  • Den

    Y

  • Exterior

    Brick

  • Fireplace

    Y

  • Roof

    Asphalt Shingle

  • Foundation

    Poured Concrete

  • Elevator

    N

  • Water View

    n/a

  • Laundry Level

    Main

  • Heat

    Forced Air

  • A/C

    Central Air

  • Water

    Municipal

  • Water Supply

    n/a

  • Sewers

    Sewers

  • Central Vac

    Y

  • Living

    5.2 x 3.4 ft Main level

  • Dining

    3.8 x 3.7 ft Main level

  • Kitchen

    4.4 x 3.5 ft Main level

  • Family

    5.2 x 3.4 ft Main level

  • Laundry

    1.8 x 1.3 ft Main level

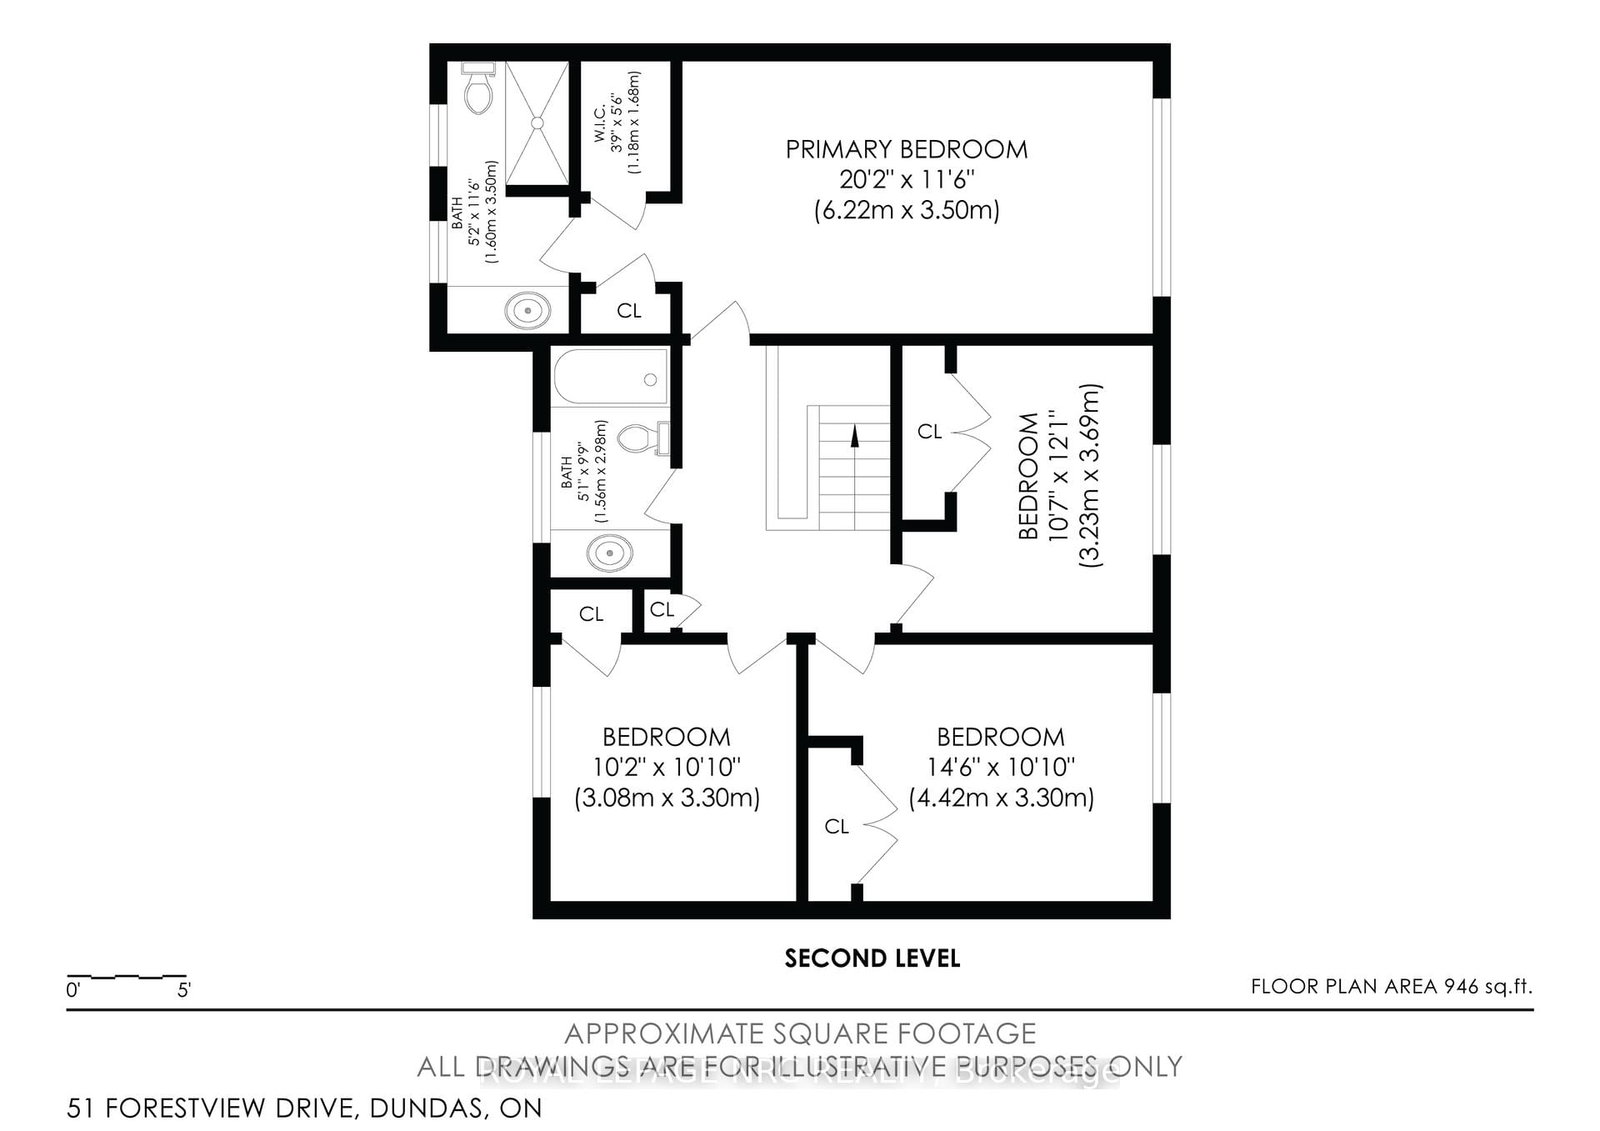
  • Primary

    6.0 x 3.6 ft 2nd level

  • 2nd Br

    4.5 x 3.3 ft 2nd level

  • 3rd Br

    3.7 x 3.3 ft 2nd level

  • 4th Br

    3.8 x 3.1 ft 2nd level

Thinking of Selling?

Find Out Your Home’s Value in Today’s Market!

No Email or Signup is required to view your home estimate.

estimate your home value

Contact Manoj Kukreja

Sales Representative,
Century 21 People’s Choice Realty Inc.,
Brokerage
(647) 576 - 2100

Manoj profile avatar

Estimated price

Date
Price
Change
2026-07-15
$1,038,630
1.13%

Inventory Graph

10 9 8 7 6 5 4 3 2 1 0 4 Months of inventory SELLER'S Market BALANCED Market BUYER'S Market

Mortgage Calculator

This data is for informational purposes only.

Mortgage Payment per month

Principal Amount

Interest

Total Payable

Amortization

Amortization

Closing Cost Calculator

This data is for informational purposes only.

Closing Cost Total for this property

Total Cash flow for purchasing this property

Down Payment(%)*
Additional information

Provincial Land Transfer Tax

Ontario Land Transfer Tax Rebate

Toronto Land Transfer Tax

Toronto Land Transfer Tax Rebate

PST on CMHC Insurance Premium

Lawyer Fees

$2,825

Government Registration Fee's

$164

Title Insurance

Closing Cost Total

Total Cash flow for purchasing this property

Provincial Land Transfer Tax

Ontario Land Transfer Tax Rebate

Toronto Land Transfer Tax

Toronto Land Transfer Tax Rebate

PST on CMHC Insurance Premium

Lawyer Fees

$2,825

Government Registarion Fee's

$164

Title Insurance

Down Payment(%)*

* A down payment of less than 20% is permitted only for first-time home buyers purchasing their principal residence. The minimum down payment required is 5% for the portion of the purchase price up to $500,000, and 10% for the portion between $500,000 and $1,500,000. For properties priced over $1,500,000, a minimum down payment of 20% is required.

Thinking of Selling?

Find Out Your Home’s Value in Today’s Market!

No Email or Signup is required to view your home estimate.

estimate your home value

Contact Manoj Kukreja

Sales Representative, Century 21 People’s Choice Realty Inc., Brokerage
(647) 576 - 2100

Manoj profile avatar

Recent Sold Listings in Dundas, Hamilton

Popular Cities