
<-- style PDP --> 24 Peel Street, Hamilton - Detached for sale for $1,259,000
  • for sale

24 Peel Street

Hamilton, Ontario, L9H 2Z9 - Dundas

$1,259,000

  • Neighbourhood

    Dundas

  • Major Intersection

    King Street West and Peel Street North

  • Listed Since: 16 day(s)

  • Last update: 2 day(s) ago

Overview

  • Property Type

    Detached, 2-Storey

  • Bedrooms

    3 + 1

  • Bathrooms

    3

  • Basement

    Finished

  • Kitchen

    1

  • Total Parking

    4 (2 Built-In Garage)

  • Lot Size

    60x60 (Feet)

  • Taxes

    $8,388.00 (2026)

  • Type

    Freehold

Property Description

Property description for 24 Peel Street, Hamilton

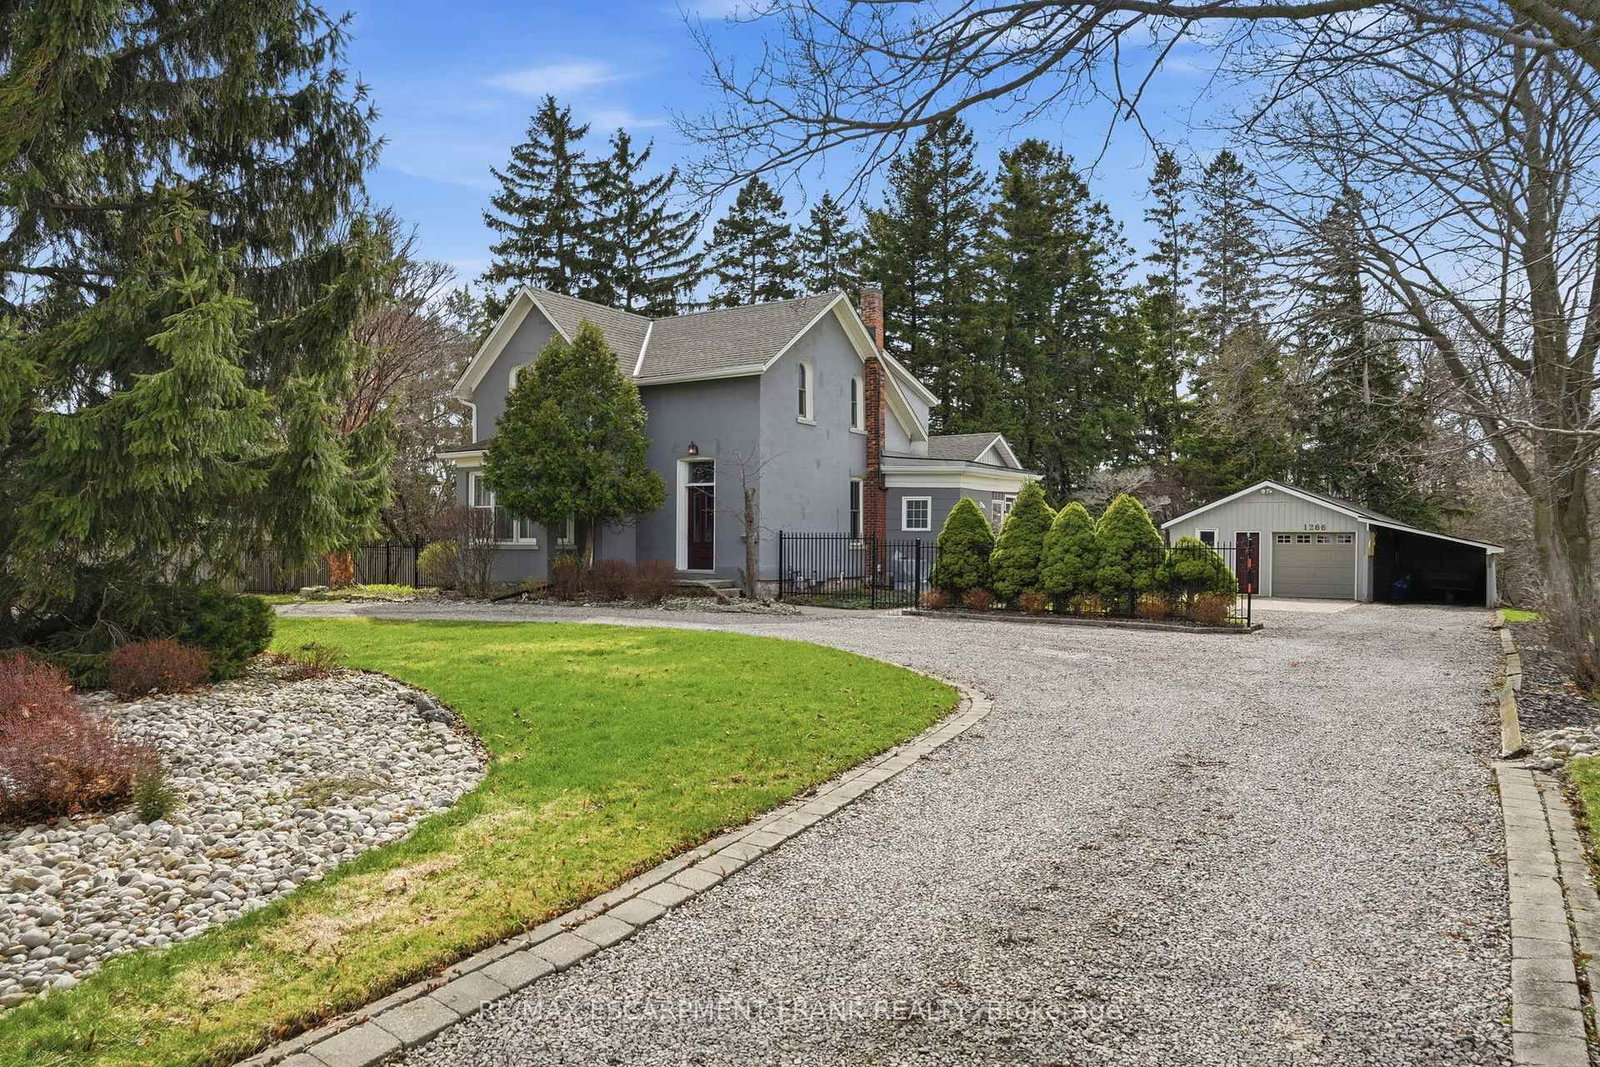
Peel me a grape. 24 Peel. The address alone sets the tone and this home has every intention of living up to it. Wine you. Dine you. Kid glove you and give you more parking than you'll know what to do with. Consider yourself entertained. Dundas is the valley town Southern Ontario forgot to ruin. Cliffs of the escarpment, a genuinely thriving old downtown strip, conservation trails, great schools, and the kind of restaurants and shops you'd drive to Toronto for - except you don't have to. You live here. And in the old part of town, where character is abundant and renovated quality is nearly impossible to find, someone went ahead and did it properly. Top to bottom. Every inch. Over 2,000 square feet of modern home wrapped in a century neighbourhood and it shows! The main floor opens wide: hardwood underfoot, living, dining, and a kitchen that means business. Quartz counters, massive island, pantry built for a family that actually cooks, and a walkout to the yard. An oversized mudroom with three front hall closets handles the chaos of real life. The exposed modern staircase runs through the home providing architectural eye-lines. Upstairs the hardwood continues. A principal suite with walk-through closet, 5-piece bath, and a private terrace with one of the better views this town has to offer. Two more generously sized bedrooms share a proper Jack and Jill bath. Full laundry room. Work from home office. Don't bug me - I'm working.The bright basement is loaded with above-grade windows & is fully finished with a future separate entrance, storage, and a +1 bed ready to go. Out back: wraparound fenced yard, pergola deck, hot tub, green space, and a garage built for families who want it all. Walk to everything. Peel me... I mean Peel you.. a grape!

Listed by RE/MAX REALTY SPECIALISTS INC.

  • MLS #

    X13583418

  • Sq. Ft

    2000-2500

  • Sq. Ft. Source

    MLS

  • Lot Irregularities

    n/a

  • Year Built

    Available Upon Request

  • Pool

    None

  • Drive

    n/a

  • Garage

    Built-In, 2 spaces

  • Total Parking

    4

  • Family Room

    N

  • Den

    N

  • Exterior

    Stucco/Plaster

  • Fireplace

    N

  • Roof

    Asphalt Shingle

  • Foundation

    Concrete Block

  • Elevator

    n/a

  • Water View

    n/a

  • Laundry Level

    n/a

  • Heat

    Forced Air

  • A/C

    Central Air

  • Water

    Municipal

  • Water Supply

    n/a

  • Sewers

    Sewers

  • Central Vac

    N

  • Kitchen

    4.96 x 3.78 ft Main level

    Centre Island, Pantry, Walk-Out

  • Living

    6.08 x 3.68 ft Main level

    hardwood floor, Combined W/Dining, Combined W/Kitchen

  • Dining

    2.51 x 2.03 ft Main level

    hardwood floor, Large Window, Combined W/Living

  • Bathroom

    1.82 x 2.32 ft Main level

    2 Pc Bath, Quartz Counter

  • Primary

    4.5 x 5.32 ft 2nd level

    hardwood floor, 5 Pc Ensuite, W/O To Terrace

  • Bathroom

    3.22 x 1.84 ft 2nd level

    5 Pc Ensuite, Soaker, Large Window

  • 2nd Br

    4.1 x 3.08 ft 2nd level

    hardwood floor, Large Window, Large Closet

  • 3rd Br

    4.1 x 2.99 ft 2nd level

    hardwood floor, Large Window, Large Closet

  • Bathroom

    3.12 x 2.09 ft 2nd level

    4 Pc Ensuite, Double Sink, Large Window

  • Laundry

    2.98 x 1.9 ft 2nd level

    Laundry Sink, Large Window

  • 4th Br

    3.58 x 3.08 ft Bsmt level

    Laminate, Above Grade Window

  • Family

    5.83 x 5.73 ft Bsmt level

    Laminate, Above Grade Window

  • MLS #

    X13583418

  • Sq. Ft

    2000-2500

  • Sq. Ft. Source

    MLS

  • Lot Irregularities

    n/a

  • Year Built

    Available Upon Request

  • Pool

    None

  • Drive

    n/a

  • Garage

    Built-In, 2 spaces

  • Total Parking

    4

  • Family Room

    N

  • Den

    N

  • Exterior

    Stucco/Plaster

  • Fireplace

    N

  • Roof

    Asphalt Shingle

  • Foundation

    Concrete Block

  • Elevator

    n/a

  • Water View

    n/a

  • Laundry Level

    n/a

  • Heat

    Forced Air

  • A/C

    Central Air

  • Water

    Municipal

  • Water Supply

    n/a

  • Sewers

    Sewers

  • Central Vac

    N

  • Kitchen

    4.96 x 3.78 ft Main level

    Centre Island, Pantry, Walk-Out

  • Living

    6.08 x 3.68 ft Main level

    hardwood floor, Combined W/Dining, Combined W/Kitchen

  • Dining

    2.51 x 2.03 ft Main level

    hardwood floor, Large Window, Combined W/Living

  • Bathroom

    1.82 x 2.32 ft Main level

    2 Pc Bath, Quartz Counter

  • Primary

    4.5 x 5.32 ft 2nd level

    hardwood floor, 5 Pc Ensuite, W/O To Terrace

  • Bathroom

    3.22 x 1.84 ft 2nd level

    5 Pc Ensuite, Soaker, Large Window

  • 2nd Br

    4.1 x 3.08 ft 2nd level

    hardwood floor, Large Window, Large Closet

  • 3rd Br

    4.1 x 2.99 ft 2nd level

    hardwood floor, Large Window, Large Closet

  • Bathroom

    3.12 x 2.09 ft 2nd level

    4 Pc Ensuite, Double Sink, Large Window

  • Laundry

    2.98 x 1.9 ft 2nd level

    Laundry Sink, Large Window

  • 4th Br

    3.58 x 3.08 ft Bsmt level

    Laminate, Above Grade Window

  • Family

    5.83 x 5.73 ft Bsmt level

    Laminate, Above Grade Window

Thinking of Selling?

Find Out Your Home’s Value in Today’s Market!

No Email or Signup is required to view your home estimate.

estimate your home value

Contact Manoj Kukreja

Sales Representative,
Century 21 People’s Choice Realty Inc.,
Brokerage
(647) 576 - 2100

Manoj profile avatar

Property History

Property history for 24 Peel Street, Hamilton

This property has been sold 9 times before. Create your free account to explore sold prices, detailed property history, and more insider data.

Sign In / Register

Mortgage Calculator

This data is for informational purposes only.

Mortgage Payment per month

Principal Amount

Interest

Total Payable

Amortization

Amortization

Closing Cost Calculator

This data is for informational purposes only.

Closing Cost Total for this property

Total Cash flow for purchasing this property

Down Payment(%)*
Additional information

Provincial Land Transfer Tax

Ontario Land Transfer Tax Rebate

Toronto Land Transfer Tax

Toronto Land Transfer Tax Rebate

PST on CMHC Insurance Premium

Lawyer Fees

$2,825

Government Registration Fee's

$164

Title Insurance

Closing Cost Total

Total Cash flow for purchasing this property

Provincial Land Transfer Tax

Ontario Land Transfer Tax Rebate

Toronto Land Transfer Tax

Toronto Land Transfer Tax Rebate

PST on CMHC Insurance Premium

Lawyer Fees

$2,825

Government Registarion Fee's

$164

Title Insurance

Down Payment(%)*

* A down payment of less than 20% is permitted only for first-time home buyers purchasing their principal residence. The minimum down payment required is 5% for the portion of the purchase price up to $500,000, and 10% for the portion between $500,000 and $1,500,000. For properties priced over $1,500,000, a minimum down payment of 20% is required.

Thinking of Selling?

Find Out Your Home’s Value in Today’s Market!

No Email or Signup is required to view your home estimate.

estimate your home value

Contact Manoj Kukreja

Sales Representative, Century 21 People’s Choice Realty Inc., Brokerage
(647) 576 - 2100

Manoj profile avatar

Recent Sold Listings in Dundas, Hamilton

Popular Cities