<-- style PDP --> 96 Newcombe Road, Hamilton - Att/Row/Twnhouse for sale for $799,900
  • sold

96 Newcombe Road

Hamilton, Ontario, L9H 0A6 - Dundas

$799,900$000000

  • Neighbourhood

    Dundas

  • Major Intersection

    Forest Valley

  • Listed Since: 162 day(s)

  • Last update: 132 day(s) ago

Overview

  • Property Type

    Att/Row/Twnhouse, 2-Storey

  • Bedrooms

    3 + 1

  • Bathrooms

    4

  • Basement

    Full + Finished

  • Kitchen

    1

  • Total Parking

    2 (1 Attached Garage)

  • Lot Size

    23.1x89.37 (Feet)

  • Taxes

    $5,371.00 (2025)

  • Type

    Freehold

Property Description

Property description for 96 Newcombe Road, Hamilton

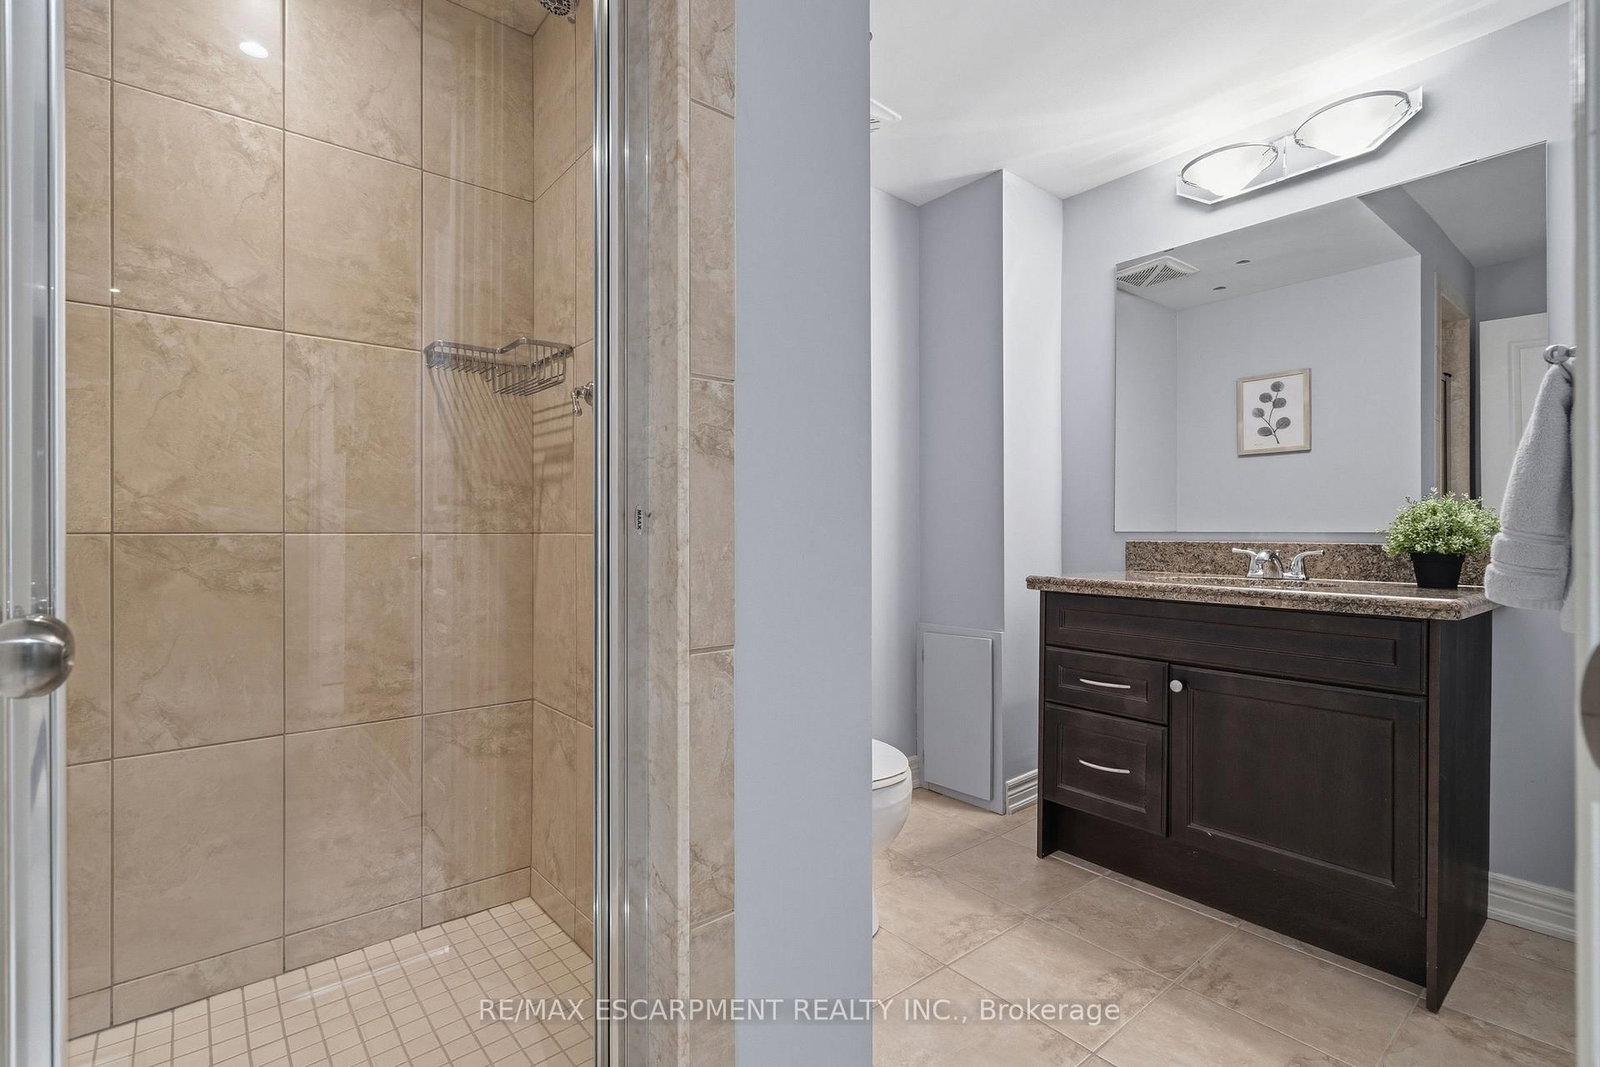
Nestled in the highly sought-after, family-friendly community of Dundas Valley Heights, this gorgeous executive freehold townhouse offers the perfect blend of luxury, comfort, and lifestyle. Beautifully finished from stem to stern, this move-in ready home showcases elegant design, generous living spaces, and exceptional attention to detail throughout. Step inside to discover a thoughtful open-concept layout featuring soaring 9-foot ceilings, rich "hardwood flooring, pot lights, oversized porcelain tile, and a stunning solid oak staircase with custom bannister. The gourmet kitchen is designed to impress, complete with granite countertops, stainless steel appliances, and a large centre island with breakfast bar - the perfect gathering place for family and friends - while sliding doors lead to your own private backyard retreat. Beautifully landscaped with a detailed stone patio and fully fenced, the backyard is an entertainer's dream featuring ample space to relax and unwind in complete privacy. Upstairs, you'll find three generously sized bedrooms, convenient upper-level laundry, and 4-piece bathroom, including a luxurious primary suite designed as a true retreat. Enjoy the spa-inspired ensuite with separate shower, jetted Jacuzzi soaker tub, and an impressive walk-in closet. The fully finished basement adds exceptional living space for a growing family, offering a spacious rec room, den or potential fourth bedroom, additional full bathroom, abundant storage, and endless versatility for guests, a teen retreat, home office, or media space. Located close to top-rated schools, parks, trails, conservation areas, and every amenity imaginable, this exceptional Dundas home offers the perfect combination of executive living and family-friendly charm. A rare opportunity to enjoy stylish, low-maintenance living in one of Dundas' most desirable neighbourhoods.

Listed by RE/MAX ESCARPMENT REALTY INC.

  • MLS #

    X13123248

  • Sq. Ft

    1500-2000

  • Sq. Ft. Source

    MLS

  • Lot Irregularities

    n/a

  • Year Built

    16-30

  • Pool

    None

  • Drive

    Mutual, Private

  • Garage

    Attached, 1 spaces

  • Total Parking

    2

  • Family Room

    N

  • Den

    N

  • Exterior

    Stucco/Plaster

  • Fireplace

    N

  • Roof

    Asphalt Shingle

  • Foundation

    Poured Concrete

  • Elevator

    N

  • Water View

    n/a

  • Laundry Level

    Upper

  • Heat

    Forced Air

  • A/C

    Central Air

  • Water

    Municipal

  • Water Supply

    n/a

  • Sewers

    Sewers

  • Central Vac

    N

  • Foyer

    6.25 x 3.66 ft Main level

  • Living

    6.12 x 3.68 ft Main level

  • Dining

    3.61 x 3.15 ft Main level

  • Kitchen

    3.51 x 3.15 ft Main level

  • Primary

    5.26 x 3.96 ft 2nd level

  • 2nd Br

    3.66 x 3.33 ft 2nd level

  • 3rd Br

    3.71 x 3.33 ft 2nd level

  • Laundry

    2.29 x 1.17 ft 2nd level

  • Rec

    4.8 x 3.4 ft Bsmt level

  • 4th Br

    3.73 x 3.05 ft Bsmt level

  • Utility

    1.98 x 1.24 ft Bsmt level

  • Utility

    2.72 x 2.18 ft Bsmt level

  • Utility

    4.01 x 1.07 ft Bsmt level

Thinking of Selling?

Find Out Your Home’s Value in Today’s Market!

No Email or Signup is required to view your home estimate.

estimate your home value

Contact Manoj Kukreja

Sales Representative,
Century 21 People’s Choice Realty Inc.,
Brokerage
(647) 576 - 2100

Manoj profile avatar

Estimated price

Date
Price
Change
2026-05-13
$818,730
0.48%

Mortgage Calculator

This data is for informational purposes only.

Mortgage Payment per month

Principal Amount

Interest

Total Payable

Amortization

Amortization

Closing Cost Calculator

This data is for informational purposes only.

Closing Cost Total for this property

Total Cash flow for purchasing this property

Down Payment(%)*
Additional information

Provincial Land Transfer Tax

Ontario Land Transfer Tax Rebate

Toronto Land Transfer Tax

Toronto Land Transfer Tax Rebate

PST on CMHC Insurance Premium

Lawyer Fees

$2,825

Government Registration Fee's

$164

Title Insurance

Closing Cost Total

Total Cash flow for purchasing this property

Provincial Land Transfer Tax

Ontario Land Transfer Tax Rebate

Toronto Land Transfer Tax

Toronto Land Transfer Tax Rebate

PST on CMHC Insurance Premium

Lawyer Fees

$2,825

Government Registarion Fee's

$164

Title Insurance

Down Payment(%)*

* A down payment of less than 20% is permitted only for first-time home buyers purchasing their principal residence. The minimum down payment required is 5% for the portion of the purchase price up to $500,000, and 10% for the portion between $500,000 and $1,500,000. For properties priced over $1,500,000, a minimum down payment of 20% is required.

Thinking of Selling?

Find Out Your Home’s Value in Today’s Market!

No Email or Signup is required to view your home estimate.

estimate your home value

Contact Manoj Kukreja

Sales Representative, Century 21 People’s Choice Realty Inc., Brokerage
(647) 576 - 2100

Manoj profile avatar

Recent Sold Listings in Dundas, Hamilton

Popular Cities