<-- style PDP --> 100 Newcombe Road, Hamilton - Att/Row/Twnhouse for sale for $799,900
  • sold
  • leased

100 Newcombe Road

Hamilton, Ontario, L9H 0A6 - Dundas

$799,900$000000

  • Neighbourhood

    Dundas

  • Major Intersection

    Huntingwood and Davidson

  • Listed Since: 200 day(s)

  • Last update: 107 day(s) ago

Overview

  • Property Type

    Att/Row/Twnhouse, 2-Storey

  • Bedrooms

    3

  • Bathrooms

    3

  • Basement

    Full + Unfinished

  • Kitchen

    1

  • Total Parking

    3 (1 Attached Garage)

  • Lot Size

    23.1x89.37 (Feet)

  • Taxes

    $5,385.38 (2025)

  • Type

    Freehold

Property Description

Property description for 100 Newcombe Road, Hamilton

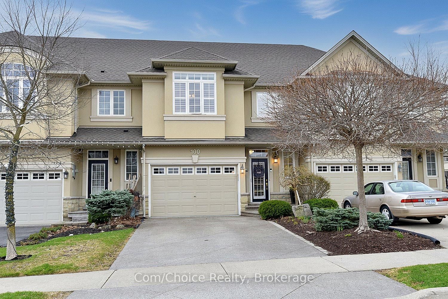
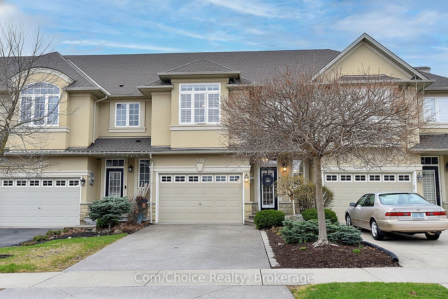
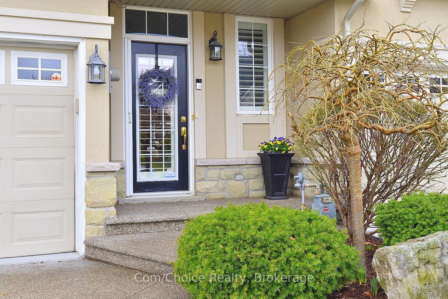
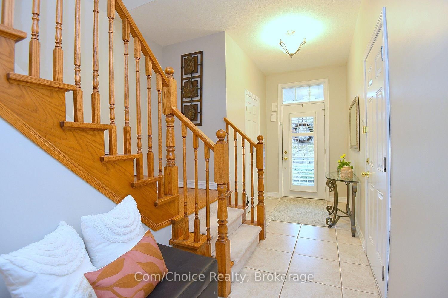
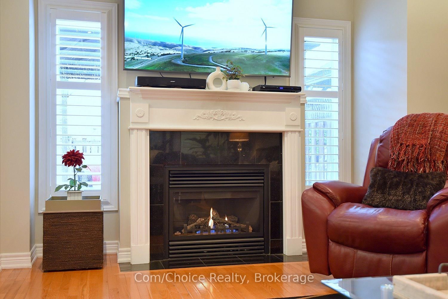
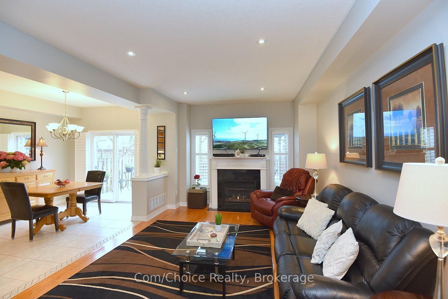
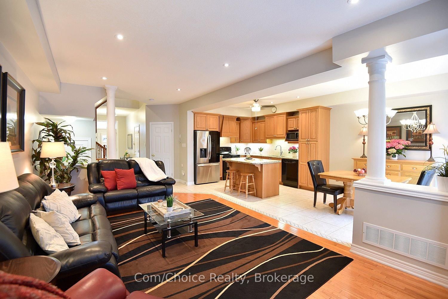
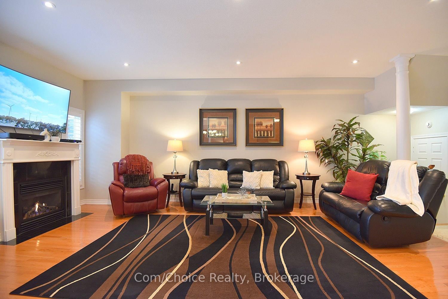
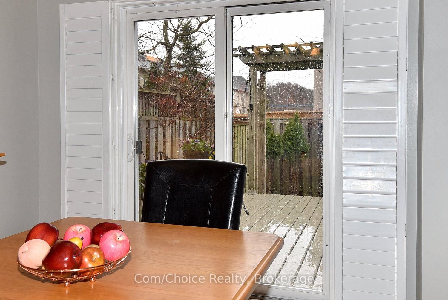
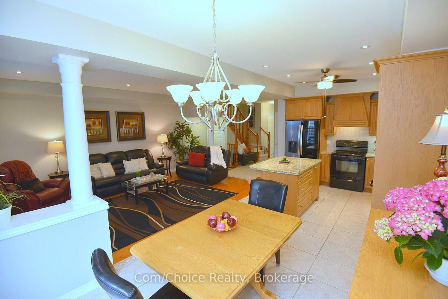
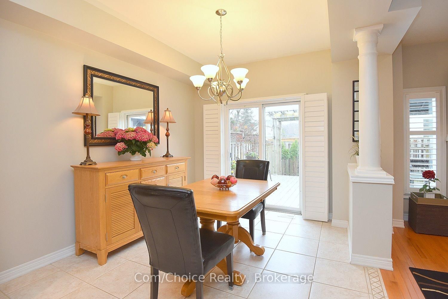
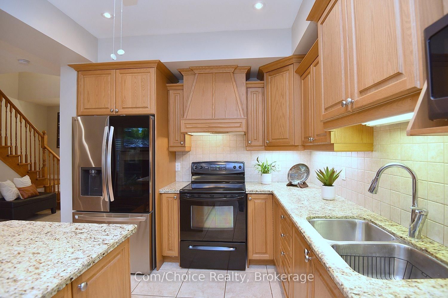
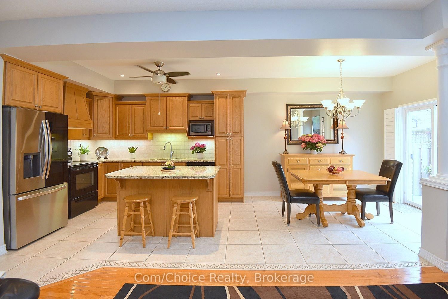
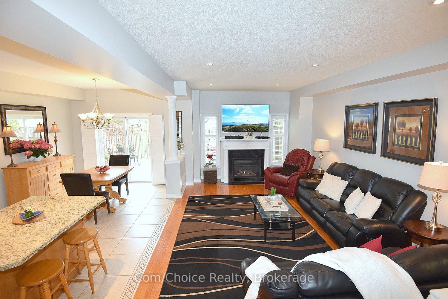
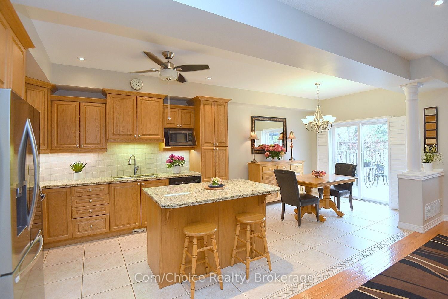
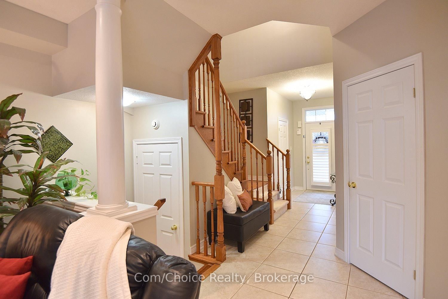
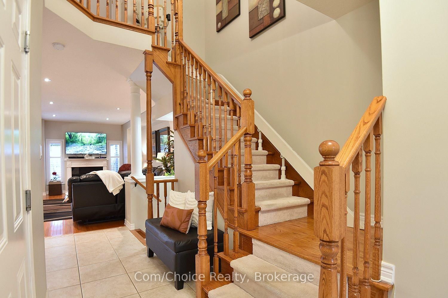
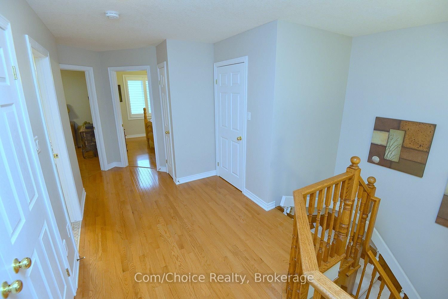
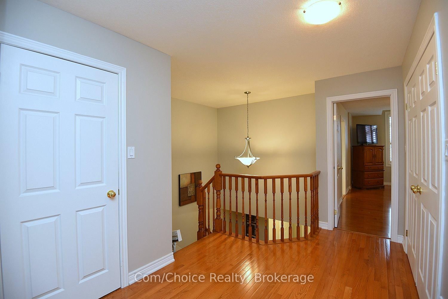
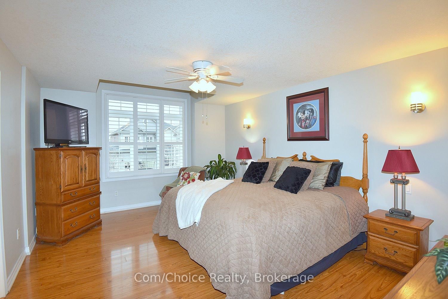
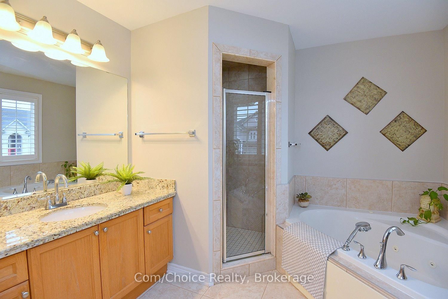
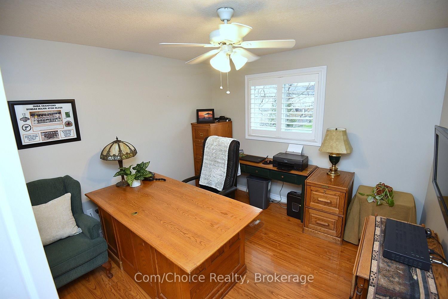
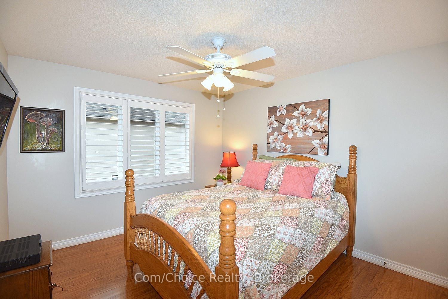
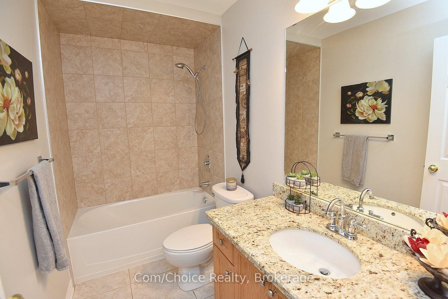
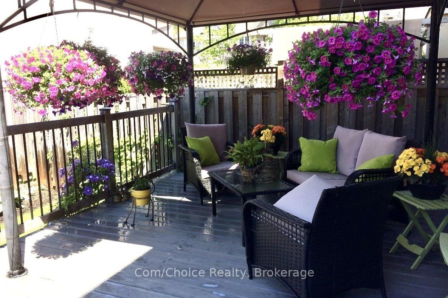
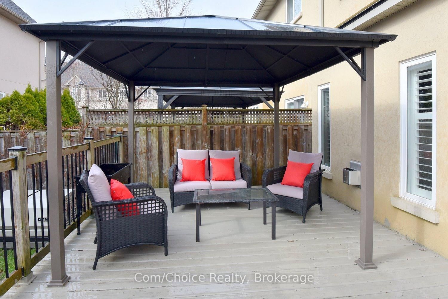
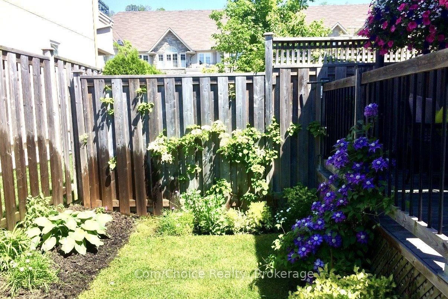
Custom-built FREEHOLD semi with upgrades galore! This beautifully maintained, move-in ready home features a carpet-free main and second level, 3 spacious bedrooms, and 2.5 bathrooms. Custom shutters throughout and fresh paint add a polished, modern feel. The large primary suite offers room to relax along with a luxurious ensuite featuring a soaker tub. The custom kitchen is designed for both style and function, showcasing granite counters and sleek black and stainless steel appliances. A stairlift and whole-home generator provide added comfort and peace of mind, making this home ideal for a variety of lifestyles. Step outside to professionally landscaped front and back yards, complete with a large deck and steel gazebo-perfect for entertaining or unwinding. The exterior also features a custom aggregate driveway and steps, plus a finished 1.5-car attached garage offering extra storage and convenience. A large unfinished basement provides a blank canvas to create your own footprint-rec room, in-law potential, gym, or home office. Located close to all schools, the main bus route, and just minutes to the Bruce Trail, rail trail, and conservation areas, this home blends convenience, comfort, and thoughtful upgrades throughout. A true Dundas gem. **Interboard listing: Cornerstone Association of REALTORS**

Listed by Com/Choice Realty, Brokerage

  • MLS #

    X13011954

  • Sq. Ft

    1500-2000

  • Sq. Ft. Source

    MLS

  • Lot Irregularities

    n/a

  • Year Built

    Available Upon Request

  • Pool

    None

  • Drive

    Pvt Double

  • Garage

    Attached, 1 spaces

  • Total Parking

    3

  • Family Room

    N

  • Den

    N

  • Exterior

    Stucco/Plaster

  • Fireplace

    Y

  • Roof

    Asphalt Rolled

  • Foundation

    Poured Concrete

  • Elevator

    n/a

  • Water View

    n/a

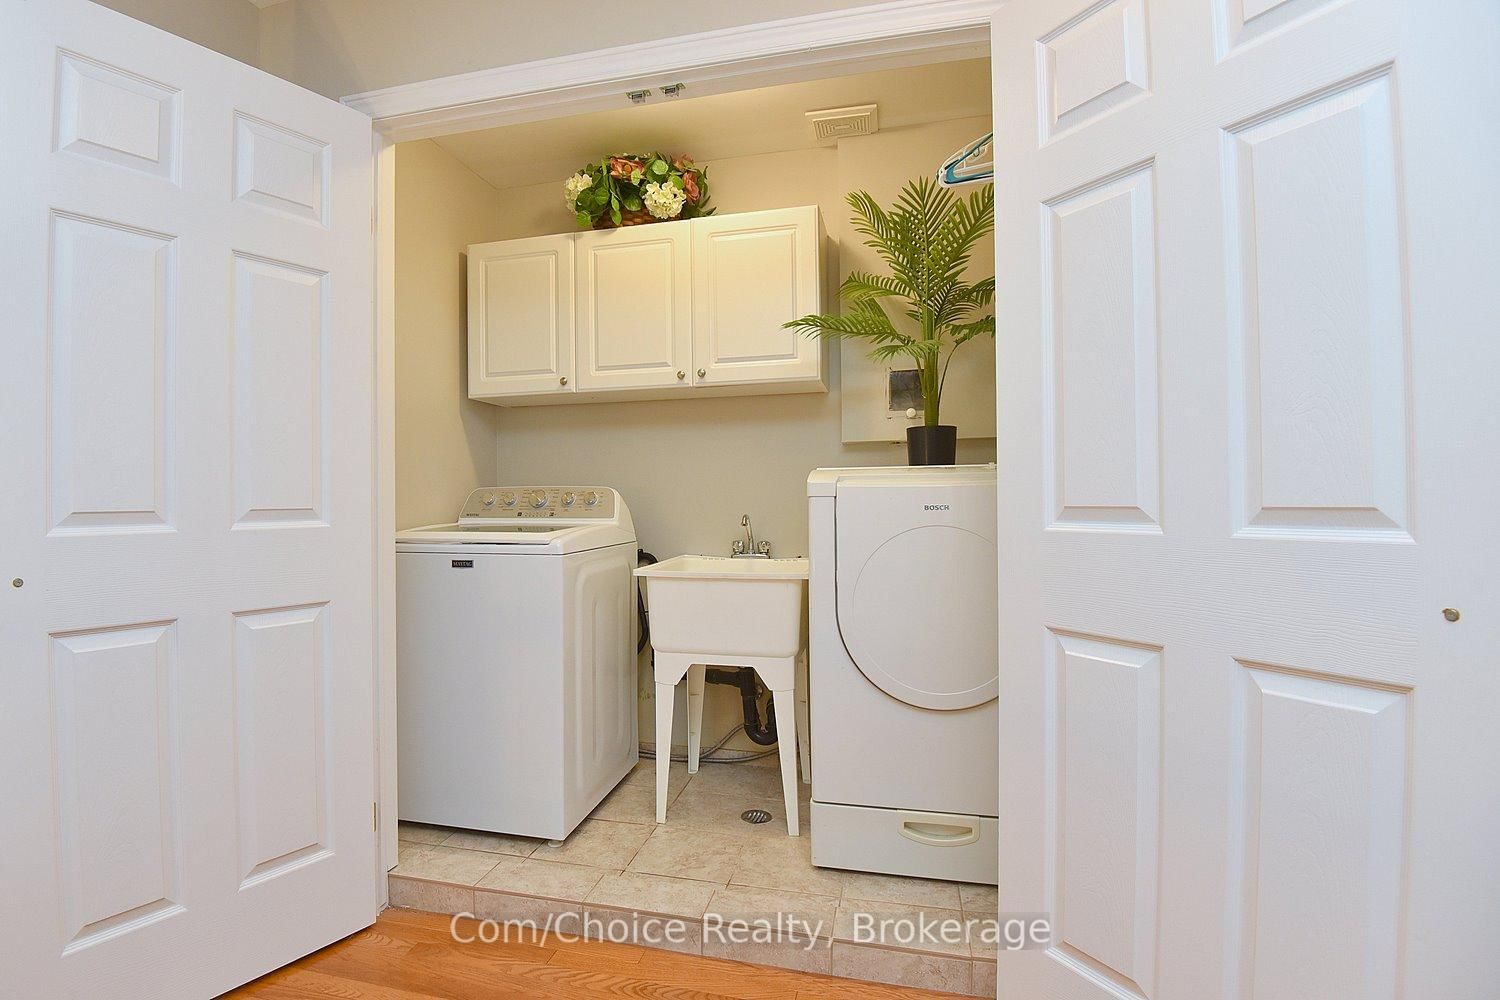
  • Laundry Level

    Upper

  • Heat

    Forced Air

  • A/C

    Central Air

  • Water

    Municipal

  • Water Supply

    n/a

  • Sewers

    Sewers

  • Central Vac

    Y

  • Living

    3.71 x 6.1 ft Main level

    hardwood floor, Fireplace

  • Dining

    3.12 x 3.76 ft Main level

    Tile Floor, Sliding Doors, Overlook Patio

  • Kitchen

    3.12 x 3.17 ft Main level

    Tile Floor, Granite Counter

  • Bathroom

    0.0 x 0.0 ft Main level

    2 Pc Bath

  • Primary

    3.99 x 5.28 ft 2nd level

    W/I Closet

  • Bathroom

    0.0 x 0.0 ft 2nd level

    4 Pc Ensuite, Soaker

  • Bathroom

    0.0 x 0.0 ft 2nd level

    4 Pc Bath, Tile Floor

  • 2nd Br

    3.35 x 3.73 ft 2nd level

  • 3rd Br

    3.38 x 3.45 ft 2nd level

Thinking of Selling?

Find Out Your Home’s Value in Today’s Market!

No Email or Signup is required to view your home estimate.

estimate your home value

Contact Manoj Kukreja

Sales Representative,
Century 21 People’s Choice Realty Inc.,
Brokerage
(647) 576 - 2100

Manoj profile avatar

Estimated price

Date
Price
Change
2026-04-17
$834,641
0.00%

Mortgage Calculator

This data is for informational purposes only.

Mortgage Payment per month

Principal Amount

Interest

Total Payable

Amortization

Amortization

Closing Cost Calculator

This data is for informational purposes only.

Closing Cost Total for this property

Total Cash flow for purchasing this property

Down Payment(%)*
Additional information

Provincial Land Transfer Tax

Ontario Land Transfer Tax Rebate

Toronto Land Transfer Tax

Toronto Land Transfer Tax Rebate

PST on CMHC Insurance Premium

Lawyer Fees

$2,825

Government Registration Fee's

$164

Title Insurance

Closing Cost Total

Total Cash flow for purchasing this property

Provincial Land Transfer Tax

Ontario Land Transfer Tax Rebate

Toronto Land Transfer Tax

Toronto Land Transfer Tax Rebate

PST on CMHC Insurance Premium

Lawyer Fees

$2,825

Government Registarion Fee's

$164

Title Insurance

Down Payment(%)*

* A down payment of less than 20% is permitted only for first-time home buyers purchasing their principal residence. The minimum down payment required is 5% for the portion of the purchase price up to $500,000, and 10% for the portion between $500,000 and $1,500,000. For properties priced over $1,500,000, a minimum down payment of 20% is required.

Thinking of Selling?

Find Out Your Home’s Value in Today’s Market!

No Email or Signup is required to view your home estimate.

estimate your home value

Contact Manoj Kukreja

Sales Representative, Century 21 People’s Choice Realty Inc., Brokerage
(647) 576 - 2100

Manoj profile avatar

Recent Sold Listings in Dundas, Hamilton

Popular Cities