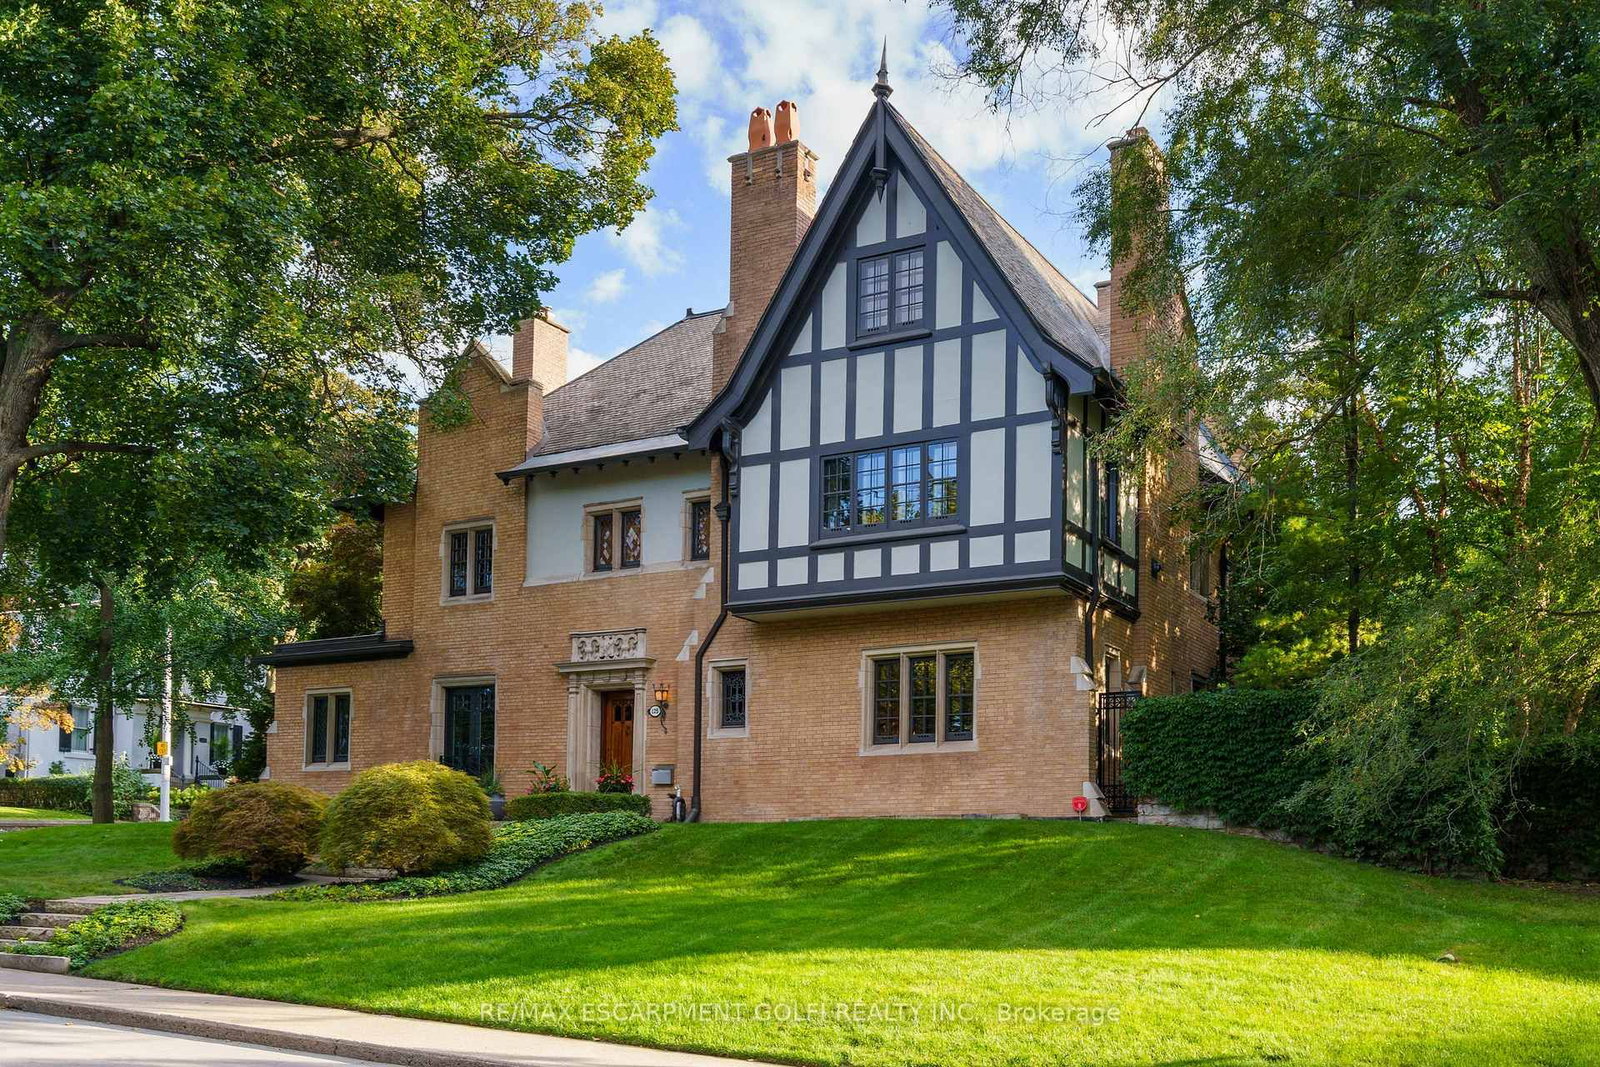
<-- style PDP --> 125 Aberdeen Avenue, Hamilton - Detached for sale for $2,599,900
  • sold
  • leased

125 Aberdeen Avenue

Hamilton, Ontario, L8P 2P3 - Durand

$2,599,900$000000

  • Neighbourhood

    Durand

  • Major Intersection

    Aberdeen/Turner

  • Listed Since: 218 day(s)

  • Last update: 190 day(s) ago

Overview

  • Property Type

    Detached, 2 1/2 Storey

  • Bedrooms

    6 + 2

  • Bathrooms

    5

  • Basement

    Finished + Full

  • Kitchen

    2 + 1

  • Total Parking

    8 (3 Detached Garage)

  • Lot Size

    104x100 (Feet)

  • Taxes

    $20,000.00 (2025)

  • Type

    Freehold

Property Description

Property description for 125 Aberdeen Avenue, Hamilton

Built in 1909 by prominent Stelco founder Cyrus Birge as a wedding gift for his daughter, this architectural masterpiece was designed by W.L. Munro, the celebrated Hamilton architect behind many of the city's finest homes. Over a century of distinguished ownership followed, including Colonel Norman McGregor of McGregor Shirt Company fame, before the current stewards have lovingly maintained this landmark residence in the heart of the prestigious Durand neighbourhood. Offering just under 8,000 sq ft of versatile living space, this extraordinary 7 bedroom, 5 bathroom residence sits on a stately lot with a rare 3 car garage complete with lift. Thoughtfully configured as three self-contained units, each with its own kitchen and living space, the home is ideal for multi-generational living, income generation, or a refined live-in-one, rent-the-others lifestyle. Expansive principal rooms, soaring ceilings, and period character define every corner of this grand home. Whether restored to a single-family showpiece or optimized as a premium investment, the possibilities are exceptional. Steps to Locke Street, top schools, parks, and downtown amenities. A property of this history, scale, and potential rarely becomes available. Welcome to 125 Aberdeen Avenue. Luxury Certified.

Listed by RE/MAX ESCARPMENT GOLFI REALTY INC.

  • MLS #

    X12980064

  • Sq. Ft

    5000 +

  • Sq. Ft. Source

    MLS

  • Lot Irregularities

    n/a

  • Year Built

    Available Upon Request

  • Pool

    None

  • Drive

    Pvt Double

  • Garage

    Detached, 3 spaces

  • Total Parking

    8

  • Family Room

    Y

  • Den

    Y

  • Exterior

    Brick

  • Fireplace

    Y

  • Roof

    Slate

  • Foundation

    Poured Concrete

  • Elevator

    n/a

  • Water View

    n/a

  • Laundry Level

    n/a

  • Heat

    Forced Air

  • A/C

    Central Air

  • Water

    Municipal

  • Water Supply

    n/a

  • Sewers

    Sewers

  • Central Vac

    Y

  • Foyer

    6.05 x 3.33 ft Main level

  • Living

    8.97 x 4.65 ft Main level

  • Dining

    5.82 x 4.62 ft Main level

  • Kitchen

    7.62 x 4.62 ft Main level

    Eat-In Kitchen

  • Sunroom

    5.66 x 4.14 ft Main level

  • Bathroom

    1.93 x 1.7 ft Main level

    2 Pc Bath

  • Primary

    5.82 x 4.55 ft 2nd level

    5 Pc Bath

  • Bathroom

    5.11 x 3.71 ft 2nd level

    5 Pc Bath

  • Br

    4.62 x 4.34 ft 2nd level

  • Br

    4.83 x 3.28 ft 2nd level

  • Office

    4.7 x 4.52 ft 2nd level

  • Bathroom

    3.3 x 2.59 ft 2nd level

    4 Pc Bath

  • Kitchen

    3.56 x 2.13 ft 3rd level

    Eat-In Kitchen

  • Living

    7.59 x 5.82 ft 3rd level

    Combined W/Dining

  • Bathroom

    3.99 x 2.36 ft 3rd level

    4 Pc Bath

  • 2nd Br

    6.32 x 3.96 ft 3rd level

  • 2nd Br

    4.52 x 4.47 ft 3rd level

  • Br

    4.57 x 3.02 ft Bsmt level

  • Br

    4.57 x 2.87 ft Bsmt level

  • Kitchen

    3.3 x 3.02 ft Bsmt level

    Eat-In Kitchen

  • Bathroom

    4.57 x 1.7 ft Bsmt level

    3 Pc Bath

  • MLS #

    X12980064

  • Sq. Ft

    5000 +

  • Sq. Ft. Source

    MLS

  • Lot Irregularities

    n/a

  • Year Built

    Available Upon Request

  • Pool

    None

  • Drive

    Pvt Double

  • Garage

    Detached, 3 spaces

  • Total Parking

    8

  • Family Room

    Y

  • Den

    Y

  • Exterior

    Brick

  • Fireplace

    Y

  • Roof

    Slate

  • Foundation

    Poured Concrete

  • Elevator

    n/a

  • Water View

    n/a

  • Laundry Level

    n/a

  • Heat

    Forced Air

  • A/C

    Central Air

  • Water

    Municipal

  • Water Supply

    n/a

  • Sewers

    Sewers

  • Central Vac

    Y

  • Foyer

    6.05 x 3.33 ft Main level

  • Living

    8.97 x 4.65 ft Main level

  • Dining

    5.82 x 4.62 ft Main level

  • Kitchen

    7.62 x 4.62 ft Main level

    Eat-In Kitchen

  • Sunroom

    5.66 x 4.14 ft Main level

  • Bathroom

    1.93 x 1.7 ft Main level

    2 Pc Bath

  • Primary

    5.82 x 4.55 ft 2nd level

    5 Pc Bath

  • Bathroom

    5.11 x 3.71 ft 2nd level

    5 Pc Bath

  • Br

    4.62 x 4.34 ft 2nd level

  • Br

    4.83 x 3.28 ft 2nd level

  • Office

    4.7 x 4.52 ft 2nd level

  • Bathroom

    3.3 x 2.59 ft 2nd level

    4 Pc Bath

  • Kitchen

    3.56 x 2.13 ft 3rd level

    Eat-In Kitchen

  • Living

    7.59 x 5.82 ft 3rd level

    Combined W/Dining

  • Bathroom

    3.99 x 2.36 ft 3rd level

    4 Pc Bath

  • 2nd Br

    6.32 x 3.96 ft 3rd level

  • 2nd Br

    4.52 x 4.47 ft 3rd level

  • Br

    4.57 x 3.02 ft Bsmt level

  • Br

    4.57 x 2.87 ft Bsmt level

  • Kitchen

    3.3 x 3.02 ft Bsmt level

    Eat-In Kitchen

  • Bathroom

    4.57 x 1.7 ft Bsmt level

    3 Pc Bath

Thinking of Selling?

Find Out Your Home’s Value in Today’s Market!

No Email or Signup is required to view your home estimate.

estimate your home value

Contact Manoj Kukreja

Sales Representative,
Century 21 People’s Choice Realty Inc.,
Brokerage
(647) 576 - 2100

Manoj profile avatar

Property History

Property history for 125 Aberdeen Avenue, Hamilton

This property has been sold 2 times before. Create your free account to explore sold prices, detailed property history, and more insider data.

Sign In / Register

Estimated price

Date
Price
Change
2026-04-09
$2,486,567
---

Mortgage Calculator

This data is for informational purposes only.

Mortgage Payment per month

Principal Amount

Interest

Total Payable

Amortization

Amortization

Closing Cost Calculator

This data is for informational purposes only.

Closing Cost Total for this property

Total Cash flow for purchasing this property

Down Payment(%)*
Additional information

Provincial Land Transfer Tax

Ontario Land Transfer Tax Rebate

Toronto Land Transfer Tax

Toronto Land Transfer Tax Rebate

PST on CMHC Insurance Premium

Lawyer Fees

$2,825

Government Registration Fee's

$164

Title Insurance

Closing Cost Total

Total Cash flow for purchasing this property

Provincial Land Transfer Tax

Ontario Land Transfer Tax Rebate

Toronto Land Transfer Tax

Toronto Land Transfer Tax Rebate

PST on CMHC Insurance Premium

Lawyer Fees

$2,825

Government Registarion Fee's

$164

Title Insurance

Down Payment(%)*

* A down payment of less than 20% is permitted only for first-time home buyers purchasing their principal residence. The minimum down payment required is 5% for the portion of the purchase price up to $500,000, and 10% for the portion between $500,000 and $1,500,000. For properties priced over $1,500,000, a minimum down payment of 20% is required.

Thinking of Selling?

Find Out Your Home’s Value in Today’s Market!

No Email or Signup is required to view your home estimate.

estimate your home value

Contact Manoj Kukreja

Sales Representative, Century 21 People’s Choice Realty Inc., Brokerage
(647) 576 - 2100

Manoj profile avatar

Recent Sold Listings in Durand, Hamilton

Popular Cities