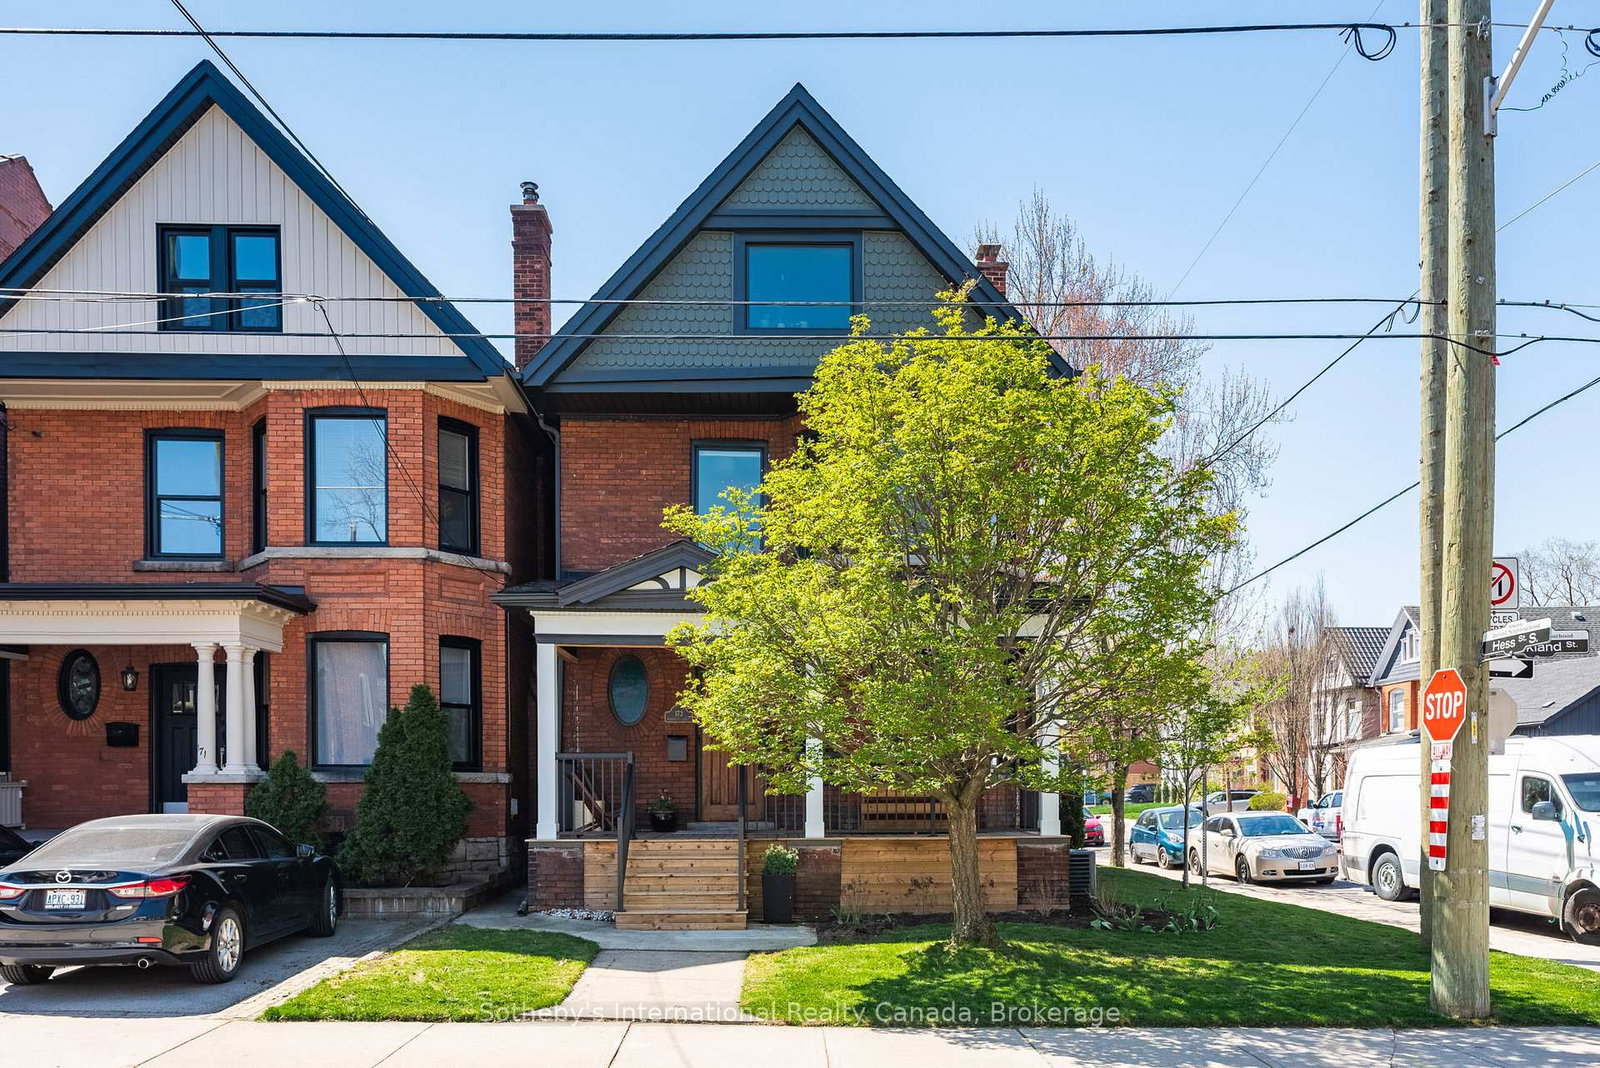
<-- style PDP --> 173 Markland Street, Hamilton - Detached for sale for $1,398,000
  • sold
  • leased

173 Markland Street

Hamilton, Ontario, L8P 2K6 - Durand

$1,398,000$000000

  • Neighbourhood

    Durand

  • Major Intersection

    Herkimer St & Queen St S

  • Listed Since: 198 day(s)

  • Last update: 192 day(s) ago

Overview

  • Property Type

    Detached, 2 1/2 Storey

  • Bedrooms

    4 + 1

  • Bathrooms

    4

  • Basement

    Apartment + Full

  • Kitchen

    1 + 1

  • Total Parking

    3 (1 Detached Garage)

  • Lot Size

    24.51x90 (Feet)

  • Taxes

    $7,465.33 (2025)

  • Type

    Freehold

Property Description

Property description for 173 Markland Street, Hamilton

Welcome to 173 Markland Street.Set on one of Durand's most admired streets, this fully reimagined 2-sty blends timeless architecture with a thoughtful, top-to-bottom renovation that feels both elevated and effortlessly livable.From the moment you arrive, there's a rarity here that immediately stands out - a true detached garage and double-wide drive, an almost unheard-of luxury in this historic pocket.Inside, the home unfolds with purpose. Soaring ceilings, restored character details, and warm natural light frame a main floor designed for connection - where a refined dining space anchors the home, and the kitchen transitions seamlessly into everyday living. The renovation strikes that difficult balance: modern where it matters, respectful where it counts.Upstairs, the second level offers well-proportioned bedrooms and a calming principal retreat, while the finished third level adds a layer of flexibility - ideal as a private suite, home office, or tucked-away family space .The lower level is a fully self-contained suite, complete with its own kitchen, living area, bedroom, and bath - perfectly suited for extended family, guests, or income potential.In total, nearly 3,000 sq.ft. of finished living space has been carefully curated across all levels, offering a home that adapts as life evolves .And then there's Durand.This is where Hamilton shows its best side - a neighbourhood defined by its heritage homes, tree-lined streets, and an unmistakable sense of community. Morning coffee on Locke Street, weekend walks through Durand Pk, quick access to downtown, the GO, and the escarpment trails - it's a lifestyle that feels urban, connected, and quietly refined.173 Markland is not just a renovation. It's a rare opportunity to own a fully realized home in one of the city's most established and sought-after neighbourhoods, WITH PARKING! Main and Lower Level '20 Windows '23 & 3rd Bath '24 Eaves Soffit Fascia and Siding '24 Back Water Valve '25 Ductless Unit '25 Front Porch 25.

Listed by Sotheby's International Realty Canada, Brokerage

  • MLS #

    X13044140

  • Sq. Ft

    2000-2500

  • Sq. Ft. Source

    MLS

  • Lot Irregularities

    n/a

  • Year Built

    Available Upon Request

  • Pool

    None

  • Drive

    Pvt Double

  • Garage

    Detached, 1 spaces

  • Total Parking

    3

  • Family Room

    Y

  • Den

    Y

  • Exterior

    Alum Siding

  • Fireplace

    Y

  • Roof

    Asphalt Shingle

  • Foundation

    Stone

  • Elevator

    n/a

  • Water View

    n/a

  • Laundry Level

    Upper

  • Heat

    Forced Air

  • A/C

    Central Air

  • Water

    Municipal

  • Water Supply

    n/a

  • Sewers

    Sewers

  • Central Vac

    N

  • Foyer

    3.33 x 2.77 ft Main level

    Hardwood Floor

  • Dining

    5.28 x 3.1 ft Main level

    Gas Fireplace, hardwood floor

  • Living

    4.98 x 2.9 ft Main level

    Hardwood Floor

  • Powder Rm

    2.01 x 1.7 ft Main level

  • Br

    5.13 x 4.37 ft 2nd level

    Hardwood Floor

  • 2nd Br

    3.35 x 3.07 ft 2nd level

    Hardwood Floor

  • 3rd Br

    3.3 x 3.0 ft 2nd level

    Hardwood Floor

  • Bathroom

    2.62 x 2.06 ft 2nd level

  • 4th Br

    4.39 x 4.27 ft 3rd level

  • Family

    4.39 x 4.22 ft 3rd level

  • Bathroom

    2.16 x 1.75 ft 3rd level

    3 Pc Bath

  • MLS #

    X13044140

  • Sq. Ft

    2000-2500

  • Sq. Ft. Source

    MLS

  • Lot Irregularities

    n/a

  • Year Built

    Available Upon Request

  • Pool

    None

  • Drive

    Pvt Double

  • Garage

    Detached, 1 spaces

  • Total Parking

    3

  • Family Room

    Y

  • Den

    Y

  • Exterior

    Alum Siding

  • Fireplace

    Y

  • Roof

    Asphalt Shingle

  • Foundation

    Stone

  • Elevator

    n/a

  • Water View

    n/a

  • Laundry Level

    Upper

  • Heat

    Forced Air

  • A/C

    Central Air

  • Water

    Municipal

  • Water Supply

    n/a

  • Sewers

    Sewers

  • Central Vac

    N

  • Foyer

    3.33 x 2.77 ft Main level

    Hardwood Floor

  • Dining

    5.28 x 3.1 ft Main level

    Gas Fireplace, hardwood floor

  • Living

    4.98 x 2.9 ft Main level

    Hardwood Floor

  • Powder Rm

    2.01 x 1.7 ft Main level

  • Br

    5.13 x 4.37 ft 2nd level

    Hardwood Floor

  • 2nd Br

    3.35 x 3.07 ft 2nd level

    Hardwood Floor

  • 3rd Br

    3.3 x 3.0 ft 2nd level

    Hardwood Floor

  • Bathroom

    2.62 x 2.06 ft 2nd level

  • 4th Br

    4.39 x 4.27 ft 3rd level

  • Family

    4.39 x 4.22 ft 3rd level

  • Bathroom

    2.16 x 1.75 ft 3rd level

    3 Pc Bath

Thinking of Selling?

Find Out Your Home’s Value in Today’s Market!

No Email or Signup is required to view your home estimate.

estimate your home value

Contact Manoj Kukreja

Sales Representative,
Century 21 People’s Choice Realty Inc.,
Brokerage
(647) 576 - 2100

Manoj profile avatar

Property History

Property history for 173 Markland Street, Hamilton

This property has been sold 1 time before. Create your free account to explore sold prices, detailed property history, and more insider data.

Sign In / Register

Estimated price

Date
Price
Change
2026-04-25
$1,337,552
---

Mortgage Calculator

This data is for informational purposes only.

Mortgage Payment per month

Principal Amount

Interest

Total Payable

Amortization

Amortization

Closing Cost Calculator

This data is for informational purposes only.

Closing Cost Total for this property

Total Cash flow for purchasing this property

Down Payment(%)*
Additional information

Provincial Land Transfer Tax

Ontario Land Transfer Tax Rebate

Toronto Land Transfer Tax

Toronto Land Transfer Tax Rebate

PST on CMHC Insurance Premium

Lawyer Fees

$2,825

Government Registration Fee's

$164

Title Insurance

Closing Cost Total

Total Cash flow for purchasing this property

Provincial Land Transfer Tax

Ontario Land Transfer Tax Rebate

Toronto Land Transfer Tax

Toronto Land Transfer Tax Rebate

PST on CMHC Insurance Premium

Lawyer Fees

$2,825

Government Registarion Fee's

$164

Title Insurance

Down Payment(%)*

* A down payment of less than 20% is permitted only for first-time home buyers purchasing their principal residence. The minimum down payment required is 5% for the portion of the purchase price up to $500,000, and 10% for the portion between $500,000 and $1,500,000. For properties priced over $1,500,000, a minimum down payment of 20% is required.

Thinking of Selling?

Find Out Your Home’s Value in Today’s Market!

No Email or Signup is required to view your home estimate.

estimate your home value

Contact Manoj Kukreja

Sales Representative, Century 21 People’s Choice Realty Inc., Brokerage
(647) 576 - 2100

Manoj profile avatar

Recent Sold Listings in Durand, Hamilton

Popular Cities