<-- style PDP --> 63 Champlain Avenue, Hamilton - Detached for sale for $699,900
  • new
  • for sale

63 Champlain Avenue

Hamilton, Ontario, L8G 2H5 - Greenford

$699,900

  • Neighbourhood

    Greenford

  • Major Intersection

    Queenston Rd / Hywy 8 & Greenford Dr.

  • Listed Since: 4 day(s)

  • Last update: 3 day(s) ago

Overview

  • Property Type

    Detached, Bungalow

  • Bedrooms

    3 + 2

  • Bathrooms

    2

  • Basement

    Apartment + Sep Entrance

  • Kitchen

    1 + 1

  • Total Parking

    5 (1 Attached Garage)

  • Lot Size

    50x96.44 (Feet)

  • Taxes

    $5,419.62 (2025)

  • Type

    Freehold

Property Description

Property description for 63 Champlain Avenue, Hamilton

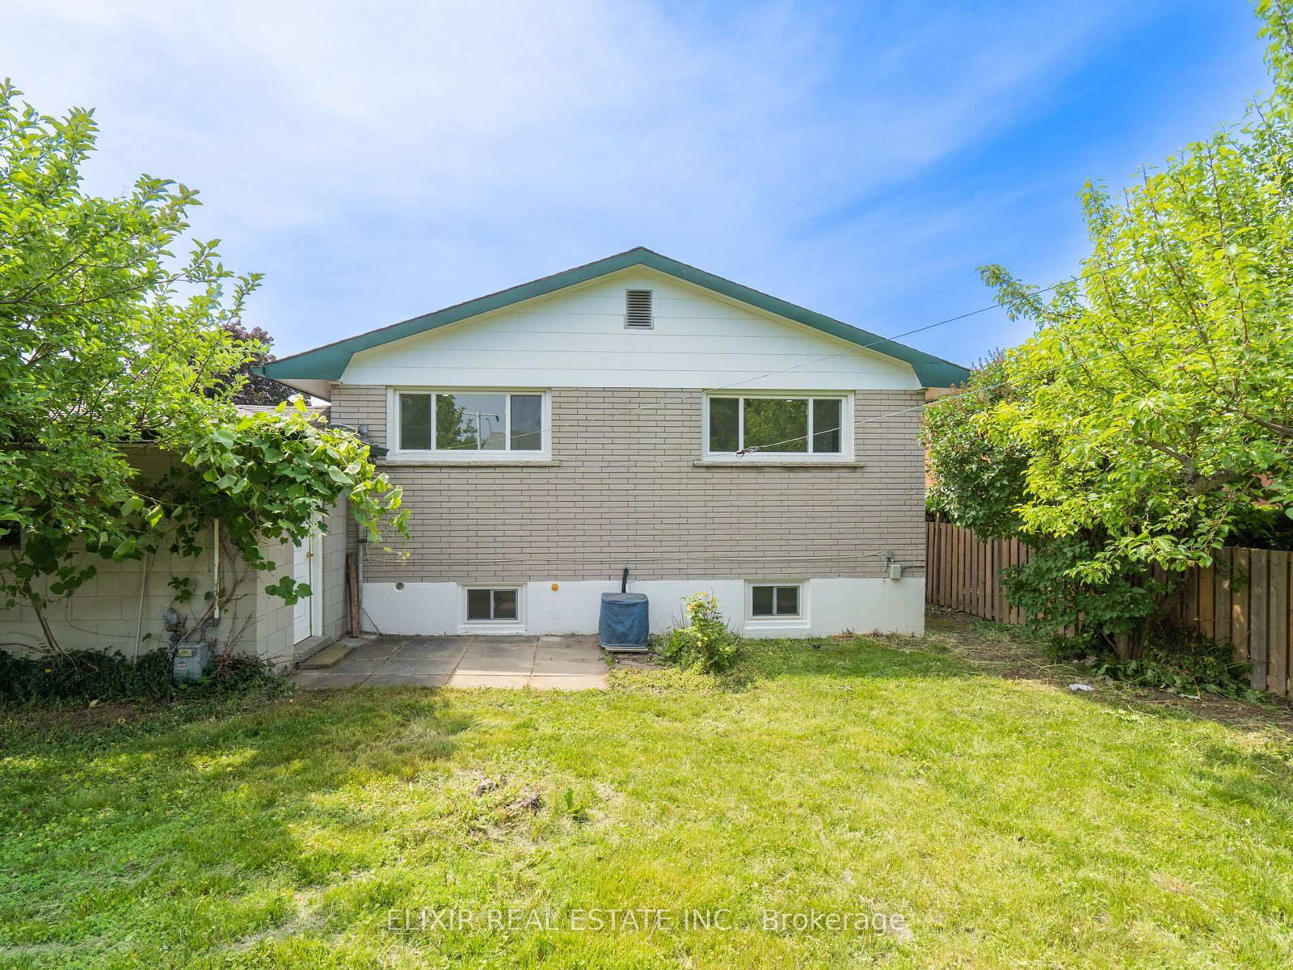
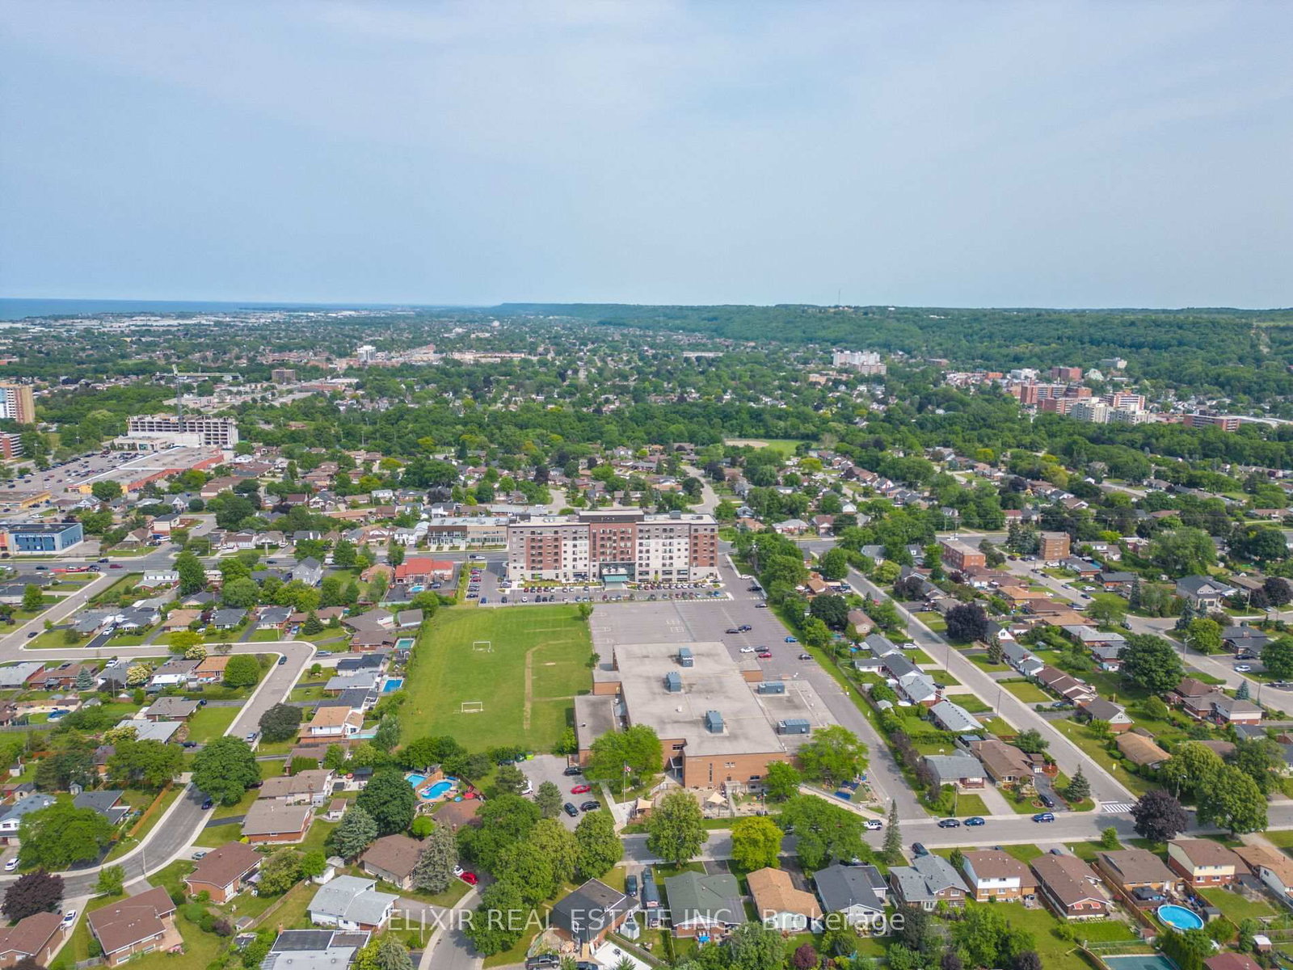
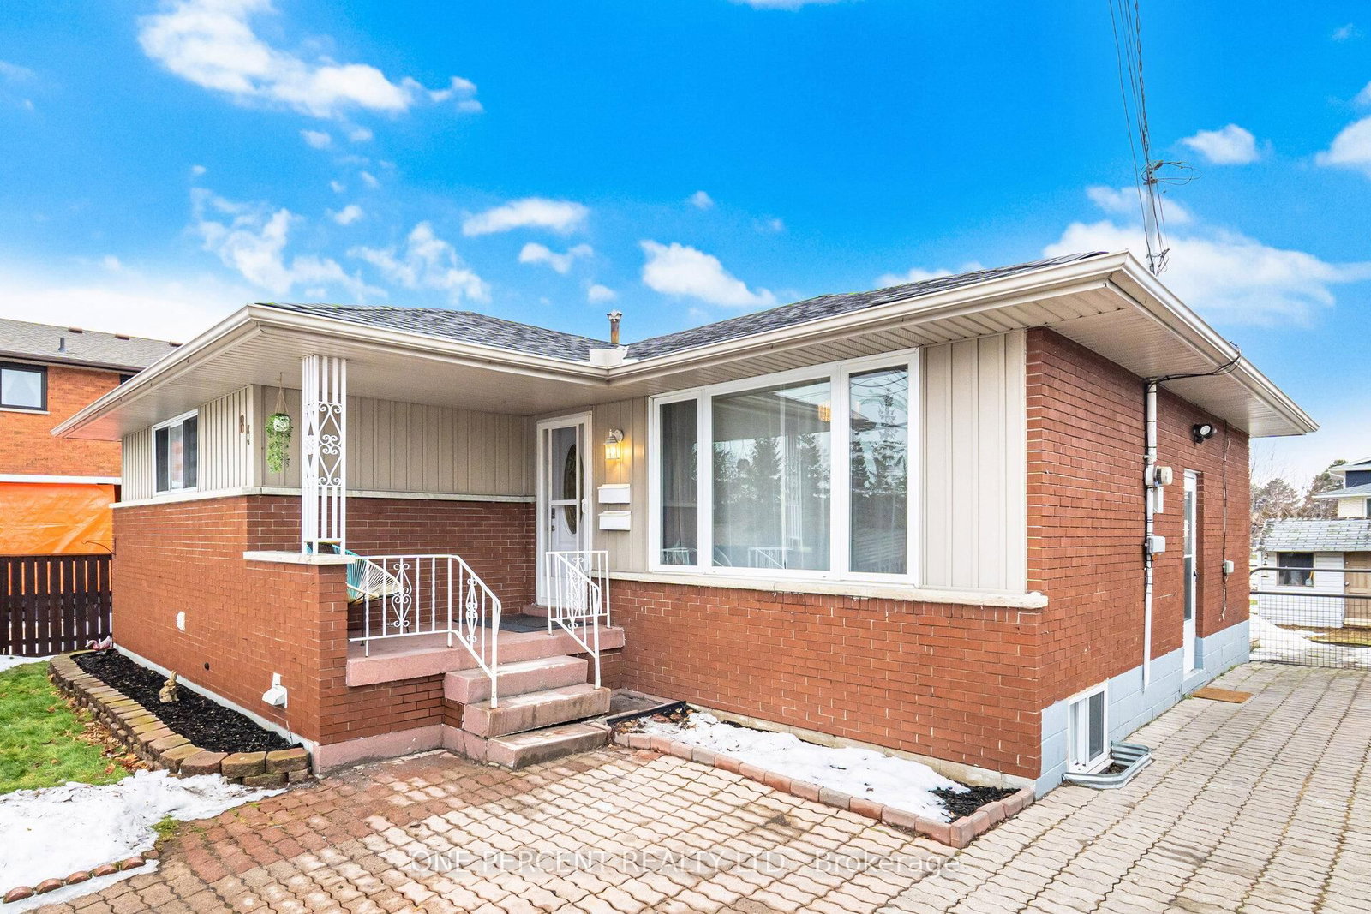
Welcome to 63 Champlain Ave - a fantastic opportunity in Hamilton's highly desirable Greenford neighbourhood! This beautifully maintained detached bungalow is bursting with potential, whether you're purchasing your first home, planning for extended family, or building your investment portfolio.The bright, functional main level offers modern finishes and comfortable, move-in-ready living space. Downstairs, a fully finished LEGAL 2-BEDROOM BASEMENT APARTMENT with a separate entrance opens the door to fantastic mortgage-helper income or multi-generational living - a rare and valuable feature that sets this property apart.Situated on a generous 50-ft lot with plenty of parking, this home checks every box for end-users looking to offset their monthly costs and investors seeking strong, reliable returns.Commuters will love the quick access to the QEW, Red Hill Valley Parkway, and Lincoln M. Alexander Parkway, plus transit right at your doorstep - a bus stop just 5 minutes away and Confederation GO Station under 3 km. Everyday errands are effortless with Eastgate Square, grocery stores, and retail plazas close by, and Dover Park is just steps away for playground and green-space time. Weekend fun awaits too, with Burlington's lakeshore and Wild Waterworks only about 15 minutes away.This is a rare combination of location, income potential, and lifestyle - priced to sell and won't last long!

Listed by ELIXIR REAL ESTATE INC.

  • MLS #

    X13572594

  • Sq. Ft

    700-1100

  • Sq. Ft. Source

    MLS

  • Lot Irregularities

    n/a

  • Year Built

    Available Upon Request

  • Pool

    None

  • Drive

    Pvt Double

  • Garage

    Attached, 1 spaces

  • Total Parking

    5

  • Family Room

    N

  • Den

    N

  • Exterior

    Brick

  • Fireplace

    N

  • Roof

    Asphalt Shingle

  • Foundation

    Concrete

  • Elevator

    N

  • Water View

    n/a

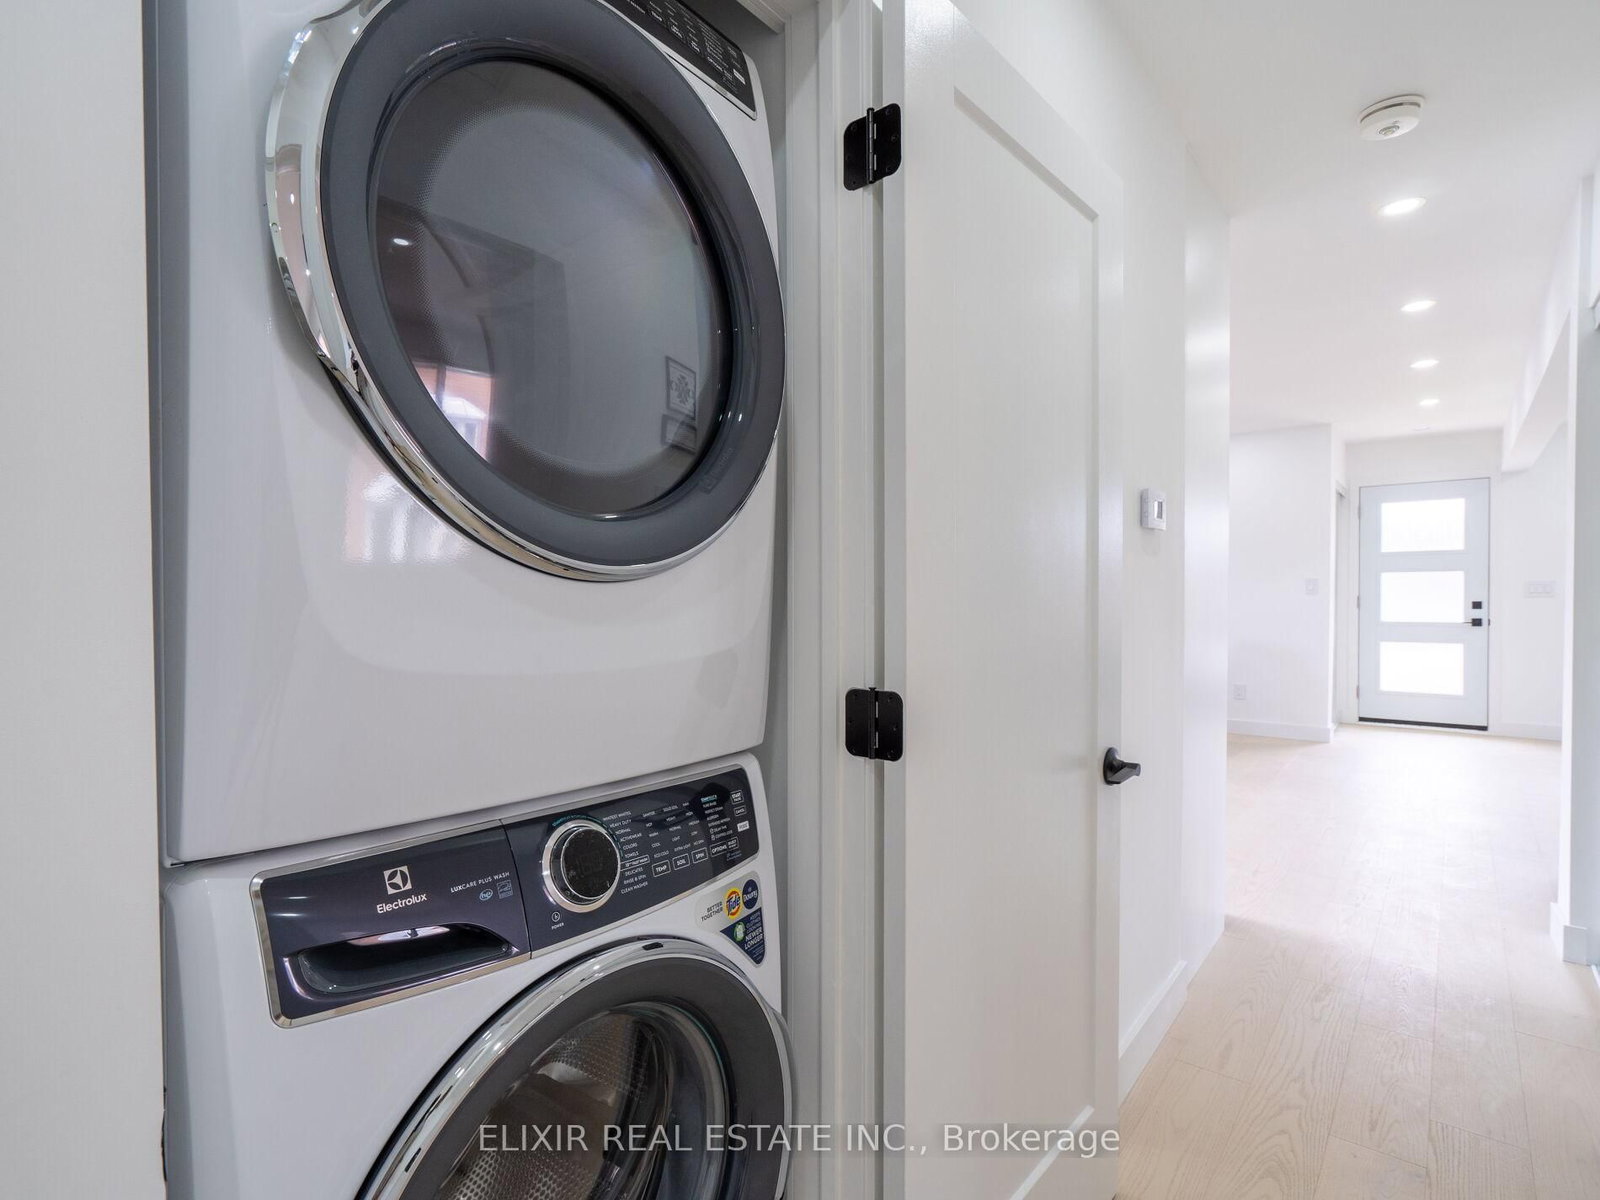
  • Laundry Level

    Main

  • Heat

    Forced Air

  • A/C

    Central Air

  • Water

    Municipal

  • Water Supply

    n/a

  • Sewers

    Sewers

  • Central Vac

    N

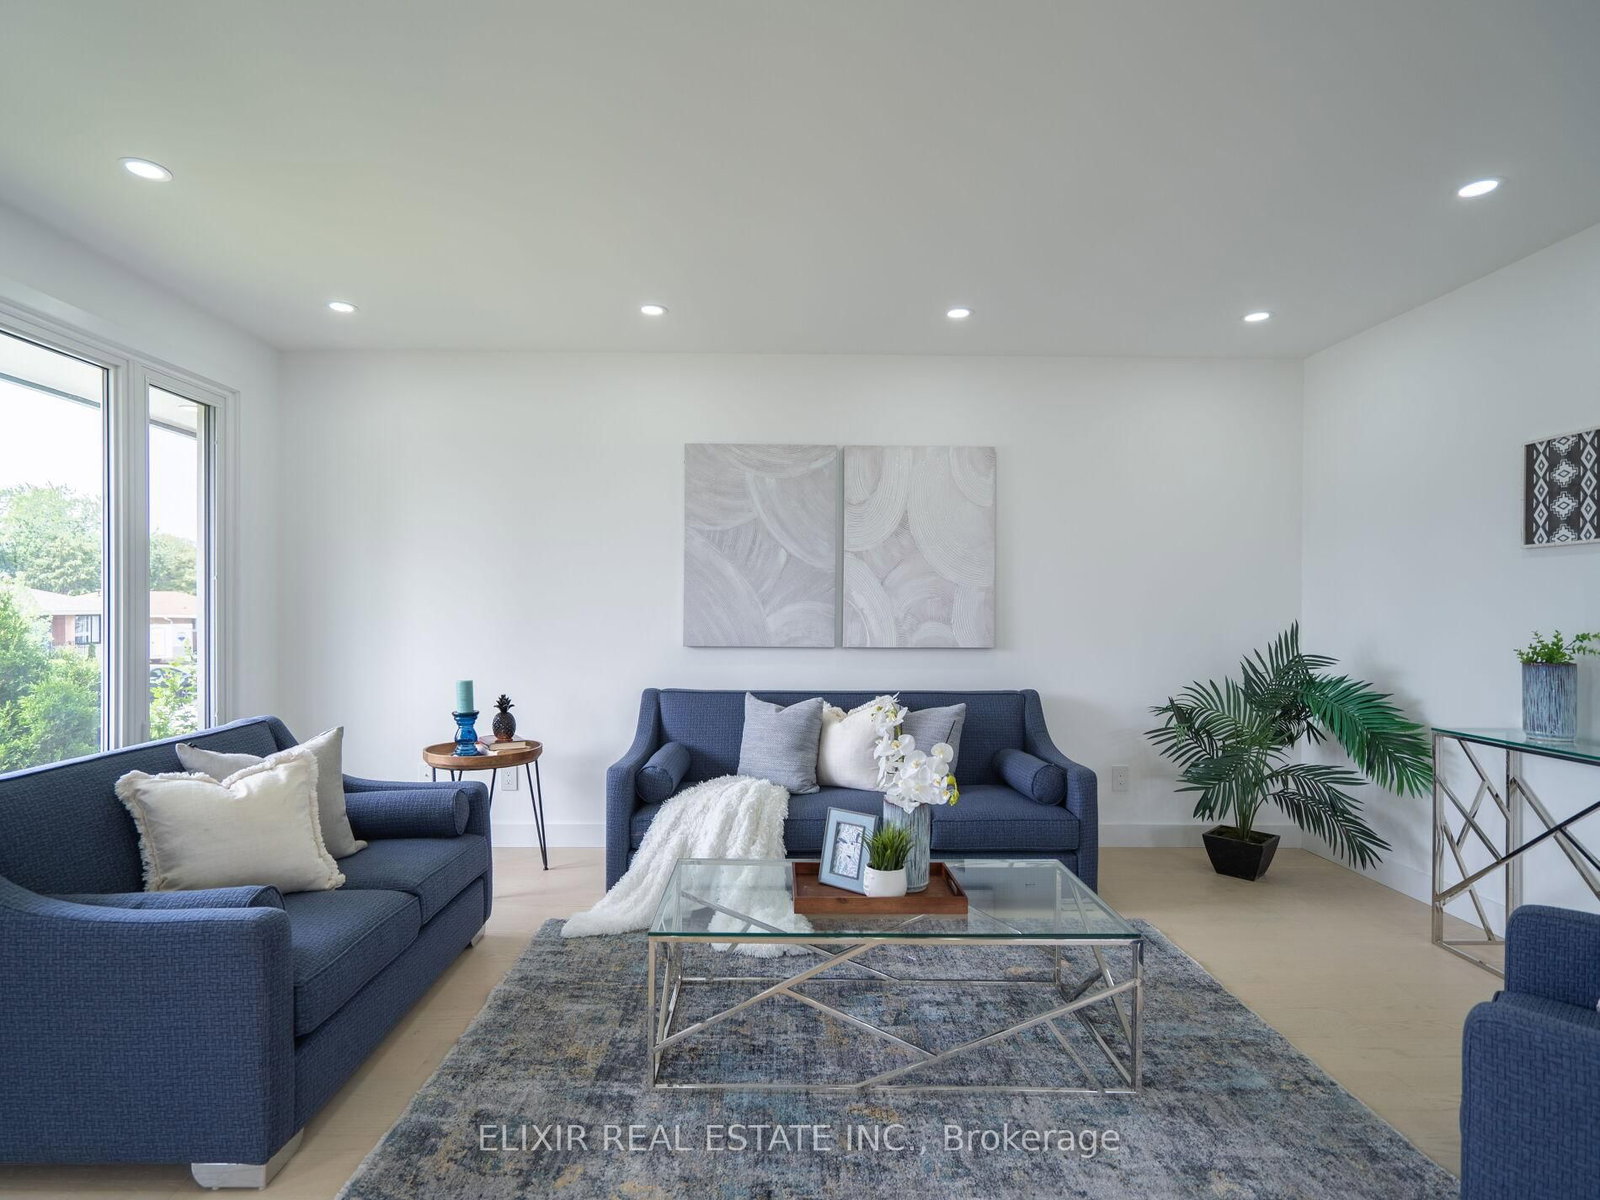
  • Living

    5.15 x 4.3 ft Main level

    hardwood floor, Pot Lights, O/Looks Frontyard

  • Kitchen

    5.09 x 3.2 ft Main level

    Quartz Counter, Backsplash, Stainless Steel Appl

  • Primary

    3.35 x 3.35 ft Main level

    hardwood floor, Pot Lights, O/Looks Backyard

  • 2nd Br

    3.35 x 3.32 ft Main level

    hardwood floor, Pot Lights, Window

  • 3rd Br

    3.2 x 2.87 ft Main level

    hardwood floor, O/Looks Backyard, Closet

  • Living

    6.31 x 3.63 ft Bsmt level

    Vinyl Floor, Pot Lights, Renovated

  • Kitchen

    6.07 x 3.63 ft Bsmt level

    Stainless Steel Appl, Quartz Counter, Open Concept

  • Br

    4.02 x 3.38 ft Bsmt level

    carpet free, Pot Lights, Window

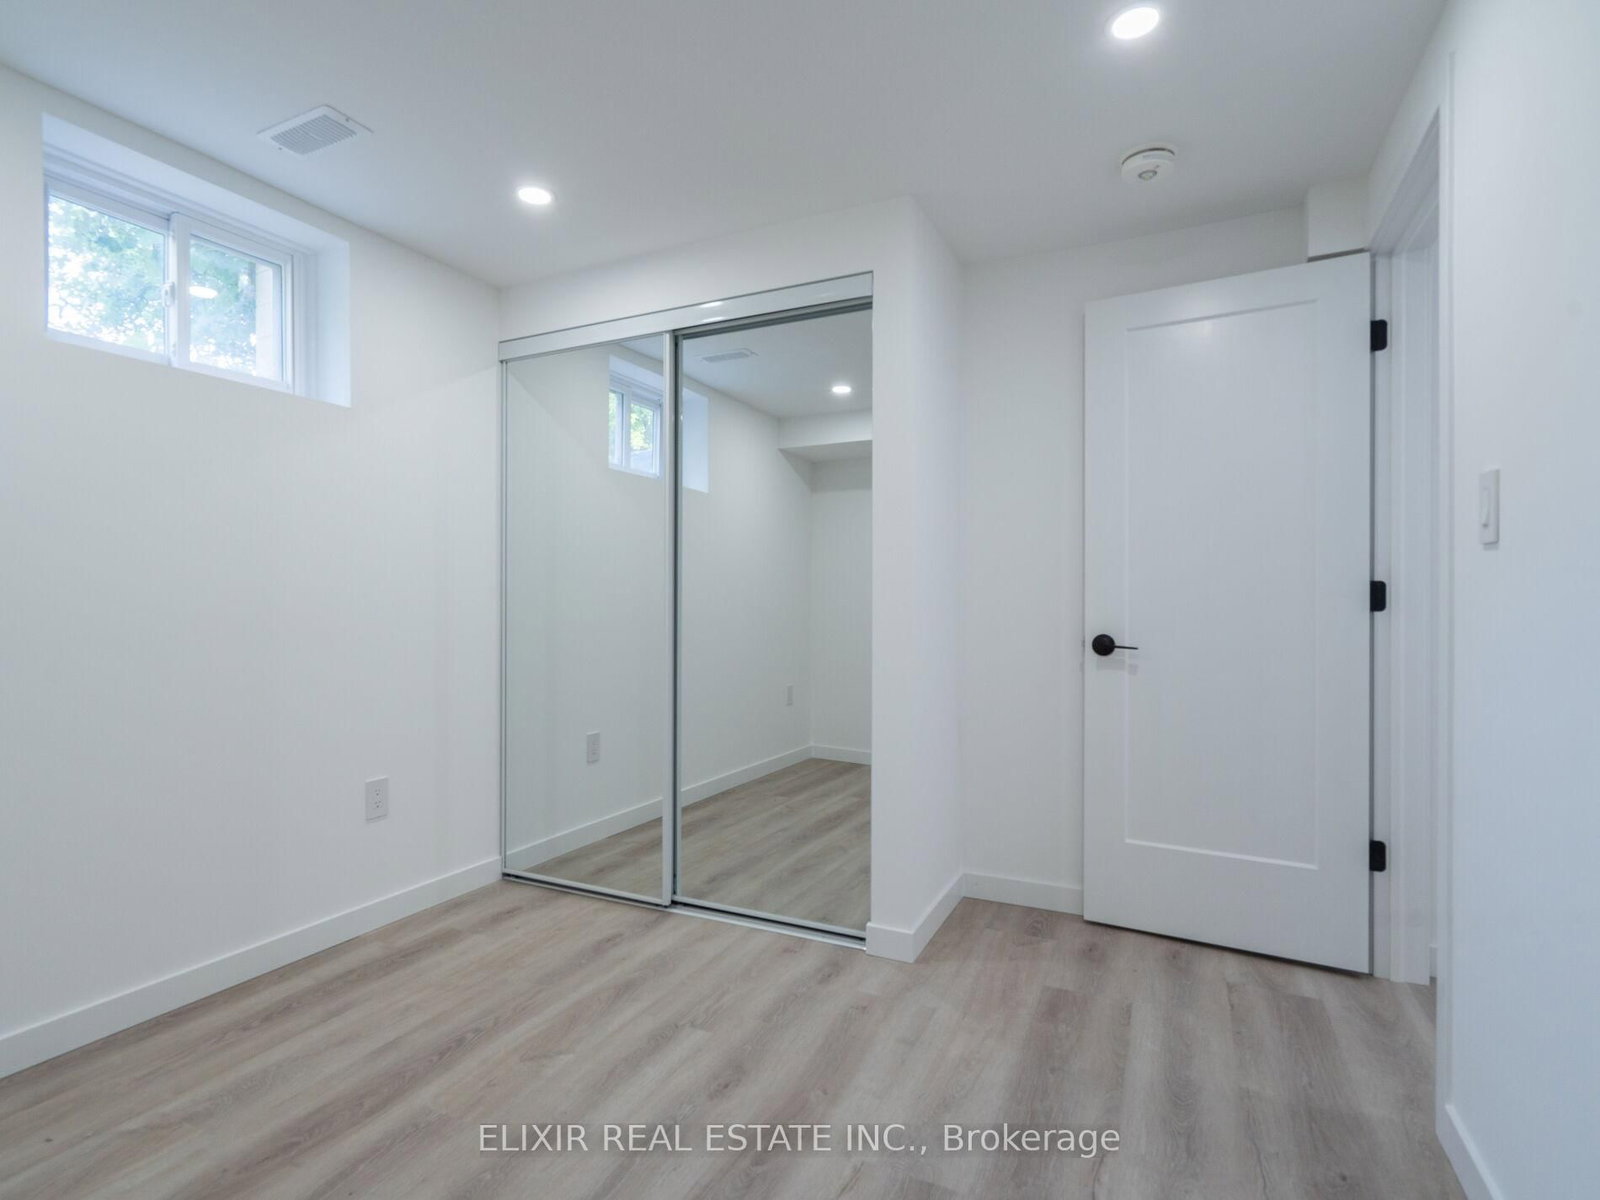
  • 2nd Br

    3.41 x 2.83 ft Bsmt level

    carpet free, Closet, Window

  • MLS #

    X13572594

  • Sq. Ft

    700-1100

  • Sq. Ft. Source

    MLS

  • Lot Irregularities

    n/a

  • Year Built

    Available Upon Request

  • Pool

    None

  • Drive

    Pvt Double

  • Garage

    Attached, 1 spaces

  • Total Parking

    5

  • Family Room

    N

  • Den

    N

  • Exterior

    Brick

  • Fireplace

    N

  • Roof

    Asphalt Shingle

  • Foundation

    Concrete

  • Elevator

    N

  • Water View

    n/a

  • Laundry Level

    Main

  • Heat

    Forced Air

  • A/C

    Central Air

  • Water

    Municipal

  • Water Supply

    n/a

  • Sewers

    Sewers

  • Central Vac

    N

  • Living

    5.15 x 4.3 ft Main level

    hardwood floor, Pot Lights, O/Looks Frontyard

  • Kitchen

    5.09 x 3.2 ft Main level

    Quartz Counter, Backsplash, Stainless Steel Appl

  • Primary

    3.35 x 3.35 ft Main level

    hardwood floor, Pot Lights, O/Looks Backyard

  • 2nd Br

    3.35 x 3.32 ft Main level

    hardwood floor, Pot Lights, Window

  • 3rd Br

    3.2 x 2.87 ft Main level

    hardwood floor, O/Looks Backyard, Closet

  • Living

    6.31 x 3.63 ft Bsmt level

    Vinyl Floor, Pot Lights, Renovated

  • Kitchen

    6.07 x 3.63 ft Bsmt level

    Stainless Steel Appl, Quartz Counter, Open Concept

  • Br

    4.02 x 3.38 ft Bsmt level

    carpet free, Pot Lights, Window

  • 2nd Br

    3.41 x 2.83 ft Bsmt level

    carpet free, Closet, Window

Thinking of Selling?

Find Out Your Home’s Value in Today’s Market!

No Email or Signup is required to view your home estimate.

estimate your home value

Contact Manoj Kukreja

Sales Representative,
Century 21 People’s Choice Realty Inc.,
Brokerage
(647) 576 - 2100

Manoj profile avatar

Property History

Property history for 63 Champlain Avenue, Hamilton

This property has been sold 8 times before. Create your free account to explore sold prices, detailed property history, and more insider data.

Sign In / Register

Mortgage Calculator

This data is for informational purposes only.

Mortgage Payment per month

Principal Amount

Interest

Total Payable

Amortization

Amortization

Closing Cost Calculator

This data is for informational purposes only.

Closing Cost Total for this property

Total Cash flow for purchasing this property

Down Payment(%)*
Additional information

Provincial Land Transfer Tax

Ontario Land Transfer Tax Rebate

Toronto Land Transfer Tax

Toronto Land Transfer Tax Rebate

PST on CMHC Insurance Premium

Lawyer Fees

$2,825

Government Registration Fee's

$164

Title Insurance

Closing Cost Total

Total Cash flow for purchasing this property

Provincial Land Transfer Tax

Ontario Land Transfer Tax Rebate

Toronto Land Transfer Tax

Toronto Land Transfer Tax Rebate

PST on CMHC Insurance Premium

Lawyer Fees

$2,825

Government Registarion Fee's

$164

Title Insurance

Down Payment(%)*

* A down payment of less than 20% is permitted only for first-time home buyers purchasing their principal residence. The minimum down payment required is 5% for the portion of the purchase price up to $500,000, and 10% for the portion between $500,000 and $1,500,000. For properties priced over $1,500,000, a minimum down payment of 20% is required.

Thinking of Selling?

Find Out Your Home’s Value in Today’s Market!

No Email or Signup is required to view your home estimate.

estimate your home value

Contact Manoj Kukreja

Sales Representative, Century 21 People’s Choice Realty Inc., Brokerage
(647) 576 - 2100

Manoj profile avatar

Recent Sold Listings in Greenford, Hamilton

Popular Cities