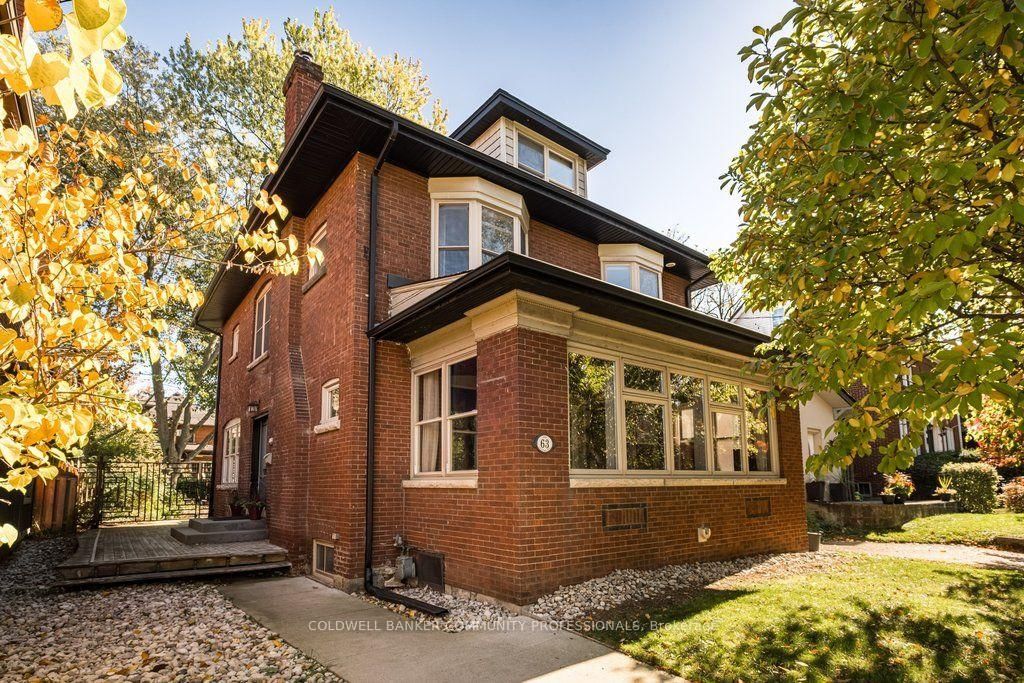
<-- style PDP --> 74 Chedoke Avenue, Hamilton - Detached for sale for $1,650,000
  • sold
  • leased

74 Chedoke Avenue

Hamilton, Ontario, L8P 4N9 - Kirkendall

$1,650,000$000000

  • Neighbourhood

    Kirkendall

  • Major Intersection

    Aberdeen Ave

  • Listed Since: 241 day(s)

  • Last update: 209 day(s) ago

Overview

  • Property Type

    Detached, 2 1/2 Storey

  • Bedrooms

    5

  • Bathrooms

    4

  • Basement

    Finished + Full

  • Kitchen

    1

  • Total Parking

    5 (1 Detached Garage)

  • Lot Size

    60x333 (Feet)

  • Taxes

    $12,572.00 (2025)

  • Type

    Freehold

Property Description

Property description for 74 Chedoke Avenue, Hamilton

A rare opportunity to own a classic century home on Chedoke! Set on a spectacular 60' x 333' deep lot backing onto Chedoke Golf Course, this elegant home has been lovingly cared for by the same family for over 50 years. Brimming with original character and timeless charm, this stately centre hall plan offers hardwood floors on 2 levels and over 2,800 sqft of living space with 5 bedrooms, 2.5 bathrooms plus an additional 1-pc bath in the basement. Step inside to a gracious foyer flanked by a formal dining room on one side and an expansive living room on the other, ideal for entertaining and large family gatherings. The kitchen features a charming butler's pantry, a sunny dinette, and a convenient 2-pc bath nearby. A few steps down leads to a cozy family room addition with a freestanding gas fireplace, and beyond that, a screened 3-season sunroom, perfect for summer evenings or alfresco dining. Garden stairs lead to a sprawling 40' x 20' on-ground pool with a sundeck, offering endless outdoor enjoyment. The lush backyard abutting the golf course has a gentle stream meandering through the rear of the property, creating a private, park-like retreat. Upstairs, you'll find four generous bedrooms including the primary bedroom with 3-pc ensuite, plus a 4-pc family bath. The finished attic offers a fifth bedroom with a sink and a versatile family/games room, ideal as a teen hideaway. The lower level includes a finished rec room, 1-pc bath, office nook, laundry, and ample storage. Updated mechanics include central air (2020) serving the top two floors and kitchen, boiler (2015), electrical (2014), roof (2013). Walk to the Chedoke Trail, golf course, schools, parks, Locke St S, restaurants, shops and amenities. Minutes to McMaster and all area hospitals, plus easy 403 access make this a highly desirable location. Homes like this backing the golf course, rarely become available so don't miss this opportunity to call 74 Chedoke Ave your new home! RSA

Listed by ROYAL LEPAGE STATE REALTY

  • MLS #

    X12872482

  • Sq. Ft

    2500-3000

  • Sq. Ft. Source

    MLS

  • Lot Irregularities

    n/a

  • Year Built

    Available Upon Request

  • Pool

    On Ground

  • Drive

    Private

  • Garage

    Detached, 1 spaces

  • Total Parking

    5

  • Family Room

    Y

  • Den

    Y

  • Exterior

    Brick

  • Fireplace

    Y

  • Roof

    Asphalt Shingle

  • Foundation

    Stone

  • Elevator

    n/a

  • Water View

    n/a

  • Laundry Level

    Lower

  • Heat

    Baseboard

  • A/C

    Central Air

  • Water

    Municipal

  • Water Supply

    n/a

  • Sewers

    Sewers

  • Central Vac

    N

  • Living

    3.58 x 6.73 ft Main level

  • Family

    4.85 x 4.22 ft Main level

  • Dining

    3.68 x 4.5 ft Main level

  • Kitchen

    4.57 x 5.87 ft Main level

  • Sunroom

    4.85 x 3.78 ft Main level

  • Mudroom

    1.42 x 1.68 ft Main level

  • Primary

    3.68 x 7.04 ft 2nd level

  • 2nd Br

    4.9 x 3.71 ft 2nd level

  • 3rd Br

    3.51 x 3.12 ft 2nd level

  • 4th Br

    2.69 x 4.55 ft 2nd level

  • 5th Br

    5.66 x 6.83 ft 3rd level

  • Den

    4.24 x 2.92 ft 3rd level

  • Rec

    9.5 x 6.3 ft Bsmt level

  • Laundry

    3.91 x 2.34 ft Bsmt level

  • Utility

    3.58 x 3.45 ft Bsmt level

  • MLS #

    X12872482

  • Sq. Ft

    2500-3000

  • Sq. Ft. Source

    MLS

  • Lot Irregularities

    n/a

  • Year Built

    Available Upon Request

  • Pool

    On Ground

  • Drive

    Private

  • Garage

    Detached, 1 spaces

  • Total Parking

    5

  • Family Room

    Y

  • Den

    Y

  • Exterior

    Brick

  • Fireplace

    Y

  • Roof

    Asphalt Shingle

  • Foundation

    Stone

  • Elevator

    n/a

  • Water View

    n/a

  • Laundry Level

    Lower

  • Heat

    Baseboard

  • A/C

    Central Air

  • Water

    Municipal

  • Water Supply

    n/a

  • Sewers

    Sewers

  • Central Vac

    N

  • Living

    3.58 x 6.73 ft Main level

  • Family

    4.85 x 4.22 ft Main level

  • Dining

    3.68 x 4.5 ft Main level

  • Kitchen

    4.57 x 5.87 ft Main level

  • Sunroom

    4.85 x 3.78 ft Main level

  • Mudroom

    1.42 x 1.68 ft Main level

  • Primary

    3.68 x 7.04 ft 2nd level

  • 2nd Br

    4.9 x 3.71 ft 2nd level

  • 3rd Br

    3.51 x 3.12 ft 2nd level

  • 4th Br

    2.69 x 4.55 ft 2nd level

  • 5th Br

    5.66 x 6.83 ft 3rd level

  • Den

    4.24 x 2.92 ft 3rd level

  • Rec

    9.5 x 6.3 ft Bsmt level

  • Laundry

    3.91 x 2.34 ft Bsmt level

  • Utility

    3.58 x 3.45 ft Bsmt level

Thinking of Selling?

Find Out Your Home’s Value in Today’s Market!

No Email or Signup is required to view your home estimate.

estimate your home value

Contact Manoj Kukreja

Sales Representative,
Century 21 People’s Choice Realty Inc.,
Brokerage
(647) 576 - 2100

Manoj profile avatar

Property History

Property history for 74 Chedoke Avenue, Hamilton

This property has been sold 1 time before. Create your free account to explore sold prices, detailed property history, and more insider data.

Sign In / Register

Estimated price

Date
Price
Change
2026-03-11
$1,640,367
---

Inventory Graph

10 9 8 7 6 5 4 3 2 1 0 10 Months of inventory SELLER'S Market BALANCED Market BUYER'S Market

Mortgage Calculator

This data is for informational purposes only.

Mortgage Payment per month

Principal Amount

Interest

Total Payable

Amortization

Amortization

Closing Cost Calculator

This data is for informational purposes only.

Closing Cost Total for this property

Total Cash flow for purchasing this property

Down Payment(%)*
Additional information

Provincial Land Transfer Tax

Ontario Land Transfer Tax Rebate

Toronto Land Transfer Tax

Toronto Land Transfer Tax Rebate

PST on CMHC Insurance Premium

Lawyer Fees

$2,825

Government Registration Fee's

$164

Title Insurance

Closing Cost Total

Total Cash flow for purchasing this property

Provincial Land Transfer Tax

Ontario Land Transfer Tax Rebate

Toronto Land Transfer Tax

Toronto Land Transfer Tax Rebate

PST on CMHC Insurance Premium

Lawyer Fees

$2,825

Government Registarion Fee's

$164

Title Insurance

Down Payment(%)*

* A down payment of less than 20% is permitted only for first-time home buyers purchasing their principal residence. The minimum down payment required is 5% for the portion of the purchase price up to $500,000, and 10% for the portion between $500,000 and $1,500,000. For properties priced over $1,500,000, a minimum down payment of 20% is required.

Thinking of Selling?

Find Out Your Home’s Value in Today’s Market!

No Email or Signup is required to view your home estimate.

estimate your home value

Contact Manoj Kukreja

Sales Representative, Century 21 People’s Choice Realty Inc., Brokerage
(647) 576 - 2100

Manoj profile avatar

Recent Sold Listings in Kirkendall, Hamilton

Popular Cities