<-- style PDP --> 116 Homewood Avenue, Hamilton - Detached for sale for $749,900
  • sold

116 Homewood Avenue

Hamilton, Ontario, L8P 2M5 - Kirkendall

$749,900$000000

  • Neighbourhood

    Kirkendall

  • Major Intersection

    Locke St S

  • Listed Since: 144 day(s)

  • Last update: 132 day(s) ago

Overview

  • Property Type

    Detached, 1 1/2 Storey

  • Bedrooms

    3

  • Bathrooms

    1

  • Basement

    Full + Unfinished

  • Kitchen

    1

  • Total Parking

    2

  • Lot Size

    25x124 (Feet)

  • Taxes

    $5,792.00 (2025)

  • Type

    Freehold

Property Description

Property description for 116 Homewood Avenue, Hamilton

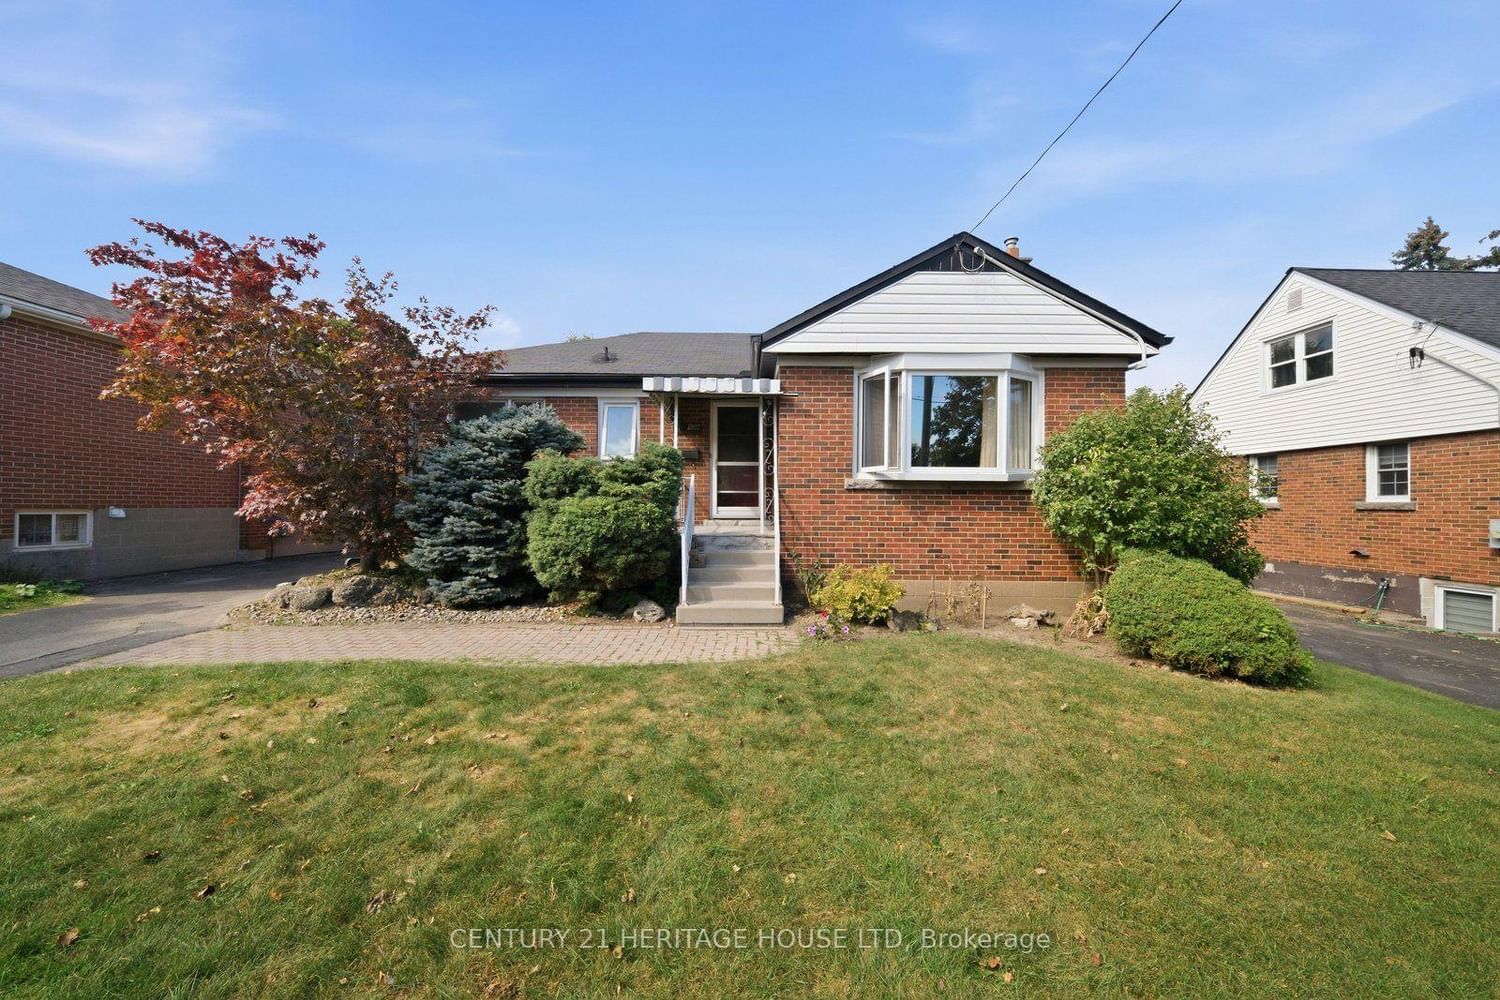
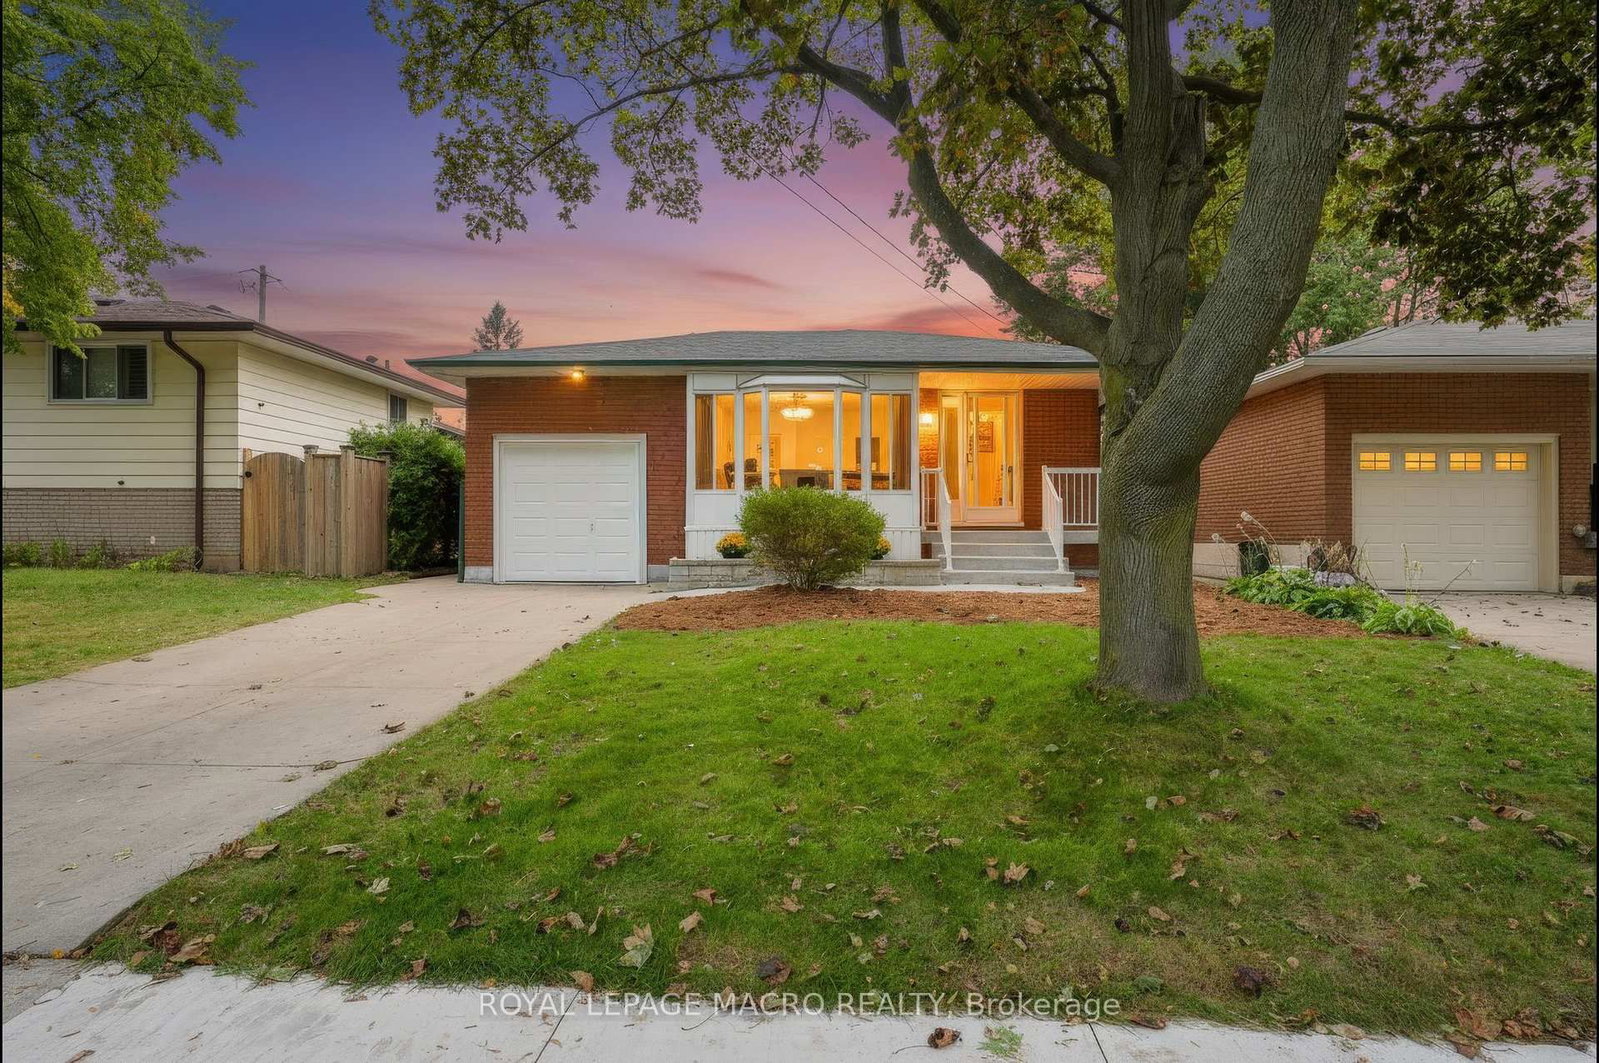
Welcome to 116 Homewood Avenue!This 3-bed, 1-bath home has curb appeal to spare. Situated on a great lot with mature trees, front and rear grass with room for gardening and a covered porch perfect for your morning coffee, the outside is just as welcoming as the home itself. Stepping into the foyer you're greeted with high ceilings, updated lighting, light paint colours and the warm tones of the original hardwood flooring. The open concept living and dining space offers plenty of room for relaxing or hosting a dinner party and features stained glass windows, a gas fireplace with rustic mantle and custom shelving. The kitchen features stainless steel appliances, pot lights, an island with seating and loads of natural light from the 3 windows and rear door leading to the back deck. Head upstairs to find 3 large bedrooms, each with closets, including a primary bedroom with a modern accent wall and ceiling fan. Rounding out the second floor is a gorgeous 4-piece bath that was renovated in 2021. Heading down to the basement you'll find laundry, ample storage room and extra space to make your own - currently used as a play area with a kid's climbing wall. The 124ft deep lot gives you lots of private yard space and rear parking for 2 cars. Located just steps from Locke Street, 116 Homewood provides unbeatable walkability with convenient access to shopping, dining, the library, parks, great schools and highway access. This is the rare combination of perfect house and neighbourhood. Updates include new waterline, attic and porch insulation, paint throughout, windows and doors, eaves/soffits/fascia, porch roof replacement (main house 2016) and more.

Listed by ROYAL LEPAGE STATE REALTY

  • MLS #

    X13151848

  • Sq. Ft

    1100-1500

  • Sq. Ft. Source

    MLS

  • Lot Irregularities

    n/a

  • Year Built

    Available Upon Request

  • Pool

    None

  • Drive

    Lane

  • Garage

    None

  • Total Parking

    2

  • Family Room

    N

  • Den

    N

  • Exterior

    Brick

  • Fireplace

    Y

  • Roof

    Asphalt Shingle

  • Foundation

    Concrete Block

  • Elevator

    n/a

  • Water View

    n/a

  • Laundry Level

    n/a

  • Heat

    Forced Air

  • A/C

    Central Air

  • Water

    Municipal

  • Water Supply

    n/a

  • Sewers

    Sewers

  • Central Vac

    N

  • Living

    3.22 x 3.63 ft Main level

  • Dining

    3.15 x 3.72 ft Main level

  • Kitchen

    2.98 x 3.75 ft Main level

  • Primary

    4.75 x 2.78 ft 2nd level

  • 2nd Br

    3.51 x 2.77 ft 2nd level

  • 3rd Br

    2.55 x 3.03 ft 2nd level

  • Bathroom

    0.0 x 0.0 ft 2nd level

    4 Pc Bath

  • Laundry

    0.0 x 0.0 ft Bsmt level

  • MLS #

    X13151848

  • Sq. Ft

    1100-1500

  • Sq. Ft. Source

    MLS

  • Lot Irregularities

    n/a

  • Year Built

    Available Upon Request

  • Pool

    None

  • Drive

    Lane

  • Garage

    None

  • Total Parking

    2

  • Family Room

    N

  • Den

    N

  • Exterior

    Brick

  • Fireplace

    Y

  • Roof

    Asphalt Shingle

  • Foundation

    Concrete Block

  • Elevator

    n/a

  • Water View

    n/a

  • Laundry Level

    n/a

  • Heat

    Forced Air

  • A/C

    Central Air

  • Water

    Municipal

  • Water Supply

    n/a

  • Sewers

    Sewers

  • Central Vac

    N

  • Living

    3.22 x 3.63 ft Main level

  • Dining

    3.15 x 3.72 ft Main level

  • Kitchen

    2.98 x 3.75 ft Main level

  • Primary

    4.75 x 2.78 ft 2nd level

  • 2nd Br

    3.51 x 2.77 ft 2nd level

  • 3rd Br

    2.55 x 3.03 ft 2nd level

  • Bathroom

    0.0 x 0.0 ft 2nd level

    4 Pc Bath

  • Laundry

    0.0 x 0.0 ft Bsmt level

Thinking of Selling?

Find Out Your Home’s Value in Today’s Market!

No Email or Signup is required to view your home estimate.

estimate your home value

Contact Manoj Kukreja

Sales Representative,
Century 21 People’s Choice Realty Inc.,
Brokerage
(647) 576 - 2100

Manoj profile avatar

Property History

Property history for 116 Homewood Avenue, Hamilton

This property has been sold 1 time before. Create your free account to explore sold prices, detailed property history, and more insider data.

Sign In / Register

Estimated price

Date
Price
Change
2026-05-20
$730,945
0.55%

Mortgage Calculator

This data is for informational purposes only.

Mortgage Payment per month

Principal Amount

Interest

Total Payable

Amortization

Amortization

Closing Cost Calculator

This data is for informational purposes only.

Closing Cost Total for this property

Total Cash flow for purchasing this property

Down Payment(%)*
Additional information

Provincial Land Transfer Tax

Ontario Land Transfer Tax Rebate

Toronto Land Transfer Tax

Toronto Land Transfer Tax Rebate

PST on CMHC Insurance Premium

Lawyer Fees

$2,825

Government Registration Fee's

$164

Title Insurance

Closing Cost Total

Total Cash flow for purchasing this property

Provincial Land Transfer Tax

Ontario Land Transfer Tax Rebate

Toronto Land Transfer Tax

Toronto Land Transfer Tax Rebate

PST on CMHC Insurance Premium

Lawyer Fees

$2,825

Government Registarion Fee's

$164

Title Insurance

Down Payment(%)*

* A down payment of less than 20% is permitted only for first-time home buyers purchasing their principal residence. The minimum down payment required is 5% for the portion of the purchase price up to $500,000, and 10% for the portion between $500,000 and $1,500,000. For properties priced over $1,500,000, a minimum down payment of 20% is required.

Thinking of Selling?

Find Out Your Home’s Value in Today’s Market!

No Email or Signup is required to view your home estimate.

estimate your home value

Contact Manoj Kukreja

Sales Representative, Century 21 People’s Choice Realty Inc., Brokerage
(647) 576 - 2100

Manoj profile avatar

Recent Sold Listings in Kirkendall, Hamilton

Popular Cities