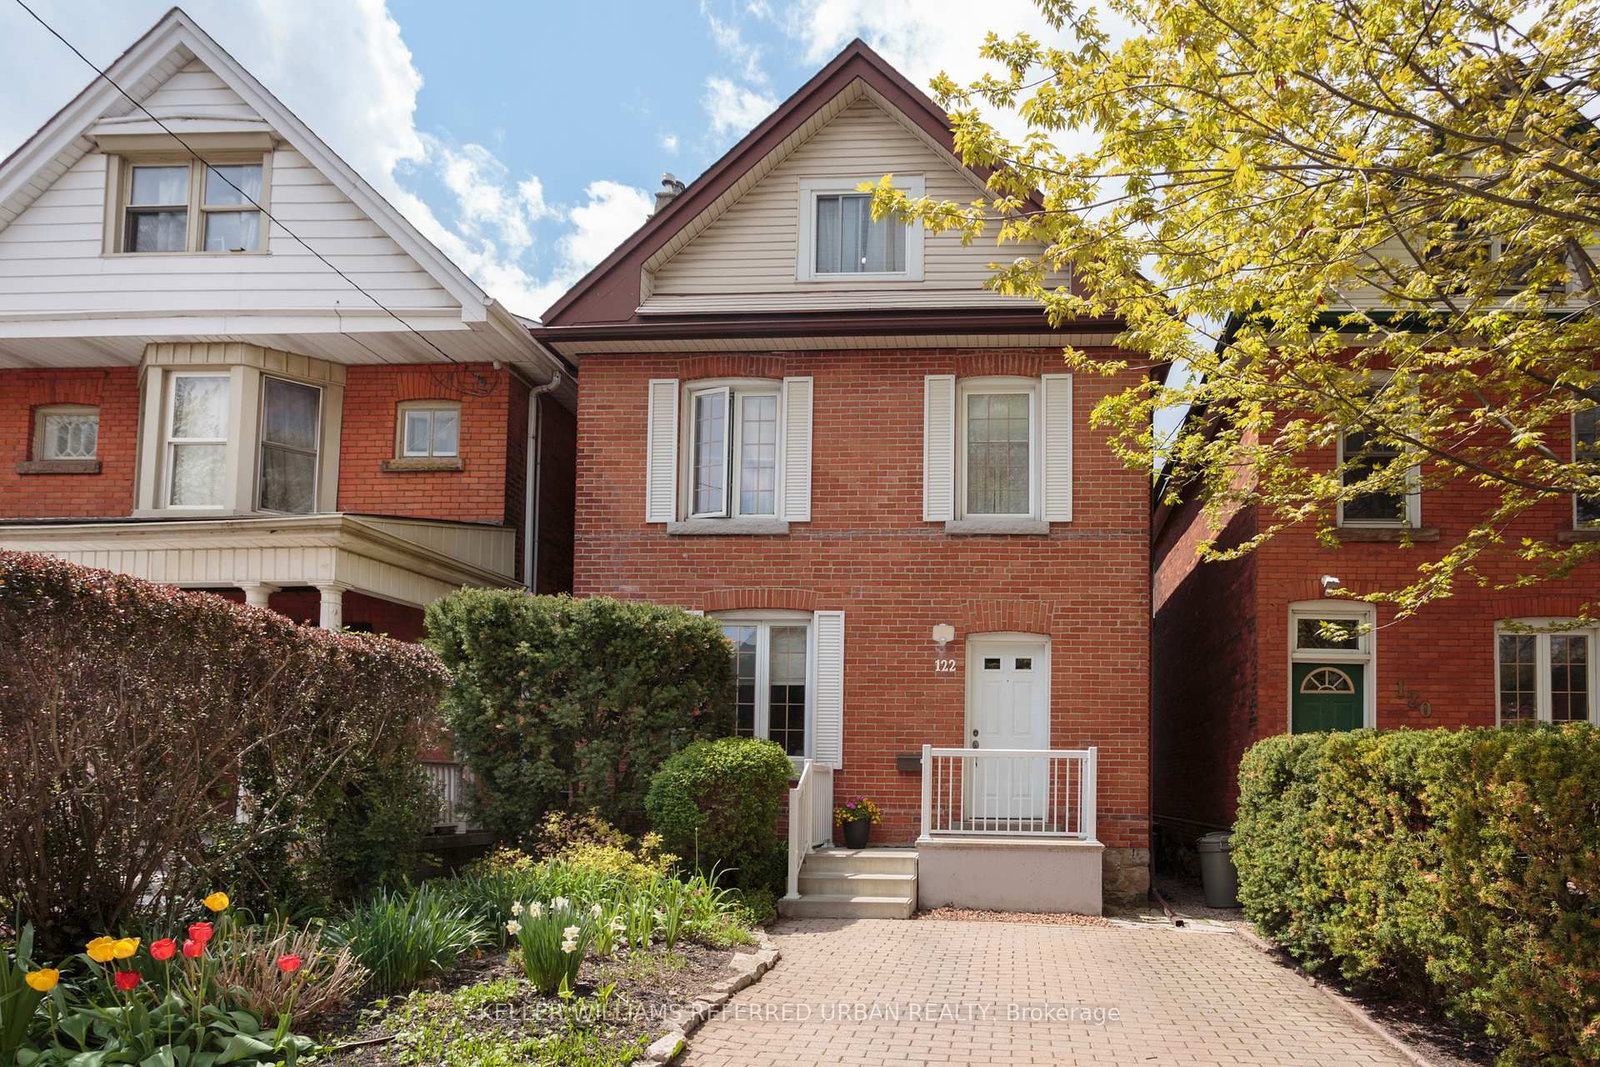
<-- style PDP --> 122 Kent Street, Hamilton - Detached for sale for $849,900
  • sold
  • leased

122 Kent Street

Hamilton, Ontario, L8P 3Z3 - Kirkendall

$849,900$000000

  • Neighbourhood

    Kirkendall

  • Major Intersection

    Aberdeen Ave & Queen St S

  • Listed Since: 185 day(s)

  • Last update: 174 day(s) ago

Overview

  • Property Type

    Detached, 2 1/2 Storey

  • Bedrooms

    4

  • Bathrooms

    2

  • Basement

    Full + Unfinished

  • Kitchen

    1

  • Total Parking

    1

  • Lot Size

    25x126.97 (Feet)

  • Taxes

    $7,051.28 (2025)

  • Type

    Freehold

Property Description

Property description for 122 Kent Street, Hamilton

Ideally located in South Kirkendall, this lovely century home is filled with architectural details that maintain its original character, while also benefiting from thoughtful upgrades. Solid hardwood floors with gorgeous inlay grace the first and second floors, and stained glass pocket doors in both the living and dining rooms let you choose separation or an open-concept feel to your living areas. Large windows fill the east-facing front rooms with morning light, while the kitchen and dining room benefit from gorgeous afternoon light and sunsets. Meal prep is a joy in the spacious kitchen, which was fully upgraded in 2019 with stone counters and new appliances. It even offers a large pantry for storing those Costco shopping trips! Upstairs, you'll find a primary suite that used to be two separate bedrooms, combined to offer more closet space and double the windows. Two additional bedrooms and a full bathroom complete the second floor, but we aren't done - head upstairs to the finished attic space that runs the full width of the house! Windows on both sides plus a solatube skylight make it bright and welcoming, and an extra a/c window unit is included for comfort. Use it as your guest quarters, a rec space, a home office, or all three because it's so spacious! The real star of the show is incredible back yard, with a walk-out from the kitchen/laundry area to a huge deck. Perfect for relaxing, eating, entertaining, or just enjoying the view of your stunning gardens. Not only is this an amazing family home, it's an amazing family-friendly neighbourhood. Great neighbours, pride of ownership on every street, and you are just a five minute walk from the Bruce Trail and all the amenities on Locke Street!

Listed by KELLER WILLIAMS REFERRED URBAN REALTY

  • MLS #

    X13108032

  • Sq. Ft

    1500-2000

  • Sq. Ft. Source

    MLS

  • Lot Irregularities

    n/a

  • Year Built

    100+

  • Pool

    None

  • Drive

    Private

  • Garage

    None

  • Total Parking

    1

  • Family Room

    N

  • Den

    N

  • Exterior

    Brick

  • Fireplace

    Y

  • Roof

    Asphalt Shingle

  • Foundation

    Stone

  • Elevator

    n/a

  • Water View

    n/a

  • Laundry Level

    Main

  • Heat

    Forced Air

  • A/C

    Central Air

  • Water

    Municipal

  • Water Supply

    n/a

  • Sewers

    Sewers

  • Central Vac

    N

  • Living

    3.68 x 3.65 ft Main level

    hardwood floor, Pocket Doors, Large Window

  • Dining

    4.6 x 2.97 ft Main level

    hardwood floor, Pocket Doors, Large Window

  • Kitchen

    3.91 x 2.74 ft Main level

    Laminate, Stainless Steel Appl, W/O To Deck

  • Laundry

    1.63 x 1.68 ft Main level

    Laminate, Window

  • Primary

    5.18 x 3.48 ft 2nd level

    hardwood floor, Double Closet, Large Window

  • 2nd Br

    3.05 x 2.84 ft 2nd level

    hardwood floor, Closet, Window

  • 3rd Br

    2.95 x 2.87 ft 2nd level

    hardwood floor, Closet, Window

  • 4th Br

    3.88 x 8.4 ft 3rd level

    Laminate, Window, Skylight

  • MLS #

    X13108032

  • Sq. Ft

    1500-2000

  • Sq. Ft. Source

    MLS

  • Lot Irregularities

    n/a

  • Year Built

    100+

  • Pool

    None

  • Drive

    Private

  • Garage

    None

  • Total Parking

    1

  • Family Room

    N

  • Den

    N

  • Exterior

    Brick

  • Fireplace

    Y

  • Roof

    Asphalt Shingle

  • Foundation

    Stone

  • Elevator

    n/a

  • Water View

    n/a

  • Laundry Level

    Main

  • Heat

    Forced Air

  • A/C

    Central Air

  • Water

    Municipal

  • Water Supply

    n/a

  • Sewers

    Sewers

  • Central Vac

    N

  • Living

    3.68 x 3.65 ft Main level

    hardwood floor, Pocket Doors, Large Window

  • Dining

    4.6 x 2.97 ft Main level

    hardwood floor, Pocket Doors, Large Window

  • Kitchen

    3.91 x 2.74 ft Main level

    Laminate, Stainless Steel Appl, W/O To Deck

  • Laundry

    1.63 x 1.68 ft Main level

    Laminate, Window

  • Primary

    5.18 x 3.48 ft 2nd level

    hardwood floor, Double Closet, Large Window

  • 2nd Br

    3.05 x 2.84 ft 2nd level

    hardwood floor, Closet, Window

  • 3rd Br

    2.95 x 2.87 ft 2nd level

    hardwood floor, Closet, Window

  • 4th Br

    3.88 x 8.4 ft 3rd level

    Laminate, Window, Skylight

Thinking of Selling?

Find Out Your Home’s Value in Today’s Market!

No Email or Signup is required to view your home estimate.

estimate your home value

Contact Manoj Kukreja

Sales Representative,
Century 21 People’s Choice Realty Inc.,
Brokerage
(647) 576 - 2100

Manoj profile avatar

Property History

Property history for 122 Kent Street, Hamilton

This property has been sold 1 time before. Create your free account to explore sold prices, detailed property history, and more insider data.

Sign In / Register

Estimated price

Date
Price
Change
2026-05-10
$863,151
0.00%

Inventory Graph

10 9 8 7 6 5 4 3 2 1 0 10 Months of inventory SELLER'S Market BALANCED Market BUYER'S Market

Mortgage Calculator

This data is for informational purposes only.

Mortgage Payment per month

Principal Amount

Interest

Total Payable

Amortization

Amortization

Closing Cost Calculator

This data is for informational purposes only.

Closing Cost Total for this property

Total Cash flow for purchasing this property

Down Payment(%)*
Additional information

Provincial Land Transfer Tax

Ontario Land Transfer Tax Rebate

Toronto Land Transfer Tax

Toronto Land Transfer Tax Rebate

PST on CMHC Insurance Premium

Lawyer Fees

$2,825

Government Registration Fee's

$164

Title Insurance

Closing Cost Total

Total Cash flow for purchasing this property

Provincial Land Transfer Tax

Ontario Land Transfer Tax Rebate

Toronto Land Transfer Tax

Toronto Land Transfer Tax Rebate

PST on CMHC Insurance Premium

Lawyer Fees

$2,825

Government Registarion Fee's

$164

Title Insurance

Down Payment(%)*

* A down payment of less than 20% is permitted only for first-time home buyers purchasing their principal residence. The minimum down payment required is 5% for the portion of the purchase price up to $500,000, and 10% for the portion between $500,000 and $1,500,000. For properties priced over $1,500,000, a minimum down payment of 20% is required.

Thinking of Selling?

Find Out Your Home’s Value in Today’s Market!

No Email or Signup is required to view your home estimate.

estimate your home value

Contact Manoj Kukreja

Sales Representative, Century 21 People’s Choice Realty Inc., Brokerage
(647) 576 - 2100

Manoj profile avatar

Recent Sold Listings in Kirkendall, Hamilton

Popular Cities