<-- style PDP --> 61 MOUNTAIN Avenue, Hamilton - Detached for sale for $1,349,000
  • sold
  • leased

61 MOUNTAIN Avenue

Hamilton, Ontario, L8P 4G3 - Kirkendall

$1,349,000$000000

  • Neighbourhood

    Kirkendall

  • Major Intersection

    Aberdeen Ave & Glenfern Ave

  • Listed Since: 100 day(s)

  • Last update: 90 day(s) ago

Overview

  • Property Type

    Detached, 2 1/2 Storey

  • Bedrooms

    5

  • Bathrooms

    4

  • Basement

    Full + Unfinished

  • Kitchen

    1

  • Total Parking

    2

  • Lot Size

    50x104.03 (Feet)

  • Taxes

    $8,845.07 (2026)

  • Type

    Freehold

Property Description

Property description for 61 MOUNTAIN Avenue, Hamilton

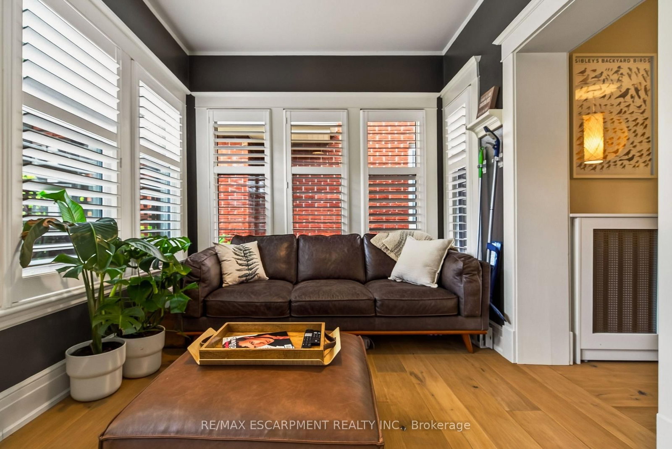
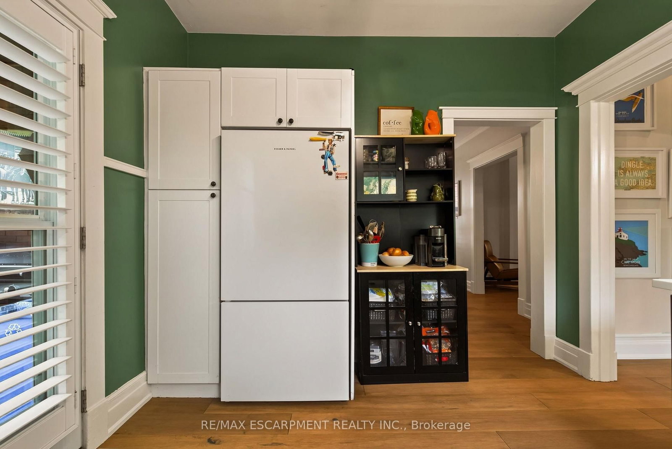
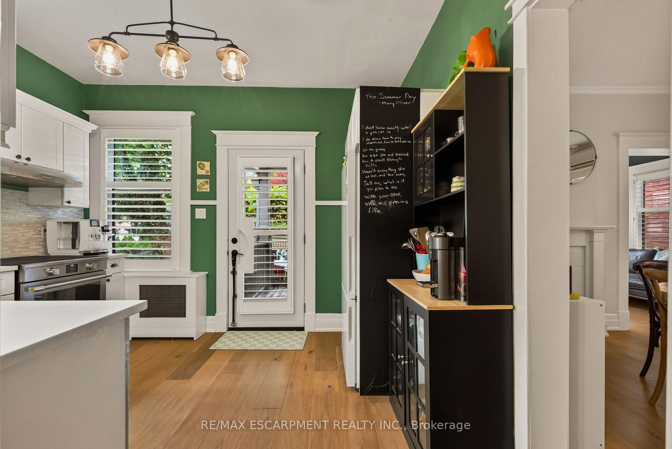
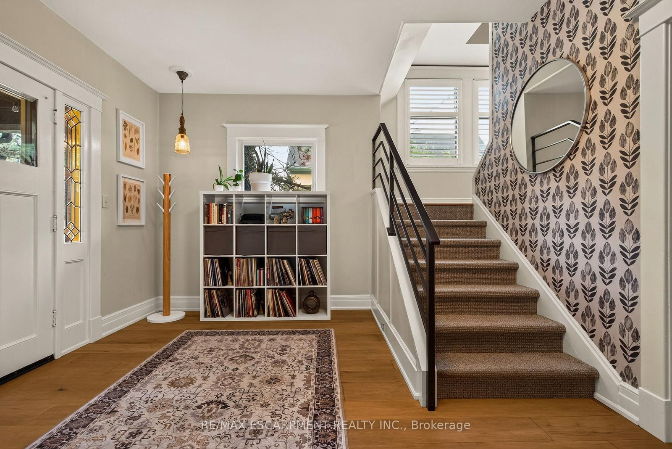
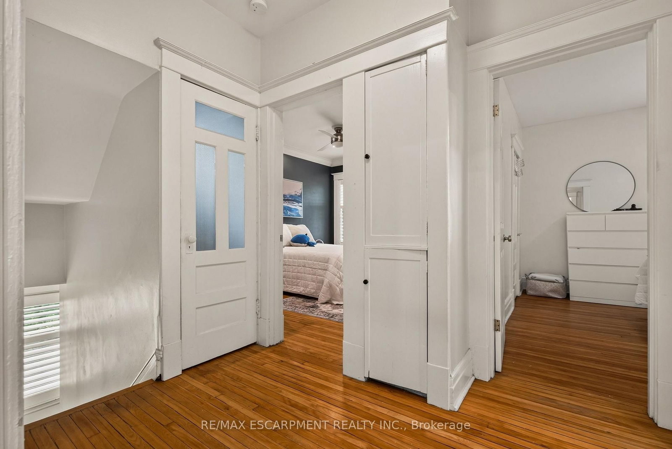
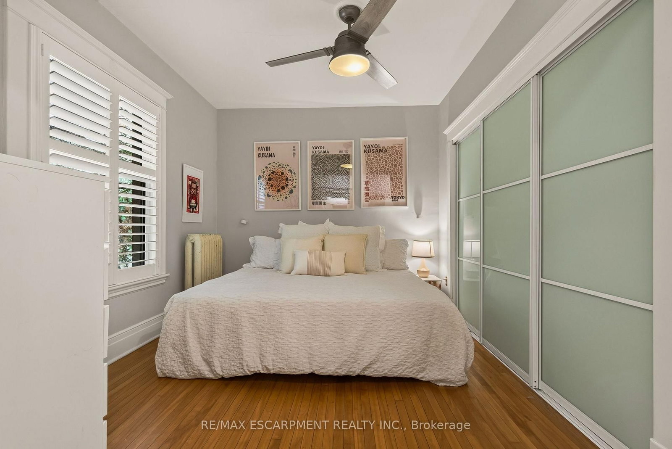
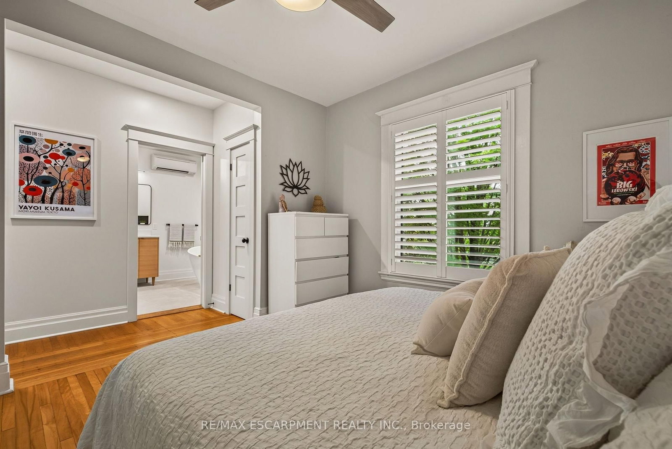
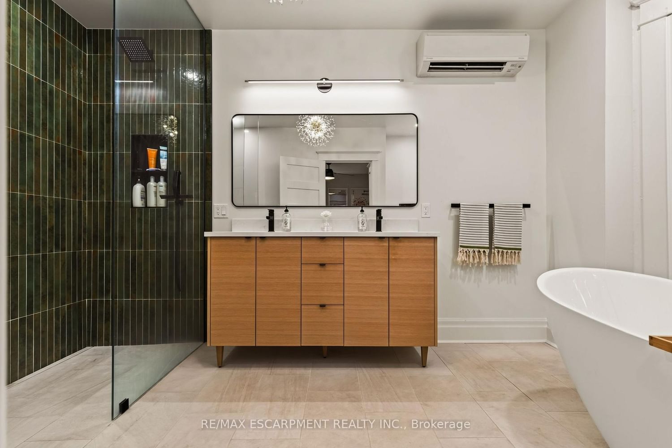
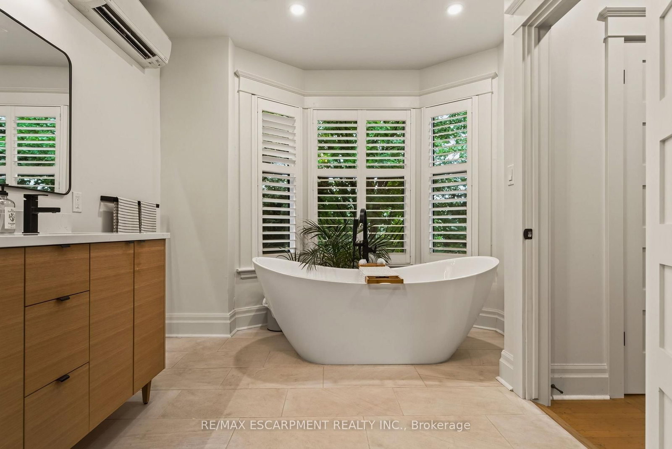
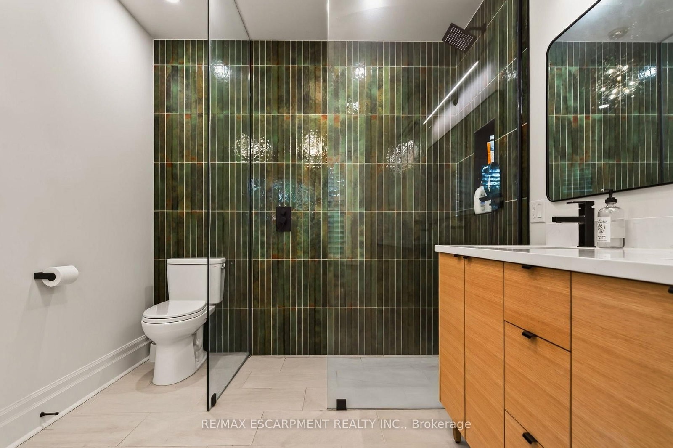
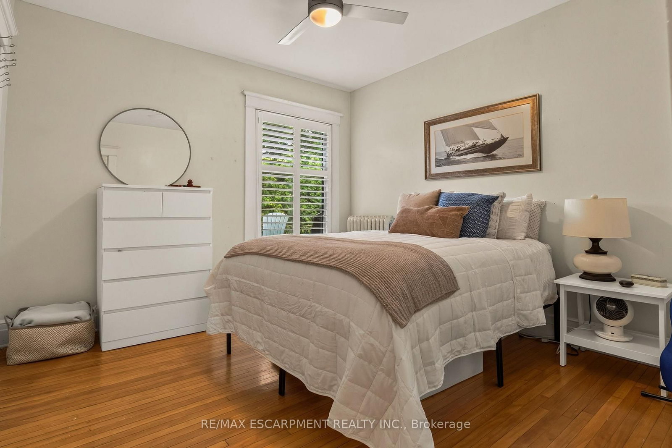
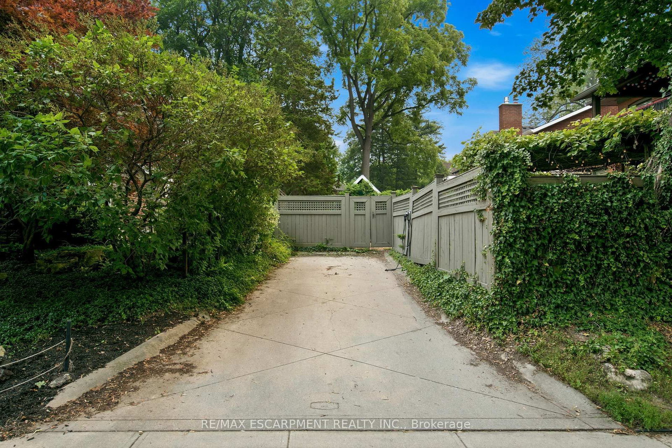
Welcome to this exceptional 2-storey all-brick character home in the heart of sought-after Kirkendall South, where timeless charm meets modern luxury. Offering 5 bedrooms and 4 bathrooms, this beautifully updated residence is perfectly situated within walking distance of top-rated schools, parks, the boutiques and restaurants of Locke Street, the Bruce Trail, and the iconic Dundurn Stairs. Meticulously maintained with thoughtful upgrades, every detail has been carefully considered. The inviting main floor showcases freshly installed maple plank hardwood flooring throughout, a spacious foyer, elegant living and dining rooms, and a bright sunroom, each enhanced by electric fireplaces that create warm and inviting gathering spaces. There freshed kitchen features updated countertops and appliances including an induction stove and refrigerator, and provides easy access to the private backyard retreat. Upstairs, the stunning primary suite is highlighted by a spectacular spa-inspired ensuite completed in 2025, featuring a luxurious glass and tile shower, double vanity, and relaxing soaker tub. A second bedroom enjoys walkout access to a generous 25' x 12' balcony, while a stylish 3-piece bathroom and third bedroom completes the second level. The third floor offers two additional bedrooms connected by a convenient Jack-and-Jill 2-piece bathroom, creating an ideal space for children, guests, or home offices. The finished basement provides a unique recreation room perfect as a teenage retreat, along with abundant storage, a dedicated workshop area, and an oversized laundry room. Step outside to a beautifully landscaped backyard oasis complete with two covered porch areas, a pergola, perennial gardens, and a relaxing hot tub-ideal for entertaining or unwinding. A coveted two-car driveway adds to the home's exceptional functionality.

Listed by RE/MAX ESCARPMENT REALTY INC.

  • MLS #

    X13585546

  • Sq. Ft

    2000-2500

  • Sq. Ft. Source

    MLS

  • Lot Irregularities

    n/a

  • Year Built

    100+

  • Pool

    None

  • Drive

    Private

  • Garage

    None

  • Total Parking

    2

  • Family Room

    Y

  • Den

    Y

  • Exterior

    Brick

  • Fireplace

    Y

  • Roof

    Asphalt Shingle

  • Foundation

    Stone

  • Elevator

    N

  • Water View

    n/a

  • Laundry Level

    Lower

  • Heat

    Water

  • A/C

    Other, Wall Unit

  • Water

    Municipal

  • Water Supply

    n/a

  • Sewers

    Sewers

  • Central Vac

    N

  • Foyer

    3.84 x 3.68 ft Main level

    Hardwood Floor

  • Living

    6.05 x 3.71 ft Main level

    hardwood floor, Fireplace

  • Dining

    4.01 x 3.66 ft Main level

    hardwood floor, Fireplace

  • Kitchen

    3.53 x 3.1 ft Main level

    Hardwood Floor

  • Sunroom

    3.96 x 2.72 ft Main level

    hardwood floor, Fireplace

  • Bathroom

    2.06 x 1.52 ft Main level

    2 Pc Bath

  • Primary

    4.7 x 3.05 ft 2nd level

  • 2nd Br

    4.01 x 3.28 ft 2nd level

    Hardwood Floor

  • 3rd Br

    3.53 x 3.45 ft 2nd level

    Hardwood Floor

  • Bathroom

    4.34 x 3.0 ft 2nd level

    5 Pc Ensuite

  • Bathroom

    2.31 x 2.16 ft 2nd level

    3 Pc Bath

  • 4th Br

    4.19 x 3.96 ft 3rd level

    Hardwood Floor

  • 5th Br

    3.78 x 3.61 ft 3rd level

    Hardwood Floor

  • Bathroom

    2.79 x 1.09 ft 3rd level

    2 Pc Bath

  • Laundry

    4.62 x 3.4 ft Bsmt level

  • Other

    4.32 x 3.38 ft Bsmt level

  • Family

    4.22 x 2.59 ft Bsmt level

  • Other

    2.72 x 2.24 ft Bsmt level

  • Other

    3.99 x 2.69 ft Bsmt level

Thinking of Selling?

Find Out Your Home’s Value in Today’s Market!

No Email or Signup is required to view your home estimate.

estimate your home value

Contact Manoj Kukreja

Sales Representative,
Century 21 People’s Choice Realty Inc.,
Brokerage
(647) 576 - 2100

Manoj profile avatar

Estimated price

Date
Price
Change
2026-07-20
$1,306,942
1.17%

Mortgage Calculator

This data is for informational purposes only.

Mortgage Payment per month

Principal Amount

Interest

Total Payable

Amortization

Amortization

Closing Cost Calculator

This data is for informational purposes only.

Closing Cost Total for this property

Total Cash flow for purchasing this property

Down Payment(%)*
Additional information

Provincial Land Transfer Tax

Ontario Land Transfer Tax Rebate

Toronto Land Transfer Tax

Toronto Land Transfer Tax Rebate

PST on CMHC Insurance Premium

Lawyer Fees

$2,825

Government Registration Fee's

$164

Title Insurance

Closing Cost Total

Total Cash flow for purchasing this property

Provincial Land Transfer Tax

Ontario Land Transfer Tax Rebate

Toronto Land Transfer Tax

Toronto Land Transfer Tax Rebate

PST on CMHC Insurance Premium

Lawyer Fees

$2,825

Government Registarion Fee's

$164

Title Insurance

Down Payment(%)*

* A down payment of less than 20% is permitted only for first-time home buyers purchasing their principal residence. The minimum down payment required is 5% for the portion of the purchase price up to $500,000, and 10% for the portion between $500,000 and $1,500,000. For properties priced over $1,500,000, a minimum down payment of 20% is required.

Thinking of Selling?

Find Out Your Home’s Value in Today’s Market!

No Email or Signup is required to view your home estimate.

estimate your home value

Contact Manoj Kukreja

Sales Representative, Century 21 People’s Choice Realty Inc., Brokerage
(647) 576 - 2100

Manoj profile avatar

Recent Sold Listings in Kirkendall, Hamilton

Popular Cities