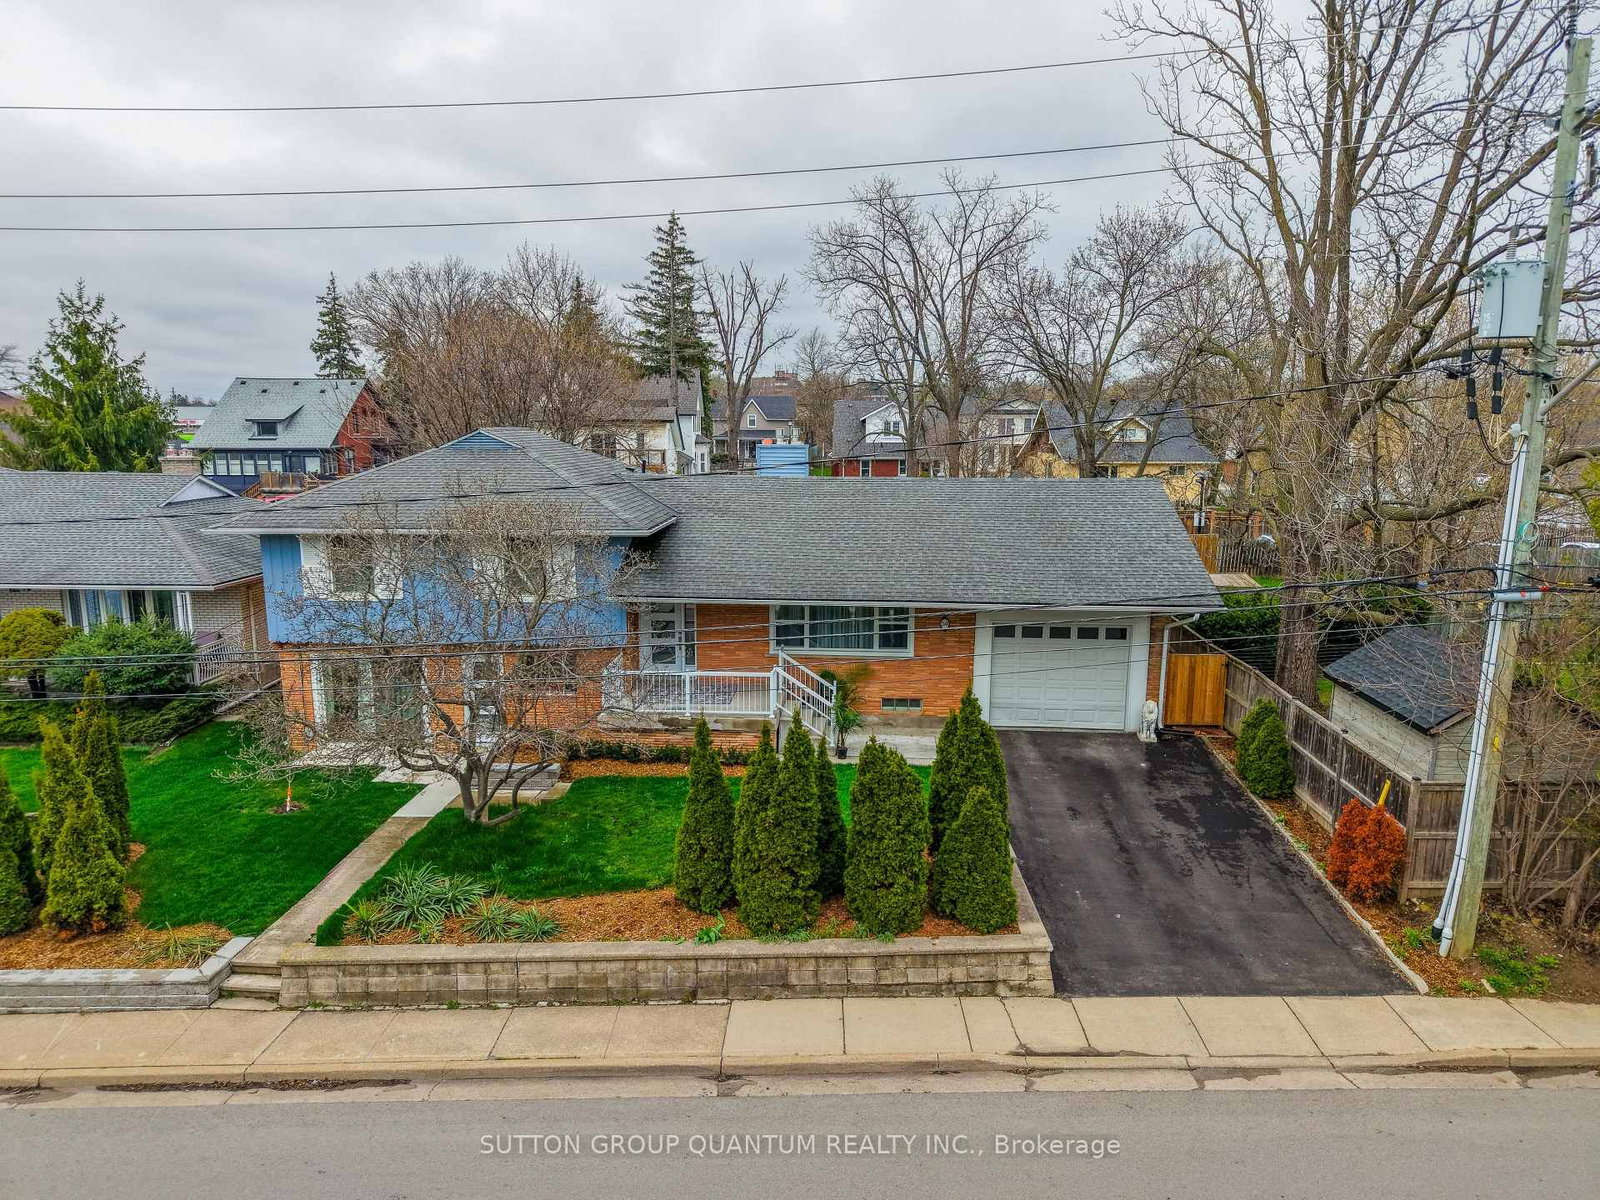
<-- style PDP --> 50 Barton Street, Hamilton - Detached for sale for $1,020,000
  • sold

50 Barton Street

Hamilton, Ontario, L9H 1N8 - Waterdown

$1,020,000$000000

  • Neighbourhood

    Waterdown

  • Major Intersection

    Barton St/Main St S

  • Listed Since: 186 day(s)

  • Last update: 125 day(s) ago

Overview

  • Property Type

    Detached, Sidesplit 4

  • Bedrooms

    6

  • Bathrooms

    3

  • Basement

    Finished

  • Kitchen

    1

  • Total Parking

    6 (2 Attached Garage)

  • Lot Size

    69.5x134.72 (Feet)

  • Taxes

    $6,200.00 (2025)

  • Type

    Freehold

Property Description

Property description for 50 Barton Street, Hamilton

Enjoy village living in this beautifully renovated side-split in the core of Waterdown, owned by the same family for 60 years. The home is close to the Bruce Trail, Smokey Hollow Waterfall, village amenities, the GO Train and VIA Train stations. Exceptionally convenient location, within 2 blocks: multiple coffee shops, ice cream parlors, sports bars, grocery stores, post office, 3 bus stops, and a public tennis court (Sealy Park). The home has approximately 3,000 sq ft of finished living space, (includes the 900 sq foot basement). The home has been thoughtfully updated from top to bottom. Upgrades undertaken during 2024-2025 All new plumbing, and main sewage line replaced, with sewage backflow preventer and maintenance access added. New electrical panel. Luxury Vinyl plank on ground level and Kitchen, and Rec Room renovated. 2 new front doors, and front picture window replaced, plus additional blown fiberglass insulation 50R rating. During Dec 2020: Purchased and installed high efficiency washer and gas dryer. During 2015 the following upgrades occurred: High Efficiency 16 Seer AC and Multi Stage High Efficiency Gas Furnace, New hardwood flooring in Living room/dining room, kitchen, bedroom floors quarter-sawn oak were refinished, several windows updated.

Listed by SUTTON GROUP QUANTUM REALTY INC.

  • MLS #

    X13014196

  • Sq. Ft

    2000-2500

  • Sq. Ft. Source

    MLS

  • Lot Irregularities

    n/a

  • Year Built

    Available Upon Request

  • Pool

    None

  • Drive

    n/a

  • Garage

    Attached, 2 spaces

  • Total Parking

    6

  • Family Room

    Y

  • Den

    Y

  • Exterior

    Brick

  • Fireplace

    Y

  • Roof

    Asphalt Shingle

  • Foundation

    Concrete Block

  • Elevator

    n/a

  • Water View

    n/a

  • Laundry Level

    n/a

  • Heat

    Forced Air

  • A/C

    Central Air

  • Water

    Municipal

  • Water Supply

    n/a

  • Sewers

    Sewers

  • Central Vac

    N

  • Living

    5.73 x 3.84 ft Main level

  • Dining

    1.1 x 0.88 ft Main level

  • Kitchen

    1.34 x 0.94 ft Main level

  • Primary

    4.51 x 4.05 ft 2nd level

  • 2nd Br

    1.13 x 3.11 ft 2nd level

  • 3rd Br

    3.35 x 4.57 ft 2nd level

  • 4th Br

    3.81 x 3.35 ft Lower level

  • 5th Br

    3.51 x 3.35 ft Lower level

  • Br

    3.05 x 3.47 ft Lower level

  • Laundry

    3.35 x 2.74 ft Bsmt level

Thinking of Selling?

Find Out Your Home’s Value in Today’s Market!

No Email or Signup is required to view your home estimate.

estimate your home value

Contact Manoj Kukreja

Sales Representative,
Century 21 People’s Choice Realty Inc.,
Brokerage
(647) 576 - 2100

Manoj profile avatar

Property History

Property history for 50 Barton Street, Hamilton

This property has been sold 1 time before. Create your free account to explore sold prices, detailed property history, and more insider data.

Sign In / Register

Estimated price

Date
Price
Change
2026-04-17
$1,154,526
0.00%

Mortgage Calculator

This data is for informational purposes only.

Mortgage Payment per month

Principal Amount

Interest

Total Payable

Amortization

Amortization

Closing Cost Calculator

This data is for informational purposes only.

Closing Cost Total for this property

Total Cash flow for purchasing this property

Down Payment(%)*
Additional information

Provincial Land Transfer Tax

Ontario Land Transfer Tax Rebate

Toronto Land Transfer Tax

Toronto Land Transfer Tax Rebate

PST on CMHC Insurance Premium

Lawyer Fees

$2,825

Government Registration Fee's

$164

Title Insurance

Closing Cost Total

Total Cash flow for purchasing this property

Provincial Land Transfer Tax

Ontario Land Transfer Tax Rebate

Toronto Land Transfer Tax

Toronto Land Transfer Tax Rebate

PST on CMHC Insurance Premium

Lawyer Fees

$2,825

Government Registarion Fee's

$164

Title Insurance

Down Payment(%)*

* A down payment of less than 20% is permitted only for first-time home buyers purchasing their principal residence. The minimum down payment required is 5% for the portion of the purchase price up to $500,000, and 10% for the portion between $500,000 and $1,500,000. For properties priced over $1,500,000, a minimum down payment of 20% is required.

Thinking of Selling?

Find Out Your Home’s Value in Today’s Market!

No Email or Signup is required to view your home estimate.

estimate your home value

Contact Manoj Kukreja

Sales Representative, Century 21 People’s Choice Realty Inc., Brokerage
(647) 576 - 2100

Manoj profile avatar

Recent Sold Listings in Waterdown, Hamilton

Popular Cities