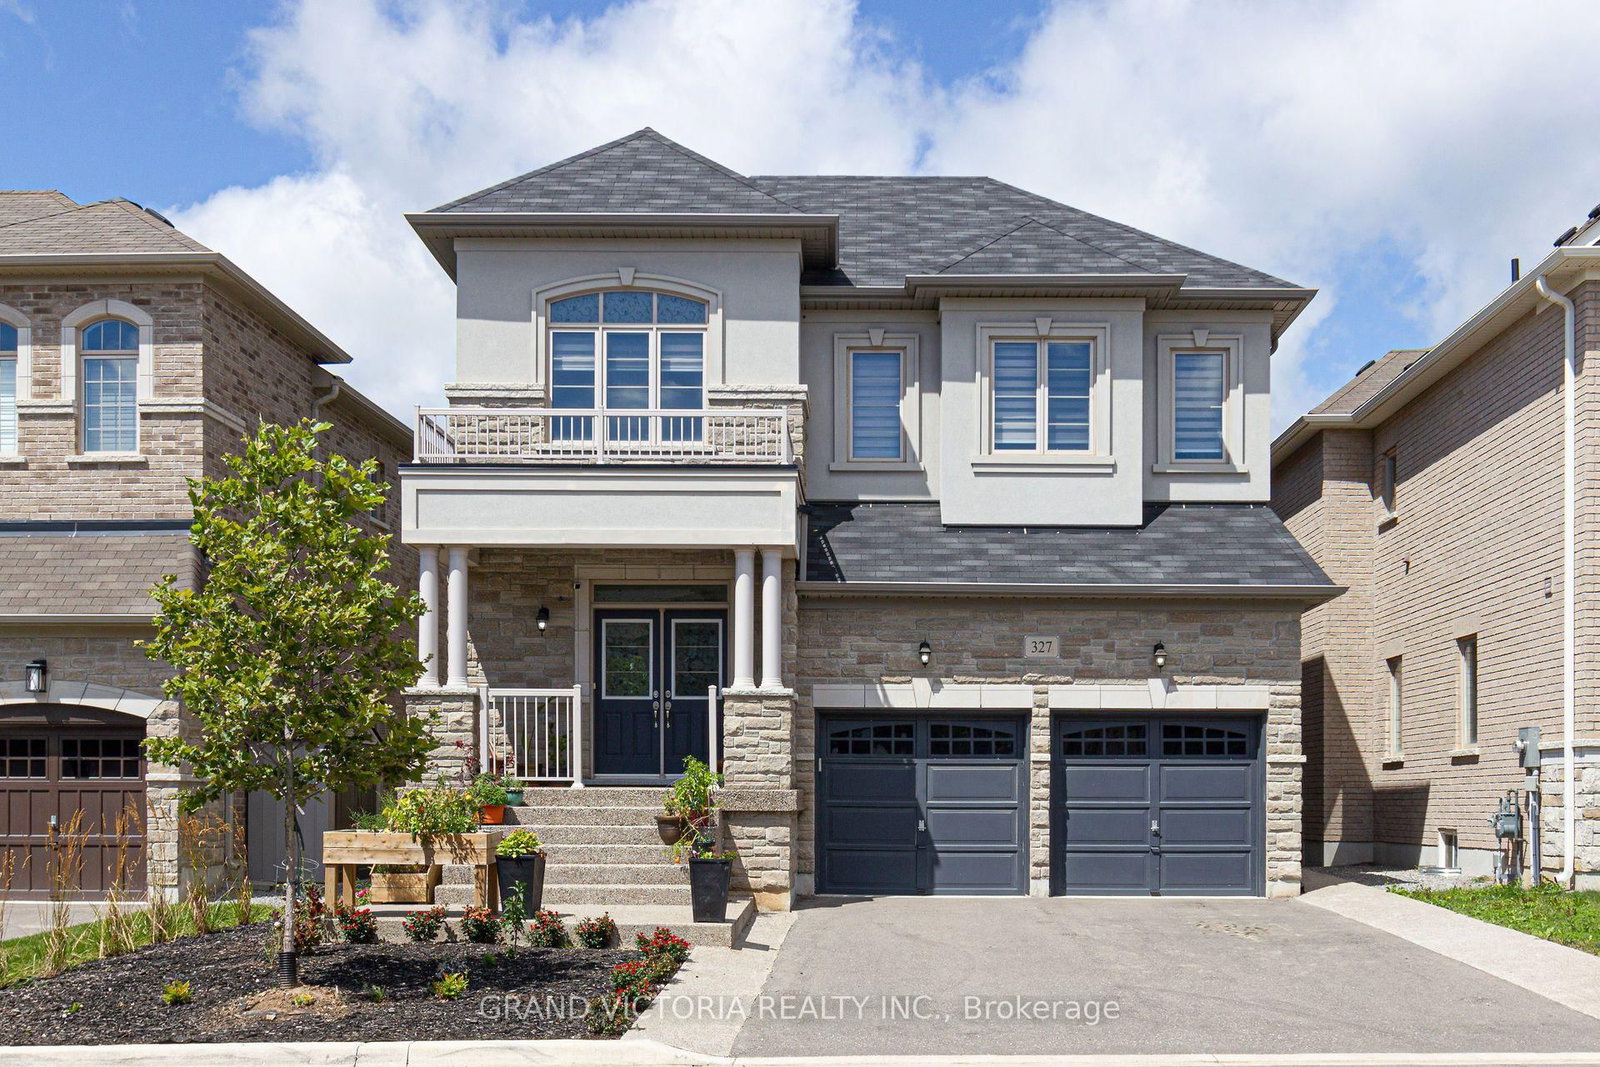
<-- style PDP --> 5 Volterra Court, Hamilton - Detached for sale for $1,549,000
  • sold

5 Volterra Court

Hamilton, Ontario, L8B 0K7 - Waterdown

$1,549,000$000000

  • Neighbourhood

    Waterdown

  • Major Intersection

    Hamilton St N & Dundas St E

  • Listed Since: 46 day(s)

  • Last update: 29 day(s) ago

Overview

  • Property Type

    Detached, 2-Storey

  • Bedrooms

    4

  • Bathrooms

    4

  • Basement

    Fin W/O

  • Kitchen

    1

  • Total Parking

    6 (2 Attached Garage)

  • Lot Size

    42.65x134.51 (Feet)

  • Taxes

    $7,795.41 (2026)

  • Type

    Freehold

Property Description

Property description for 5 Volterra Court, Hamilton

*View Video Tour!* Welcome to 5 Volterra Court, an exceptional home located in a sought after pocket of Waterdown. This remarkable home has been completely re-imagined from top to bottom with approximately $250,000 invested in high-quality improvements over the past 5 years. Over 3,800 sq ft of total living, 4 bedrooms, 4 baths + a finished walk-out lower level, offering ample space for growing families to set down roots for the years to come. Soaring 18-ft. entry ceiling height, oversized windows & abundant natural light throughout. Spacious open concept living w/gas fireplace & open dining room w/coffered ceiling provide a fabulous space to host gatherings. Wide-plank engineered hardwood & high end Coretec flooring on the main level. The spectacular custom kitchen features shaker cabinetry in Benjamin Moore's rich 'Ebony King' tone, tremendous storage, book-matched waterfall quartz counters & backsplash, premium black Bosch stainless steel appls incl gas, champagne bronze details, breakfast bar + custom quartz coffee/bar station w/two built-in wine/beverage fridges in the adjacent breakfast area. Spacious family room with a 2nd gas fireplace, pot lights & large windows overlooking the backyard. Main floor mud room for convenience. All new custom finished bathrooms throughout. The primary bedroom retreat includes a gorgeous renovated 5-piece ensuite featuring a freestanding soaker tub, curbless glass shower, custom quartz double vanity, matte black fixtures, heated floors. The newly finished walk-out lower level with full sized windows adds an expansive open concept recreation room, ample storage and 3-piece bath. Then there's the backyard - an incredible extension of the home with multiple zones of enjoyment: large 22 x 14 ft upper deck, gas BBQ line, 18 x 36 ft inground saltwater pool, hot tub, manicured lawn and gardens, concrete patio, irrigation system. No detail has been overlooked. Enjoy a quiet court setting steps to schools, parks, trails, shops & more.

Listed by Royal LePage Real Estate Associates

  • MLS #

    X13687820

  • Sq. Ft

    2000-2500

  • Sq. Ft. Source

    MLS

  • Lot Irregularities

    n/a

  • Year Built

    Available Upon Request

  • Pool

    Inground, Salt

  • Drive

    Pvt Double

  • Garage

    Attached, 2 spaces

  • Total Parking

    6

  • Family Room

    Y

  • Den

    Y

  • Exterior

    Brick Veneer

  • Fireplace

    Y

  • Roof

    Asphalt Shingle

  • Foundation

    Poured Concrete

  • Elevator

    n/a

  • Water View

    n/a

  • Laundry Level

    n/a

  • Heat

    Forced Air

  • A/C

    Central Air

  • Water

    Municipal

  • Water Supply

    n/a

  • Sewers

    Sewers

  • Central Vac

    Y

  • Living

    3.05 x 2.89 ft Main level

    hardwood floor, Picture Window, Gas Fireplace

  • Dining

    3.05 x 4.88 ft Main level

    hardwood floor, Coffered Ceiling, Open Concept

  • Kitchen

    4.11 x 3.35 ft Main level

    Renovated, Quartz Counter, Breakfast Bar

  • Breakfast

    4.11 x 3.14 ft Main level

    Combined W/Kitchen, B/I Bar, W/O To Deck

  • Family

    6.8 x 3.35 ft Main level

    hardwood floor, Gas Fireplace, Pot Lights

  • Mudroom

    2.13 x 2.13 ft Main level

    B/I Shelves, W/O To Garage

  • Primary

    4.88 x 4.11 ft 2nd level

    5 Pc Ensuite, W/I Closet, Large Window

  • 2nd Br

    3.35 x 3.3 ft 2nd level

    Broadloom, Mirrored Closet, Large Window

  • 3rd Br

    3.35 x 3.05 ft 2nd level

    Broadloom, Mirrored Closet, Large Window

  • 4th Br

    3.35 x 3.05 ft 2nd level

    Broadloom, Mirrored Closet, Large Window

  • Rec

    12.09 x 9.95 ft Bsmt level

    Open Concept, W/O To Yard, 3 Pc Bath

  • Laundry

    5.02 x 4.41 ft Bsmt level

  • MLS #

    X13687820

  • Sq. Ft

    2000-2500

  • Sq. Ft. Source

    MLS

  • Lot Irregularities

    n/a

  • Year Built

    Available Upon Request

  • Pool

    Inground, Salt

  • Drive

    Pvt Double

  • Garage

    Attached, 2 spaces

  • Total Parking

    6

  • Family Room

    Y

  • Den

    Y

  • Exterior

    Brick Veneer

  • Fireplace

    Y

  • Roof

    Asphalt Shingle

  • Foundation

    Poured Concrete

  • Elevator

    n/a

  • Water View

    n/a

  • Laundry Level

    n/a

  • Heat

    Forced Air

  • A/C

    Central Air

  • Water

    Municipal

  • Water Supply

    n/a

  • Sewers

    Sewers

  • Central Vac

    Y

  • Living

    3.05 x 2.89 ft Main level

    hardwood floor, Picture Window, Gas Fireplace

  • Dining

    3.05 x 4.88 ft Main level

    hardwood floor, Coffered Ceiling, Open Concept

  • Kitchen

    4.11 x 3.35 ft Main level

    Renovated, Quartz Counter, Breakfast Bar

  • Breakfast

    4.11 x 3.14 ft Main level

    Combined W/Kitchen, B/I Bar, W/O To Deck

  • Family

    6.8 x 3.35 ft Main level

    hardwood floor, Gas Fireplace, Pot Lights

  • Mudroom

    2.13 x 2.13 ft Main level

    B/I Shelves, W/O To Garage

  • Primary

    4.88 x 4.11 ft 2nd level

    5 Pc Ensuite, W/I Closet, Large Window

  • 2nd Br

    3.35 x 3.3 ft 2nd level

    Broadloom, Mirrored Closet, Large Window

  • 3rd Br

    3.35 x 3.05 ft 2nd level

    Broadloom, Mirrored Closet, Large Window

  • 4th Br

    3.35 x 3.05 ft 2nd level

    Broadloom, Mirrored Closet, Large Window

  • Rec

    12.09 x 9.95 ft Bsmt level

    Open Concept, W/O To Yard, 3 Pc Bath

  • Laundry

    5.02 x 4.41 ft Bsmt level

Thinking of Selling?

Find Out Your Home’s Value in Today’s Market!

No Email or Signup is required to view your home estimate.

estimate your home value

Contact Manoj Kukreja

Sales Representative,
Century 21 People’s Choice Realty Inc.,
Brokerage
(647) 576 - 2100

Manoj profile avatar

Property History

Property history for 5 Volterra Court, Hamilton

This property has been sold 2 times before. Create your free account to explore sold prices, detailed property history, and more insider data.

Sign In / Register

Estimated price

Date
Price
Change
2026-08-18
$1,475,476
-1.34%

Mortgage Calculator

This data is for informational purposes only.

Mortgage Payment per month

Principal Amount

Interest

Total Payable

Amortization

Amortization

Closing Cost Calculator

This data is for informational purposes only.

Closing Cost Total for this property

Total Cash flow for purchasing this property

Down Payment(%)*
Additional information

Provincial Land Transfer Tax

Ontario Land Transfer Tax Rebate

Toronto Land Transfer Tax

Toronto Land Transfer Tax Rebate

PST on CMHC Insurance Premium

Lawyer Fees

$2,825

Government Registration Fee's

$164

Title Insurance

Closing Cost Total

Total Cash flow for purchasing this property

Provincial Land Transfer Tax

Ontario Land Transfer Tax Rebate

Toronto Land Transfer Tax

Toronto Land Transfer Tax Rebate

PST on CMHC Insurance Premium

Lawyer Fees

$2,825

Government Registarion Fee's

$164

Title Insurance

Down Payment(%)*

* A down payment of less than 20% is permitted only for first-time home buyers purchasing their principal residence. The minimum down payment required is 5% for the portion of the purchase price up to $500,000, and 10% for the portion between $500,000 and $1,500,000. For properties priced over $1,500,000, a minimum down payment of 20% is required.

Thinking of Selling?

Find Out Your Home’s Value in Today’s Market!

No Email or Signup is required to view your home estimate.

estimate your home value

Contact Manoj Kukreja

Sales Representative, Century 21 People’s Choice Realty Inc., Brokerage
(647) 576 - 2100

Manoj profile avatar

Recent Sold Listings in Waterdown, Hamilton

Popular Cities