<-- style PDP --> 22 Cathedral Street, Hamilton - Link for sale for $928,800
  • sold

22 Cathedral Street

Hamilton, Ontario, L8B 0S3 - Waterdown

$928,800$000000

  • Neighbourhood

    Waterdown

  • Major Intersection

    Parkside Dr to Wimberly Ave

  • Listed Since: 152 day(s)

  • Last update: 135 day(s) ago

Overview

  • Property Type

    Link, 2-Storey

  • Bedrooms

    4

  • Bathrooms

    4

  • Basement

    Finished

  • Kitchen

    1

  • Total Parking

    1 Attached Garage

  • Lot Size

    29.69x88.58 (Feet)

  • Taxes

    $6,632.00 (2026)

  • Type

    Freehold

Property Description

Property description for 22 Cathedral Street, Hamilton

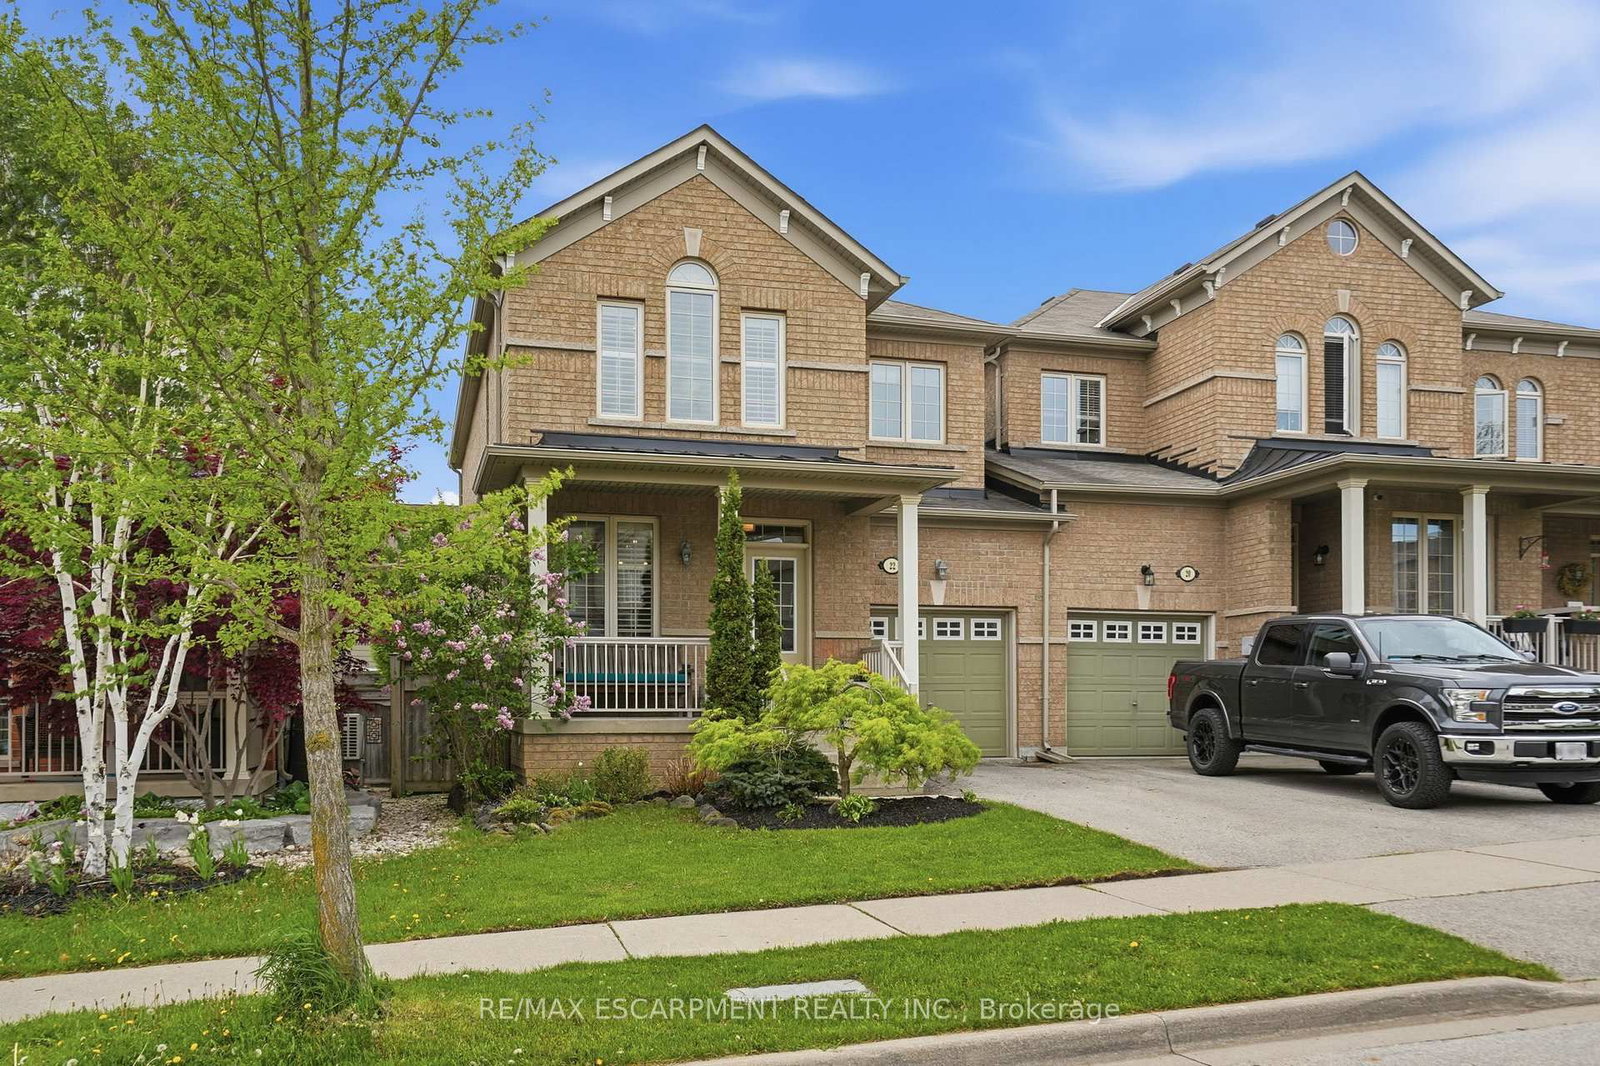
Some homes just have it all and 22 Cathedral Street is exactly that. An exceptional end-unit townhome that truly lives like a semi-detached, linked at the garage only with no shared interior walls, offering the privacy and quiet you've been searching for. From the moment you arrive, the large front porch invites you to slow down, sip your morning coffee or keep a watchful eye on the kids at play. Step inside to find rich hardwood floors flowing through the living room, dining room and family room, where a cozy electric fireplace sets the perfect ambiance for relaxed evenings at home. The eat-in kitchen is nicely appointed with granite countertops and stainless-steel appliances and opens seamlessly into the family room - making it the natural heart of the home for everyday living and entertaining. Upstairs, hardwood stairs lead you to four generous bedrooms, including a spacious primary retreat complete with a sitting area, walk-in closet with custom organizers and a large five-piece ensuite. The fully finished basement takes this home to the next level, offering a bright rec room with three oversized windows, a beautifully finished three-piece bathroom and a versatile flex space lined with two walls of cabinetry with pull-out storage - ready to become your home office, exercise room, craft room or playroom. And the location? Simply unbeatable. 22 Cathedral Street gives you the best of both worlds: a peaceful, family-friendly neighbourhood surrounded by parks, trails and waterfalls, with schools and convenient shopping just minutes away, while keeping you seamlessly connected to Hamilton, Burlington, and Toronto through quick highway and GO access. This is the kind of home - and the kind of street - where life just feels right. RSA.

Listed by RE/MAX ESCARPMENT REALTY INC.

  • MLS #

    X13164174

  • Sq. Ft

    1500-2000

  • Sq. Ft. Source

    MLS

  • Lot Irregularities

    n/a

  • Year Built

    16-30

  • Pool

    None

  • Drive

    Private

  • Garage

    Attached, 1 spaces

  • Total Parking

    1

  • Family Room

    Y

  • Den

    Y

  • Exterior

    Brick

  • Fireplace

    Y

  • Roof

    Asphalt Shingle

  • Foundation

    Poured Concrete

  • Elevator

    n/a

  • Water View

    n/a

  • Laundry Level

    Lower

  • Heat

    Forced Air

  • A/C

    Central Air

  • Water

    Municipal

  • Water Supply

    n/a

  • Sewers

    Sewers

  • Central Vac

    N

  • Living

    3.96 x 3.3 ft Main level

    Hardwood Floor

  • Dining

    3.96 x 2.44 ft Main level

    Hardwood Floor

  • Family

    3.48 x 4.42 ft Main level

    Fireplace, hardwood floor

  • Kitchen

    3.02 x 5.64 ft Main level

    Eat-In Kitchen

  • Bathroom

    0.0 x 0.0 ft Main level

    2 Pc Bath

  • Primary

    3.58 x 5.89 ft 2nd level

    W/I Closet

  • Bathroom

    0.0 x 0.0 ft 2nd level

    5 Pc Ensuite

  • Br

    3.58 x 3.35 ft 2nd level

  • Br

    2.9 x 3.33 ft 2nd level

  • Br

    2.9 x 3.0 ft 2nd level

  • Bathroom

    0.0 x 0.0 ft 2nd level

    4 Pc Bath

  • Rec

    6.58 x 3.84 ft Bsmt level

    Vinyl Floor

  • Bathroom

    0.0 x 0.0 ft Bsmt level

    3 Pc Bath

  • Laundry

    3.0 x 3.99 ft Bsmt level

  • Other

    3.99 x 5.74 ft Bsmt level

  • Cold/Cant

    3.99 x 1.78 ft Bsmt level

Thinking of Selling?

Find Out Your Home’s Value in Today’s Market!

No Email or Signup is required to view your home estimate.

estimate your home value

Contact Manoj Kukreja

Sales Representative,
Century 21 People’s Choice Realty Inc.,
Brokerage
(647) 576 - 2100

Manoj profile avatar

Estimated price

Date
Price
Change
2026-05-22
$944,710
0.50%

Mortgage Calculator

This data is for informational purposes only.

Mortgage Payment per month

Principal Amount

Interest

Total Payable

Amortization

Amortization

Closing Cost Calculator

This data is for informational purposes only.

Closing Cost Total for this property

Total Cash flow for purchasing this property

Down Payment(%)*
Additional information

Provincial Land Transfer Tax

Ontario Land Transfer Tax Rebate

Toronto Land Transfer Tax

Toronto Land Transfer Tax Rebate

PST on CMHC Insurance Premium

Lawyer Fees

$2,825

Government Registration Fee's

$164

Title Insurance

Closing Cost Total

Total Cash flow for purchasing this property

Provincial Land Transfer Tax

Ontario Land Transfer Tax Rebate

Toronto Land Transfer Tax

Toronto Land Transfer Tax Rebate

PST on CMHC Insurance Premium

Lawyer Fees

$2,825

Government Registarion Fee's

$164

Title Insurance

Down Payment(%)*

* A down payment of less than 20% is permitted only for first-time home buyers purchasing their principal residence. The minimum down payment required is 5% for the portion of the purchase price up to $500,000, and 10% for the portion between $500,000 and $1,500,000. For properties priced over $1,500,000, a minimum down payment of 20% is required.

Thinking of Selling?

Find Out Your Home’s Value in Today’s Market!

No Email or Signup is required to view your home estimate.

estimate your home value

Contact Manoj Kukreja

Sales Representative, Century 21 People’s Choice Realty Inc., Brokerage
(647) 576 - 2100

Manoj profile avatar

Recent Sold Listings in Waterdown, Hamilton

Popular Cities