<-- style PDP --> 82 Fellowes Crescent, Hamilton - Semi-Detached for sale for $829,900
  • sold

82 Fellowes Crescent

Hamilton, Ontario, L8B 0M1 - Waterdown

$829,900$000000

  • Neighbourhood

    Waterdown

  • Major Intersection

    Fellowes Cres and Boulding Ave

  • Listed Since: 147 day(s)

  • Last update: 139 day(s) ago

Overview

  • Property Type

    Semi-Detached, 2-Storey

  • Bedrooms

    3

  • Bathrooms

    4

  • Basement

    Full + Finished

  • Kitchen

    1

  • Total Parking

    3 (1 Attached Garage)

  • Lot Size

    24.57x111.97 (Feet)

  • Taxes

    $4,902.51 (2025)

  • Type

    Freehold

Property Description

Property description for 82 Fellowes Crescent, Hamilton

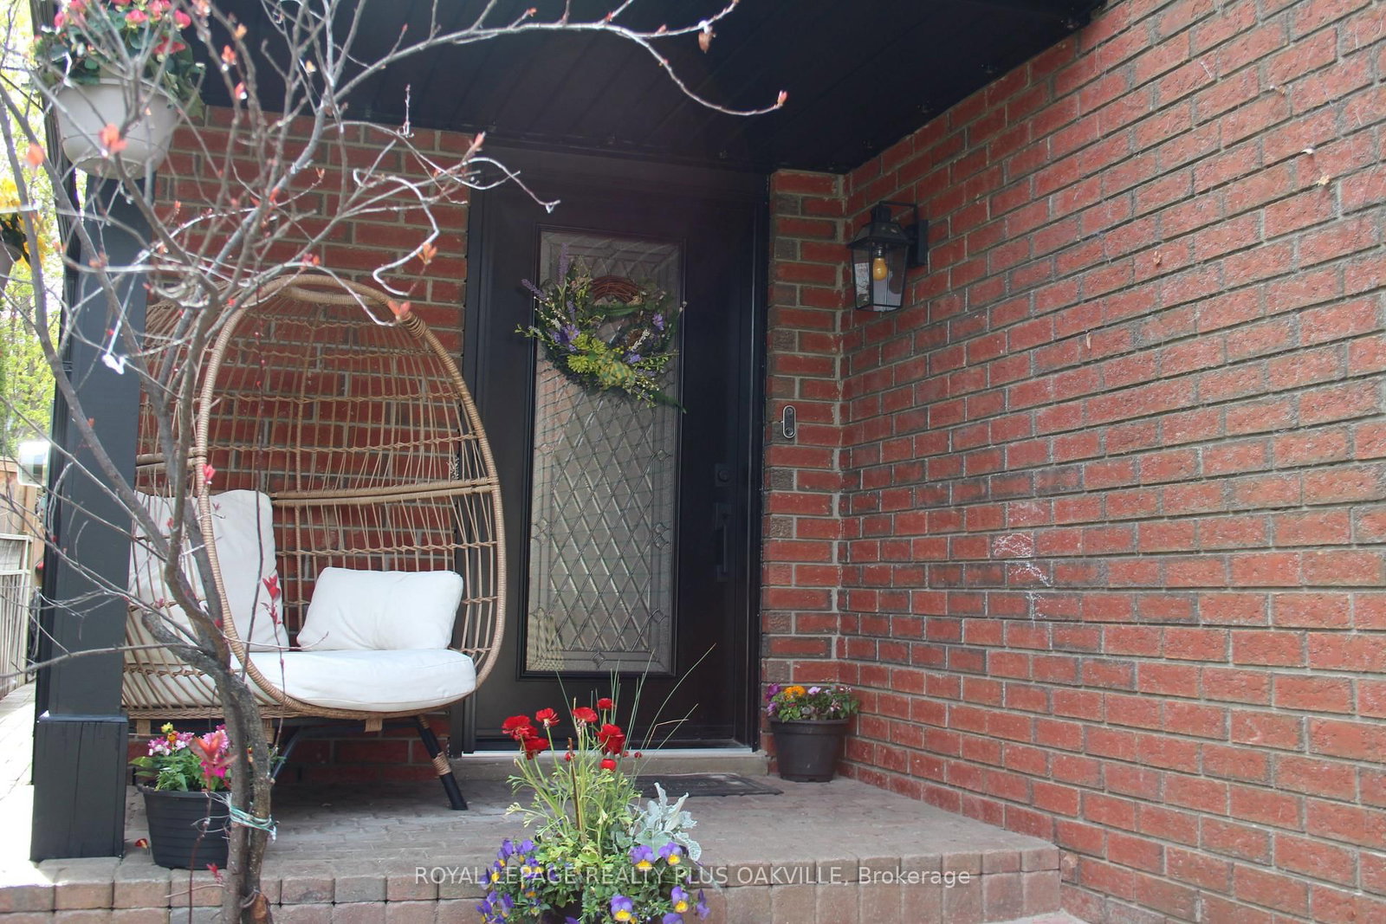
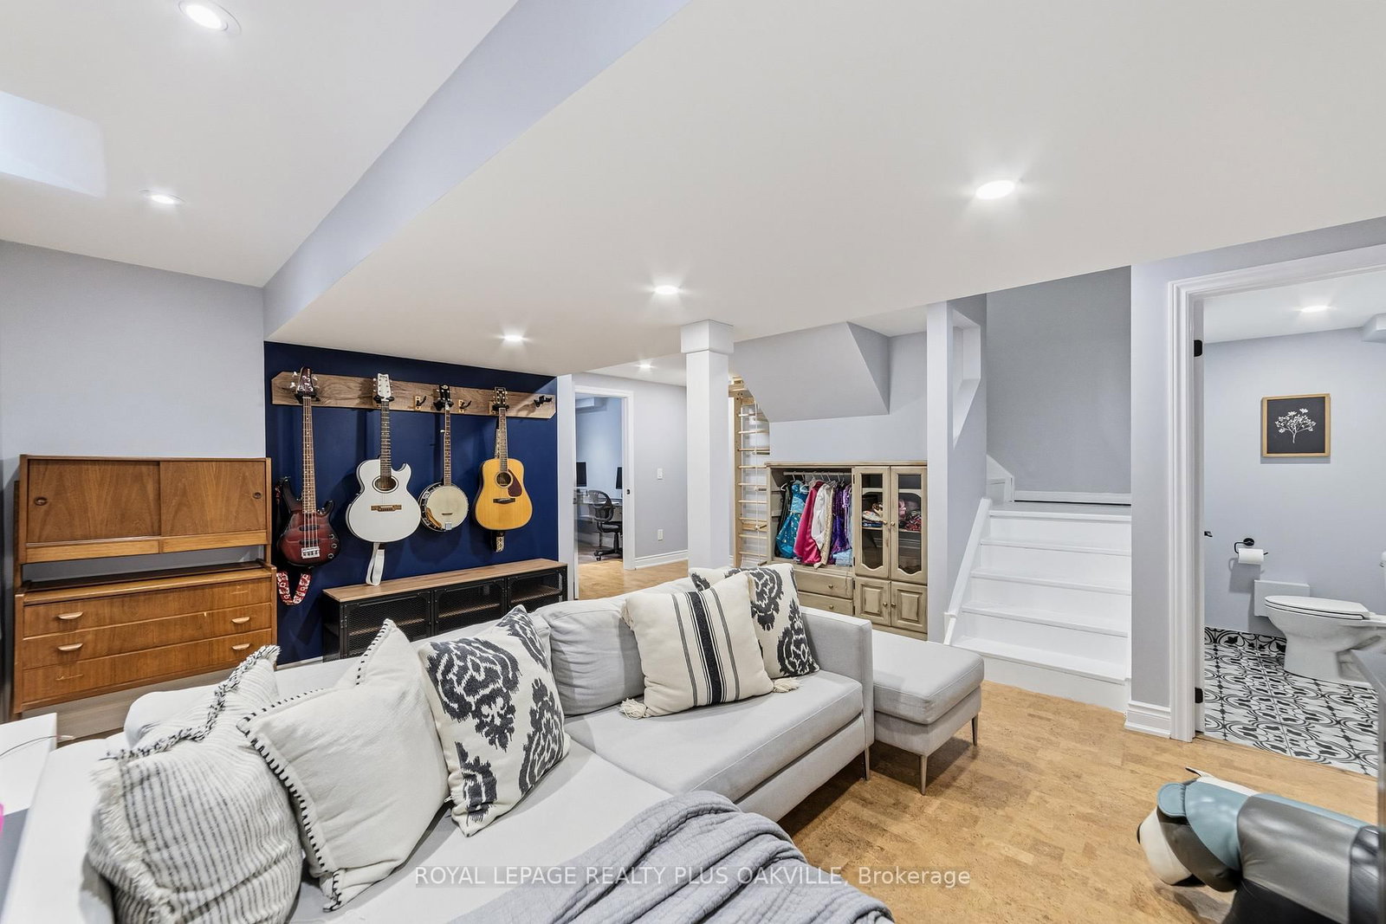
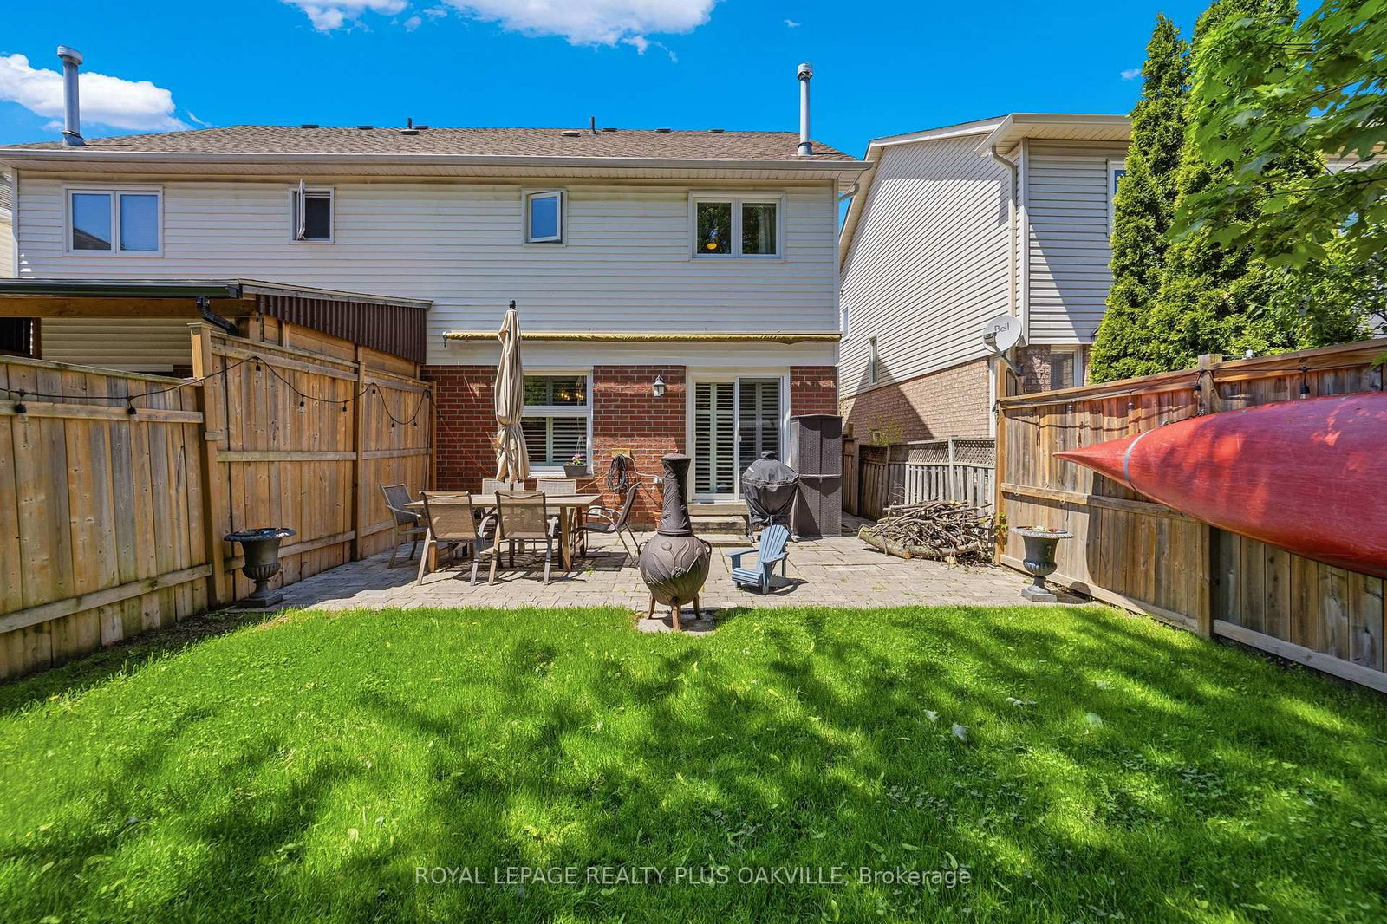
Welcome to this beautifully maintained family home located on a quiet tree-lined street in desirable east Waterdown with quick access to Burlington, major highways, parks, schools, and everyday amenities. From the moment you step inside, you will feel the warmth and pride of ownership throughout. The bright open-concept main floor features engineered hardwood flooring throughout the main and upper levels, updated stairs with wrought iron railings, and spacious living and dining areas filled with natural light. The renovated kitchen overlooks the backyard and offers granite counters, stainless steel appliances, lazy Susan corner cabinetry, and a custom side pantry. Sliding doors lead to a fully fenced backyard complete with interlock patio and children's play centre. Upstairs features a generous primary bedroom with walk-in closet and 4-piece ensuite, plus two additional bedrooms and another full bath. All windows were replaced in 2021, with California shutters on the main floor and roller blinds upstairs. The finished lower level includes a custom office, 2-piece bath, cork flooring, storage space, and large utility room. Major upgrades include owned Noritz tankless hot water heater, owned 2-stage variable speed furnace, UV air filtration system, whole-home rainwater filtration, attic insulation upgraded to R-60, smart Nest thermostat & central vacuum. Additional updates include garage door and opener and fresh interior paint throughout. Move-in ready and thoughtfully updated inside and out, this exceptional home offers comfort, quality, and convenience in one of Waterdown's most family-friendly communities. Walk to neighborhood schools, local parks, public transportation and local amenities. Visit the very quaint downtown offering small shops and restaurants. Larger box stores and restaurants are also available in Waterdown. Golf courses and walking trails that have access to spectacular views are just a short drive away, one being the well known Crawford Lake!

Listed by ROYAL LEPAGE REALTY PLUS OAKVILLE

  • MLS #

    X13176624

  • Sq. Ft

    1100-1500

  • Sq. Ft. Source

    MLS

  • Lot Irregularities

    Y

  • Year Built

    31-50

  • Pool

    None

  • Drive

    Private

  • Garage

    Attached, 1 spaces

  • Total Parking

    3

  • Family Room

    N

  • Den

    N

  • Exterior

    Brick

  • Fireplace

    N

  • Roof

    Asphalt Shingle

  • Foundation

    Poured Concrete

  • Elevator

    n/a

  • Water View

    n/a

  • Laundry Level

    Lower

  • Heat

    Forced Air

  • A/C

    Central Air

  • Water

    Municipal

  • Water Supply

    n/a

  • Sewers

    Sewers

  • Central Vac

    Y

  • Living

    3.12 x 4.6 ft Main level

  • Dining

    2.46 x 3.33 ft Main level

  • Kitchen

    2.46 x 3.66 ft Main level

  • Primary

    3.28 x 5.79 ft 2nd level

  • 2nd Br

    3.05 x 3.68 ft 2nd level

  • 3rd Br

    3.66 x 2.97 ft 2nd level

  • Rec

    5.54 x 5.69 ft Bsmt level

  • Office

    1.96 x 2.44 ft Bsmt level

  • Laundry

    3.63 x 3.66 ft Bsmt level

Thinking of Selling?

Find Out Your Home’s Value in Today’s Market!

No Email or Signup is required to view your home estimate.

estimate your home value

Contact Manoj Kukreja

Sales Representative,
Century 21 People’s Choice Realty Inc.,
Brokerage
(647) 576 - 2100

Manoj profile avatar

Property History

Property history for 82 Fellowes Crescent, Hamilton

This property has been sold 1 time before. Create your free account to explore sold prices, detailed property history, and more insider data.

Sign In / Register

Estimated price

Date
Price
Change
2026-05-26
$824,503
0.48%

Mortgage Calculator

This data is for informational purposes only.

Mortgage Payment per month

Principal Amount

Interest

Total Payable

Amortization

Amortization

Closing Cost Calculator

This data is for informational purposes only.

Closing Cost Total for this property

Total Cash flow for purchasing this property

Down Payment(%)*
Additional information

Provincial Land Transfer Tax

Ontario Land Transfer Tax Rebate

Toronto Land Transfer Tax

Toronto Land Transfer Tax Rebate

PST on CMHC Insurance Premium

Lawyer Fees

$2,825

Government Registration Fee's

$164

Title Insurance

Closing Cost Total

Total Cash flow for purchasing this property

Provincial Land Transfer Tax

Ontario Land Transfer Tax Rebate

Toronto Land Transfer Tax

Toronto Land Transfer Tax Rebate

PST on CMHC Insurance Premium

Lawyer Fees

$2,825

Government Registarion Fee's

$164

Title Insurance

Down Payment(%)*

* A down payment of less than 20% is permitted only for first-time home buyers purchasing their principal residence. The minimum down payment required is 5% for the portion of the purchase price up to $500,000, and 10% for the portion between $500,000 and $1,500,000. For properties priced over $1,500,000, a minimum down payment of 20% is required.

Thinking of Selling?

Find Out Your Home’s Value in Today’s Market!

No Email or Signup is required to view your home estimate.

estimate your home value

Contact Manoj Kukreja

Sales Representative, Century 21 People’s Choice Realty Inc., Brokerage
(647) 576 - 2100

Manoj profile avatar

Recent Sold Listings in Waterdown, Hamilton

Popular Cities