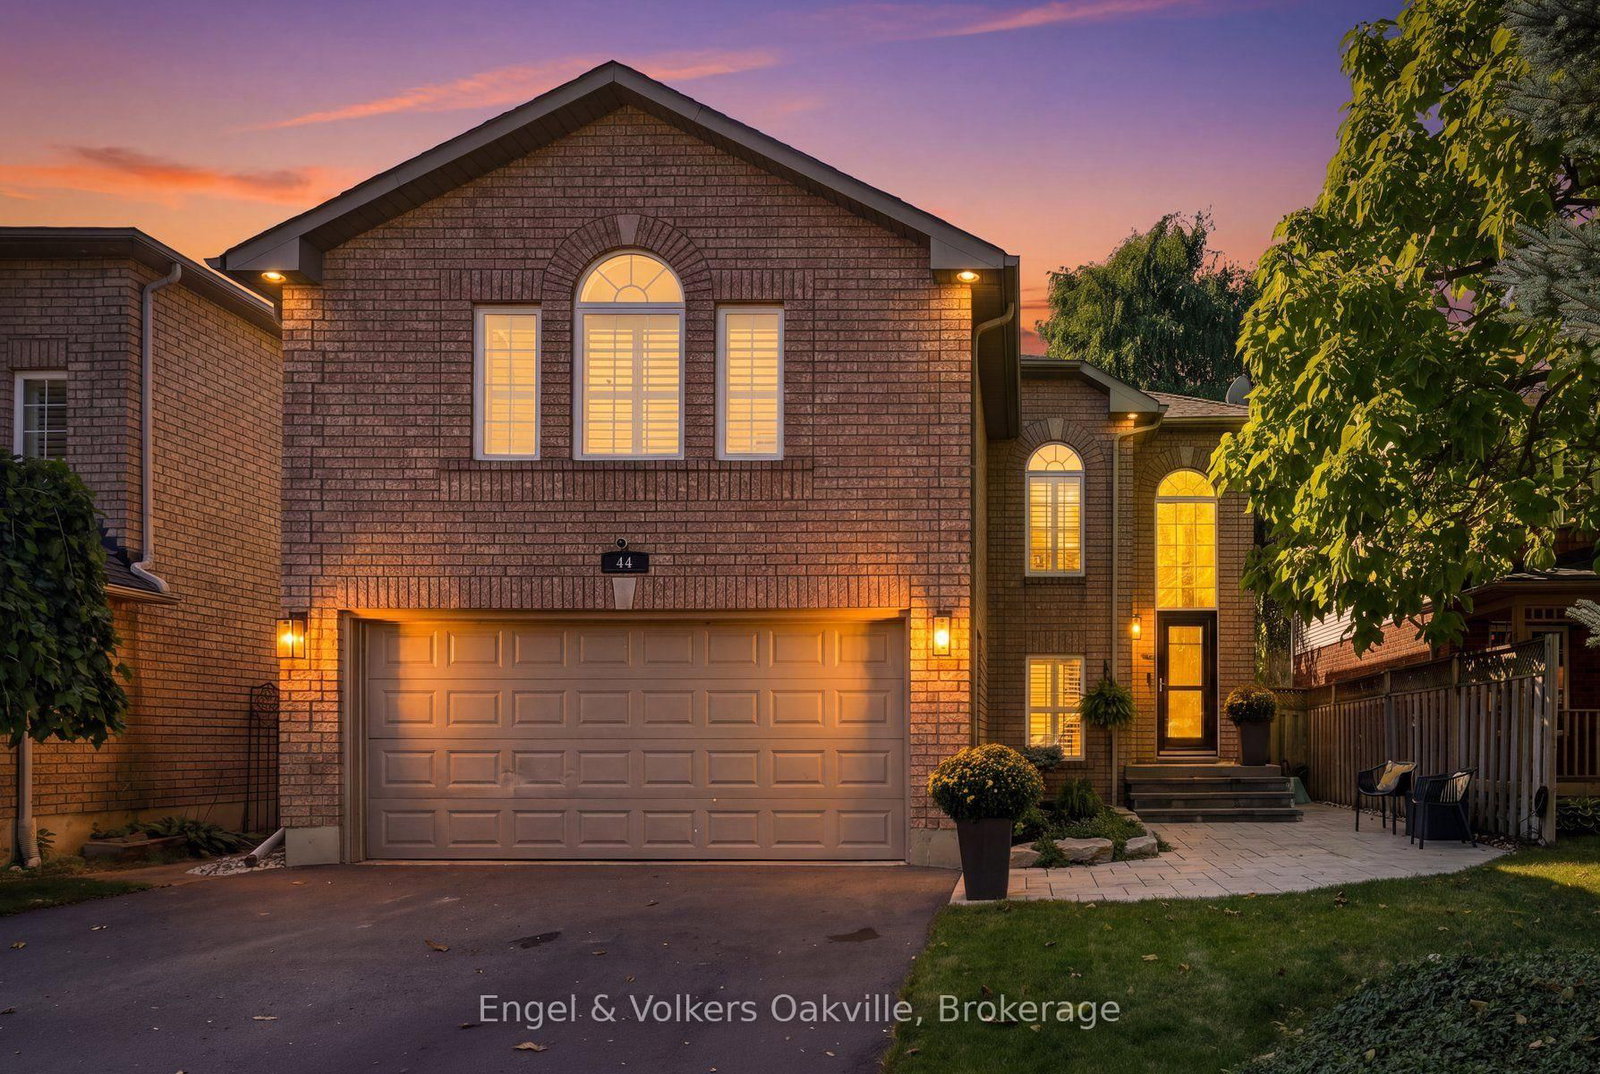
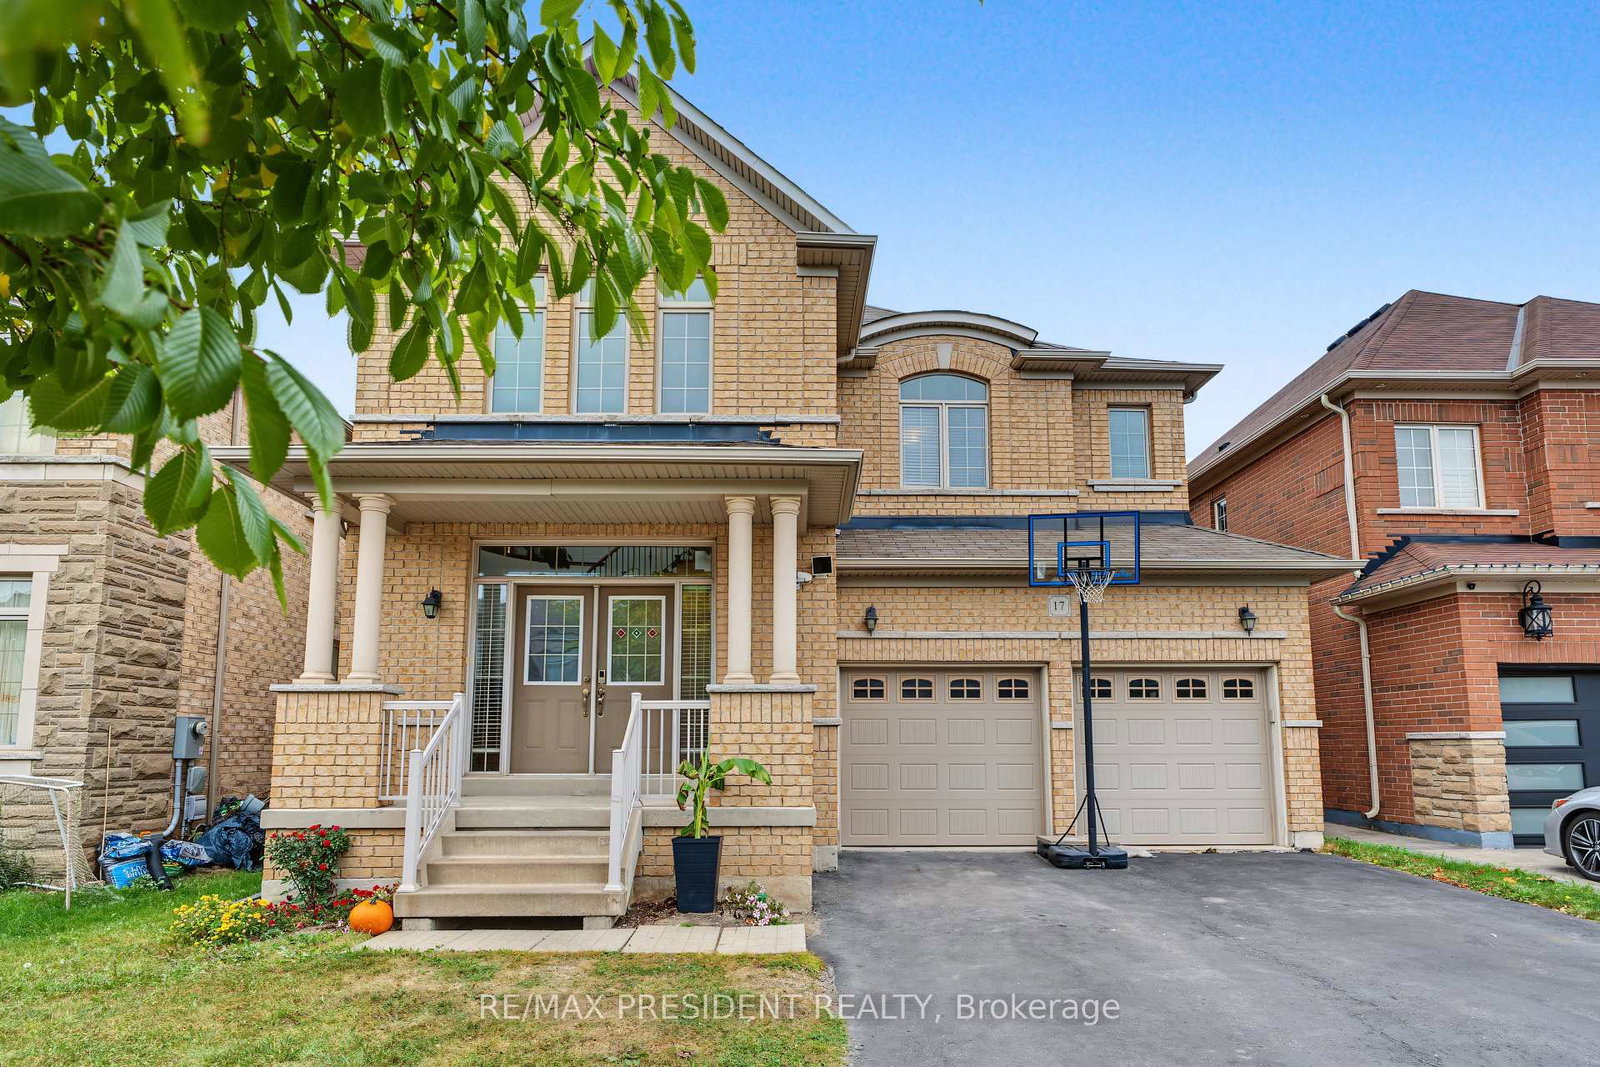
<-- style PDP --> 21 Fern Avenue, Hamilton - Detached for sale for $1,150,000
  • sold

21 Fern Avenue

Hamilton, Ontario, L0R 2H0 - Waterdown

$1,150,000$000000

  • Neighbourhood

    Waterdown

  • Major Intersection

    Hamilton Street and Cedar

  • Listed Since: 126 day(s)

  • Last update: 86 day(s) ago

Overview

  • Property Type

    Detached, 2-Storey

  • Bedrooms

    4

  • Bathrooms

    3

  • Basement

    Part Fin

  • Kitchen

    1

  • Total Parking

    6 (2 Built-In Garage)

  • Lot Size

    47.24x131.77 (Feet)

  • Taxes

    $8,217.51 (2026)

  • Type

    Freehold

Property Description

Property description for 21 Fern Avenue, Hamilton

Welcome to 21 Fern Avenue - a lovingly maintained, one-owner home that has been thoughtfully customized, upgraded, and impeccably cared for throughout. Designed in collaboration with the original builder, this exceptional residence features soaring cathedral ceilings, rich hardwood flooring, a main-floor office, a spacious family room with a gas fireplace, and elegant formal living and dining rooms with French doors. The bright eat-in kitchen is perfect for family gatherings and offers double wall ovens, a gas cooktop, built-in dishwasher, and ample space for everyday dining. The second level boasts four generously sized bedrooms, including a luxurious primary suite featuring a five-piece ensuite with double sinks, a separate glass shower, and a relaxing step-up soaker tub. Filled with natural light, the additional bedrooms are beautifully appointed. with one currently serving as a comfortable second den. Several custom upgrades were incorporated during construction, adding both character and functionality. The partially finished basement provides a huge recreation room, cold room, workshop, and abundant storage space. Outside, the pride of ownership continues with professional landscaping, an irrigation system, and a patterned double driveway. The private backyard retreat features a deck, gazebo with hydro, cable, and ceiling fan, plus a power awning that creates a comfortable shaded outdoor living space. Notable updates and features include: New double wall ovens Newer furnace Roof with lifetime warranty Electronic air cleaner 200-amp electrical service Two chair lifts New primary bedroom window New kitchen patio door Ideally located within walking distance of shopping, schools, parks, hiking trails, and everyday amenities, with the YMCA just minutes away. Commuters will appreciate the easy highway access and proximity to the Aldershot GO Station. This stunning family home offers space, comfort, quality, and exceptional value.

Listed by RE/MAX ESCARPMENT REALTY INC.

  • MLS #

    X13248500

  • Sq. Ft

    2500-3000

  • Sq. Ft. Source

    MLS

  • Lot Irregularities

    Y

  • Year Built

    31-50

  • Pool

    None

  • Drive

    Pvt Double

  • Garage

    Built-In, 2 spaces

  • Total Parking

    6

  • Family Room

    Y

  • Den

    Y

  • Exterior

    Brick

  • Fireplace

    Y

  • Roof

    Asphalt Shingle

  • Foundation

    Poured Concrete

  • Elevator

    N

  • Water View

    n/a

  • Laundry Level

    Main

  • Heat

    Forced Air

  • A/C

    Central Air

  • Water

    Municipal

  • Water Supply

    n/a

  • Sewers

    Sewers

  • Central Vac

    N

  • Living

    3.94 x 3.33 ft Ground level

    French Doors, Broadloom, O/Looks Garden

  • Dining

    5.18 x 3.66 ft Ground level

    O/Looks Backyard, Broadloom, Window

  • Family

    5.18 x 3.66 ft Ground level

    W/O To Deck, hardwood floor, Gas Fireplace

  • Kitchen

    3.53 x 3.25 ft Ground level

    B/I Dishwasher, Double Sink, B/I Oven

  • Breakfast

    5.18 x 2.97 ft Ground level

    Eat-In Kitchen, W/O To Deck, B/I Dishwasher

  • Office

    3.51 x 3.38 ft Ground level

    hardwood floor, Window

  • Bathroom

    2.18 x 0.91 ft Ground level

    2 Pc Bath, Ceramic Floor

  • Laundry

    2.18 x 1.98 ft Ground level

    W/O To Garage, Closet

  • Primary

    6.1 x 4.6 ft 2nd level

    O/Looks Backyard, 5 Pc Ensuite, W/I Closet

  • Bathroom

    3.63 x 2.62 ft 2nd level

    5 Pc Ensuite, Separate Shower, Double Sink

  • Br

    4.47 x 3.02 ft 2nd level

    O/Looks Frontyard, Window, Closet

  • Br

    4.47 x 3.02 ft 2nd level

    O/Looks Frontyard, Window, Closet

  • Bathroom

    2.21 x 1.85 ft 2nd level

    4 Pc Bath, Window

  • Br

    3.63 x 3.53 ft 2nd level

    Window, Closet

  • Rec

    9.14 x 5.49 ft Bsmt level

  • Furnace

    11.61 x 8.71 ft Bsmt level

  • Cold/Cant

    2.18 x 2.06 ft Bsmt level

  • MLS #

    X13248500

  • Sq. Ft

    2500-3000

  • Sq. Ft. Source

    MLS

  • Lot Irregularities

    Y

  • Year Built

    31-50

  • Pool

    None

  • Drive

    Pvt Double

  • Garage

    Built-In, 2 spaces

  • Total Parking

    6

  • Family Room

    Y

  • Den

    Y

  • Exterior

    Brick

  • Fireplace

    Y

  • Roof

    Asphalt Shingle

  • Foundation

    Poured Concrete

  • Elevator

    N

  • Water View

    n/a

  • Laundry Level

    Main

  • Heat

    Forced Air

  • A/C

    Central Air

  • Water

    Municipal

  • Water Supply

    n/a

  • Sewers

    Sewers

  • Central Vac

    N

  • Living

    3.94 x 3.33 ft Ground level

    French Doors, Broadloom, O/Looks Garden

  • Dining

    5.18 x 3.66 ft Ground level

    O/Looks Backyard, Broadloom, Window

  • Family

    5.18 x 3.66 ft Ground level

    W/O To Deck, hardwood floor, Gas Fireplace

  • Kitchen

    3.53 x 3.25 ft Ground level

    B/I Dishwasher, Double Sink, B/I Oven

  • Breakfast

    5.18 x 2.97 ft Ground level

    Eat-In Kitchen, W/O To Deck, B/I Dishwasher

  • Office

    3.51 x 3.38 ft Ground level

    hardwood floor, Window

  • Bathroom

    2.18 x 0.91 ft Ground level

    2 Pc Bath, Ceramic Floor

  • Laundry

    2.18 x 1.98 ft Ground level

    W/O To Garage, Closet

  • Primary

    6.1 x 4.6 ft 2nd level

    O/Looks Backyard, 5 Pc Ensuite, W/I Closet

  • Bathroom

    3.63 x 2.62 ft 2nd level

    5 Pc Ensuite, Separate Shower, Double Sink

  • Br

    4.47 x 3.02 ft 2nd level

    O/Looks Frontyard, Window, Closet

  • Br

    4.47 x 3.02 ft 2nd level

    O/Looks Frontyard, Window, Closet

  • Bathroom

    2.21 x 1.85 ft 2nd level

    4 Pc Bath, Window

  • Br

    3.63 x 3.53 ft 2nd level

    Window, Closet

  • Rec

    9.14 x 5.49 ft Bsmt level

  • Furnace

    11.61 x 8.71 ft Bsmt level

  • Cold/Cant

    2.18 x 2.06 ft Bsmt level

Thinking of Selling?

Find Out Your Home’s Value in Today’s Market!

No Email or Signup is required to view your home estimate.

estimate your home value

Contact Manoj Kukreja

Sales Representative,
Century 21 People’s Choice Realty Inc.,
Brokerage
(647) 576 - 2100

Manoj profile avatar

Estimated price

Date
Price
Change
2026-06-05
$1,280,907
1.14%

Mortgage Calculator

This data is for informational purposes only.

Mortgage Payment per month

Principal Amount

Interest

Total Payable

Amortization

Amortization

Closing Cost Calculator

This data is for informational purposes only.

Closing Cost Total for this property

Total Cash flow for purchasing this property

Down Payment(%)*
Additional information

Provincial Land Transfer Tax

Ontario Land Transfer Tax Rebate

Toronto Land Transfer Tax

Toronto Land Transfer Tax Rebate

PST on CMHC Insurance Premium

Lawyer Fees

$2,825

Government Registration Fee's

$164

Title Insurance

Closing Cost Total

Total Cash flow for purchasing this property

Provincial Land Transfer Tax

Ontario Land Transfer Tax Rebate

Toronto Land Transfer Tax

Toronto Land Transfer Tax Rebate

PST on CMHC Insurance Premium

Lawyer Fees

$2,825

Government Registarion Fee's

$164

Title Insurance

Down Payment(%)*

* A down payment of less than 20% is permitted only for first-time home buyers purchasing their principal residence. The minimum down payment required is 5% for the portion of the purchase price up to $500,000, and 10% for the portion between $500,000 and $1,500,000. For properties priced over $1,500,000, a minimum down payment of 20% is required.

Thinking of Selling?

Find Out Your Home’s Value in Today’s Market!

No Email or Signup is required to view your home estimate.

estimate your home value

Contact Manoj Kukreja

Sales Representative, Century 21 People’s Choice Realty Inc., Brokerage
(647) 576 - 2100

Manoj profile avatar

Recent Sold Listings in Waterdown, Hamilton

Popular Cities