<-- style PDP --> 59 Fiddlehead Crescent, Hamilton - Detached for sale for $1,049,000
  • sold

59 Fiddlehead Crescent

Hamilton, Ontario, L0R 2H8 - Waterdown

$1,049,000$000000

  • Neighbourhood

    Waterdown

  • Major Intersection

    Dundas & Spring Creek

  • Listed Since: 99 day(s)

  • Last update: 82 day(s) ago

Overview

  • Property Type

    Detached, 2-Storey

  • Bedrooms

    3 + 1

  • Bathrooms

    4

  • Basement

    Finished + Full

  • Kitchen

    1

  • Total Parking

    3 (1 Built-In Garage)

  • Lot Size

    31.17x85.3 (Feet)

  • Taxes

    $6,066.00 (2025)

  • Type

    Freehold

Property Description

Property description for 59 Fiddlehead Crescent, Hamilton

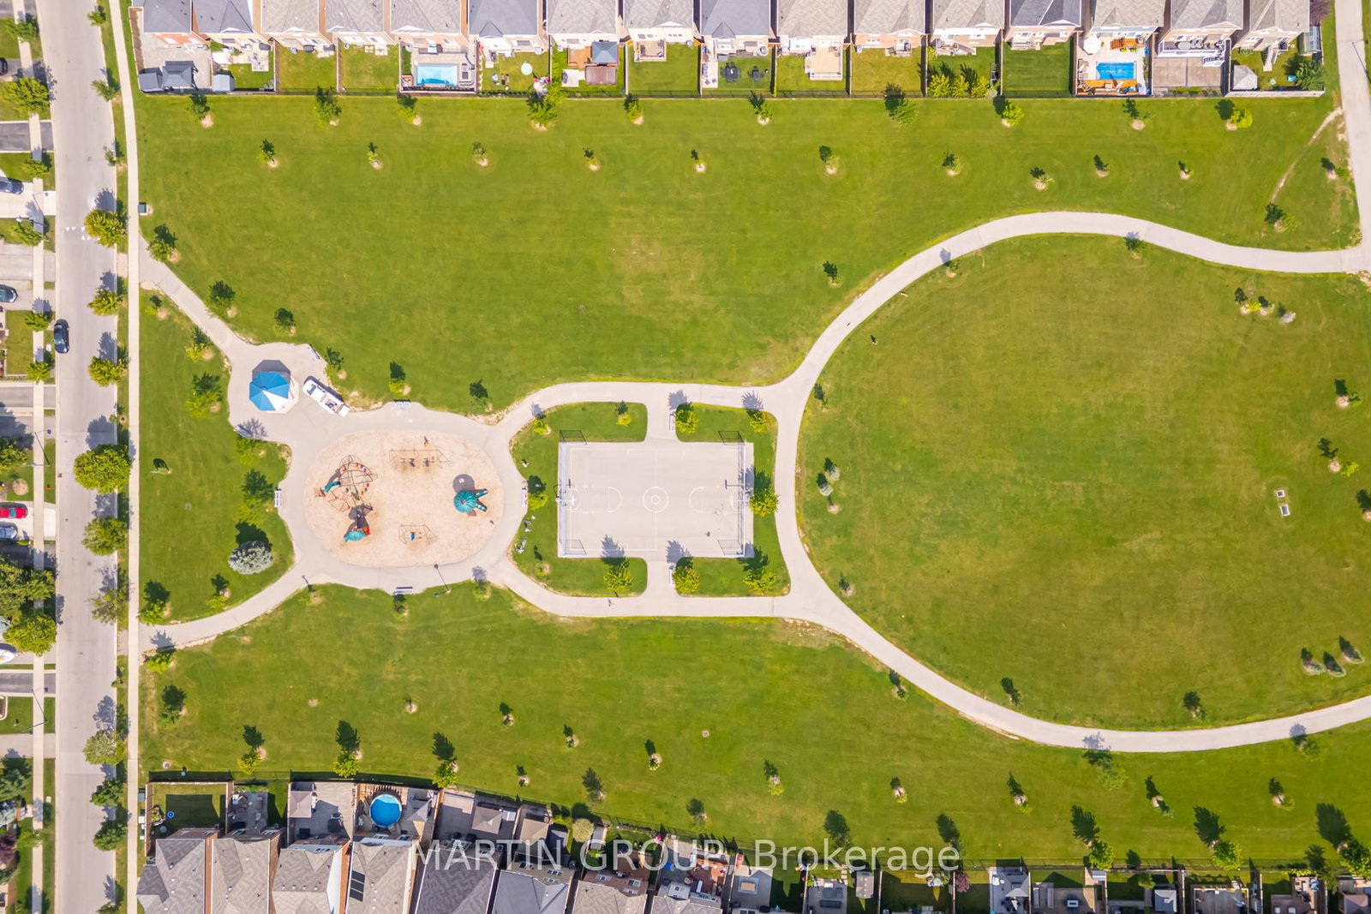
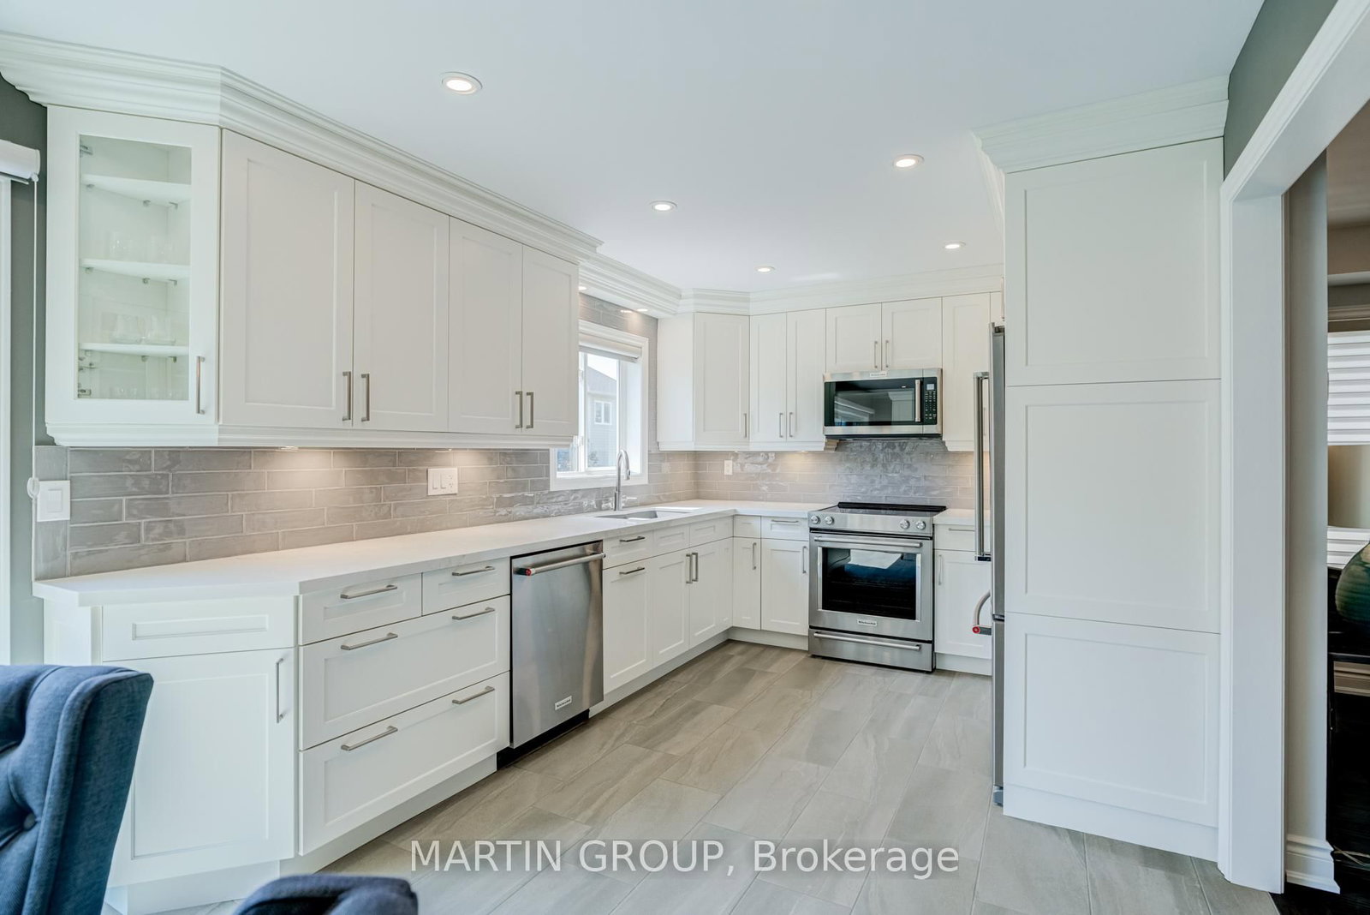
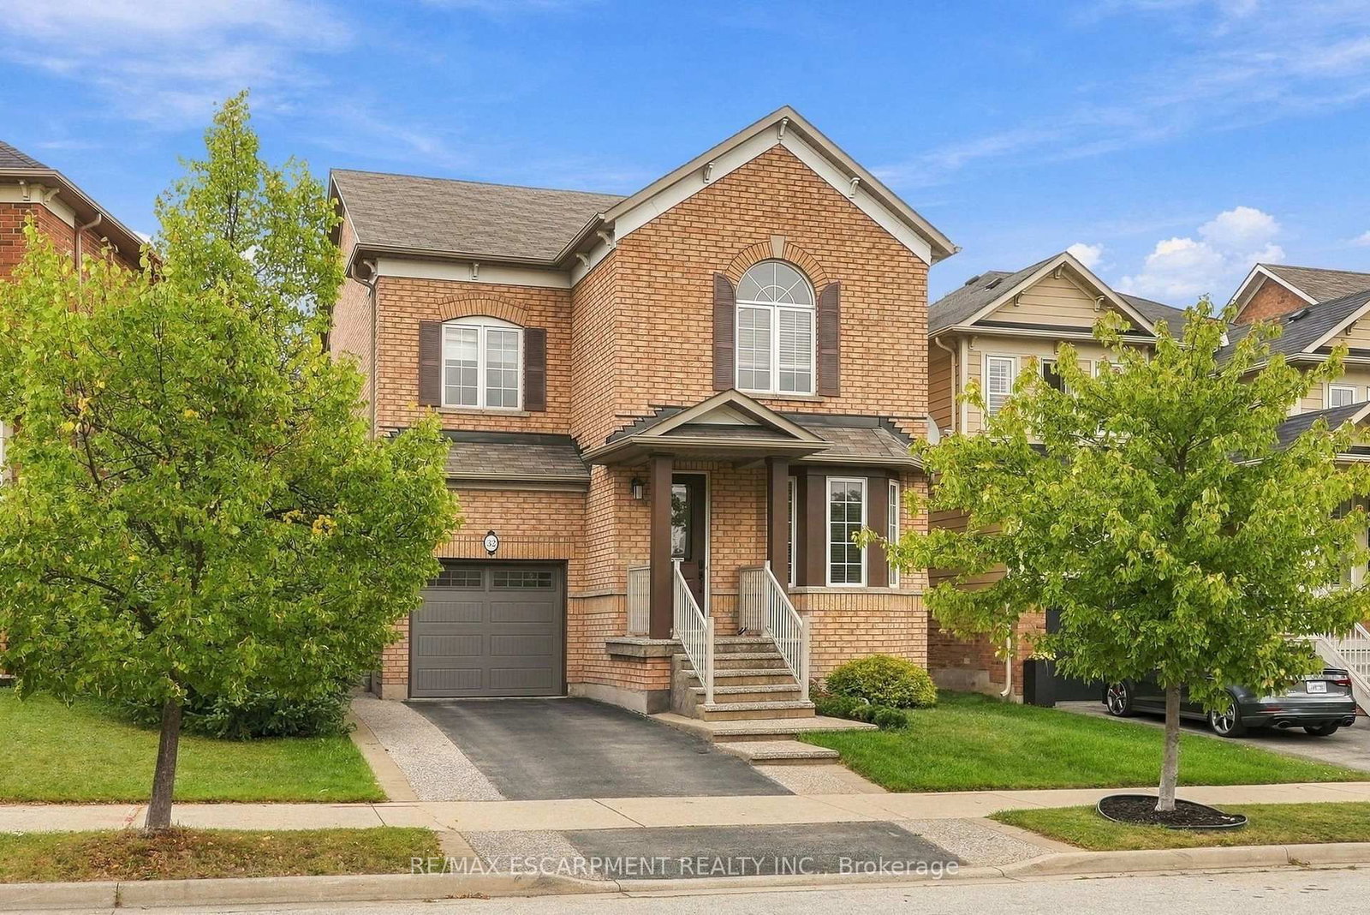
Rarely does a home of this caliber come to market. Situated on a quiet, elite crescent in Waterdown, this 1,757 sqft Georgian model is a masterclass in uncompromised quality, showcasing an unmatched level of professional craftsmanship and genuine pride of ownership both inside and out. Tailor-made for a young family seeking a turnkey, executive lifestyle, every square inch has been thoughtfully elevated with premium materials. The main level welcomes you with upgraded foyer tile that transitions into an open-concept living space defined by rich hardwood floors and a striking custom built-in wall unit. The chef's kitchen is a design triumph, entirely renovated with premium cabinetry, solid quartz countertops, high-end appliances, and upgraded lighting. Upstairs, the luxury continues with matching hardwood flowing through all three spacious bedrooms. The upper bathrooms have been completely transformed into spa-like sanctuaries, boasting high-end vanities, sliding privacy doors, and custom glass-enclosed showers. The professional pride extends to a fully finished basement featuring an engineered staircase, custom millwork, resilient vinyl flooring, a fourth bedroom, and a full bathroom. This versatile lower level offers the ultimate multi-functional zone, perfect for a home gym, private office, recreation room, movie area, or guest suite. Outside, the property transforms into a private resort. A premium composite deck overlooks a manicured backyard framed by lush cedar trees and custom flower beds, while a pro-concrete driveway, updated garage door, and a heavy-glass fiberglass front door maximize its commanding curb appeal. Mechanically flawless, the home features a certified new roof (2021), a high efficient furnace and AC (2018), and a brand-new water heater (2025) and water softner. Nestled in an affluent, safe community, this neighborhood offers top-rated schools, gorgeous conservation trails, and swift commuter access.

Listed by MARTIN GROUP

  • MLS #

    X13505746

  • Sq. Ft

    1500-2000

  • Sq. Ft. Source

    MLS

  • Lot Irregularities

    n/a

  • Year Built

    16-30

  • Pool

    None

  • Drive

    Inside Entry, Private

  • Garage

    Built-In, 1 spaces

  • Total Parking

    3

  • Family Room

    N

  • Den

    N

  • Exterior

    Brick

  • Fireplace

    N

  • Roof

    Asphalt Shingle

  • Foundation

    Poured Concrete

  • Elevator

    N

  • Water View

    n/a

  • Laundry Level

    Main

  • Heat

    Forced Air

  • A/C

    Central Air

  • Water

    Municipal

  • Water Supply

    n/a

  • Sewers

    Sewers

  • Central Vac

    N

  • Foyer

    2.26 x 2.03 ft Main level

    Double Doors

  • Living

    6.5 x 3.68 ft Main level

    Electric Fireplace

  • Dining

    3.76 x 3.05 ft Main level

  • Kitchen

    3.2 x 3.02 ft Main level

    Walk-Out, Stainless Steel Appl, Quartz Counter

  • Laundry

    1.96 x 1.04 ft Main level

  • Primary

    4.65 x 3.63 ft 2nd level

    W/I Closet, 5 Pc Ensuite, Double Sink

  • 2nd Br

    3.89 x 3.1 ft 2nd level

  • 3rd Br

    3.43 x 3.02 ft 2nd level

  • Rec

    5.21 x 3.81 ft Bsmt level

    3 Pc Bath, Vinyl Floor

  • 4th Br

    2.92 x 2.87 ft Bsmt level

  • Office

    3.84 x 2.01 ft Bsmt level

  • Other

    2.18 x 1.55 ft Bsmt level

  • MLS #

    X13505746

  • Sq. Ft

    1500-2000

  • Sq. Ft. Source

    MLS

  • Lot Irregularities

    n/a

  • Year Built

    16-30

  • Pool

    None

  • Drive

    Inside Entry, Private

  • Garage

    Built-In, 1 spaces

  • Total Parking

    3

  • Family Room

    N

  • Den

    N

  • Exterior

    Brick

  • Fireplace

    N

  • Roof

    Asphalt Shingle

  • Foundation

    Poured Concrete

  • Elevator

    N

  • Water View

    n/a

  • Laundry Level

    Main

  • Heat

    Forced Air

  • A/C

    Central Air

  • Water

    Municipal

  • Water Supply

    n/a

  • Sewers

    Sewers

  • Central Vac

    N

  • Foyer

    2.26 x 2.03 ft Main level

    Double Doors

  • Living

    6.5 x 3.68 ft Main level

    Electric Fireplace

  • Dining

    3.76 x 3.05 ft Main level

  • Kitchen

    3.2 x 3.02 ft Main level

    Walk-Out, Stainless Steel Appl, Quartz Counter

  • Laundry

    1.96 x 1.04 ft Main level

  • Primary

    4.65 x 3.63 ft 2nd level

    W/I Closet, 5 Pc Ensuite, Double Sink

  • 2nd Br

    3.89 x 3.1 ft 2nd level

  • 3rd Br

    3.43 x 3.02 ft 2nd level

  • Rec

    5.21 x 3.81 ft Bsmt level

    3 Pc Bath, Vinyl Floor

  • 4th Br

    2.92 x 2.87 ft Bsmt level

  • Office

    3.84 x 2.01 ft Bsmt level

  • Other

    2.18 x 1.55 ft Bsmt level

Thinking of Selling?

Find Out Your Home’s Value in Today’s Market!

No Email or Signup is required to view your home estimate.

estimate your home value

Contact Manoj Kukreja

Sales Representative,
Century 21 People’s Choice Realty Inc.,
Brokerage
(647) 576 - 2100

Manoj profile avatar

Property History

Property history for 59 Fiddlehead Crescent, Hamilton

This property has been sold 1 time before. Create your free account to explore sold prices, detailed property history, and more insider data.

Sign In / Register

Estimated price

Date
Price
Change
2026-07-01
$1,033,941
1.57%

Mortgage Calculator

This data is for informational purposes only.

Mortgage Payment per month

Principal Amount

Interest

Total Payable

Amortization

Amortization

Closing Cost Calculator

This data is for informational purposes only.

Closing Cost Total for this property

Total Cash flow for purchasing this property

Down Payment(%)*
Additional information

Provincial Land Transfer Tax

Ontario Land Transfer Tax Rebate

Toronto Land Transfer Tax

Toronto Land Transfer Tax Rebate

PST on CMHC Insurance Premium

Lawyer Fees

$2,825

Government Registration Fee's

$164

Title Insurance

Closing Cost Total

Total Cash flow for purchasing this property

Provincial Land Transfer Tax

Ontario Land Transfer Tax Rebate

Toronto Land Transfer Tax

Toronto Land Transfer Tax Rebate

PST on CMHC Insurance Premium

Lawyer Fees

$2,825

Government Registarion Fee's

$164

Title Insurance

Down Payment(%)*

* A down payment of less than 20% is permitted only for first-time home buyers purchasing their principal residence. The minimum down payment required is 5% for the portion of the purchase price up to $500,000, and 10% for the portion between $500,000 and $1,500,000. For properties priced over $1,500,000, a minimum down payment of 20% is required.

Thinking of Selling?

Find Out Your Home’s Value in Today’s Market!

No Email or Signup is required to view your home estimate.

estimate your home value

Contact Manoj Kukreja

Sales Representative, Century 21 People’s Choice Realty Inc., Brokerage
(647) 576 - 2100

Manoj profile avatar

Recent Sold Listings in Waterdown, Hamilton

Popular Cities