<-- style PDP --> 4 Kildonan Crescent, Hamilton - Semi-Detached for sale for $829,900
  • sold

4 Kildonan Crescent

Hamilton, Ontario, L0R 2H5 - Waterdown

$829,900$000000

  • Neighbourhood

    Waterdown

  • Major Intersection

    Hollybush Dr

  • Listed Since: 168 day(s)

  • Last update: 150 day(s) ago

Overview

  • Property Type

    Semi-Detached, 2-Storey

  • Bedrooms

    3

  • Bathrooms

    3

  • Basement

    Fin W/O + Full

  • Kitchen

    1

  • Total Parking

    3 (1 Attached Garage)

  • Lot Size

    22.54x111.41 (Feet)

  • Taxes

    $4,820.91 (2025)

  • Type

    Freehold

Property Description

Property description for 4 Kildonan Crescent, Hamilton

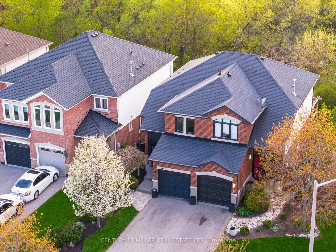
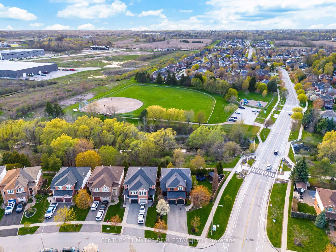
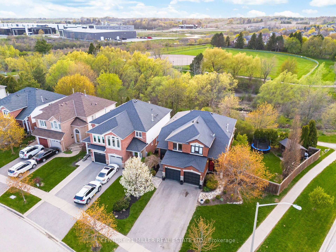
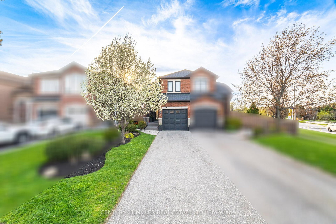
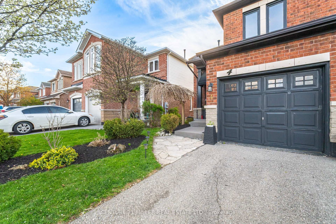
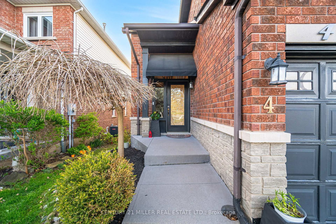
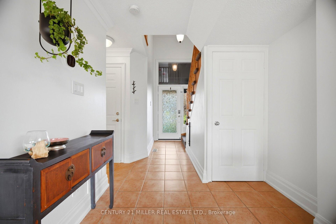
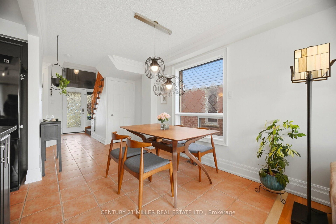
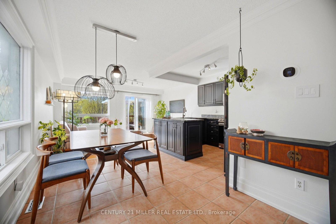
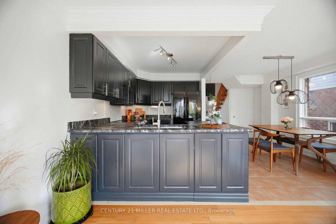
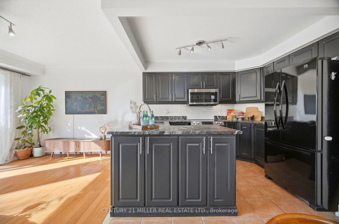
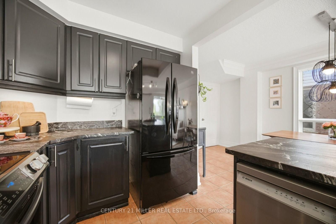
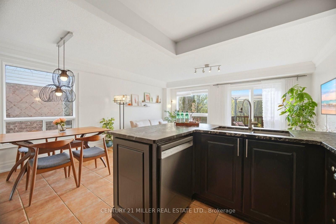
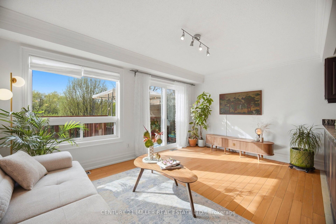
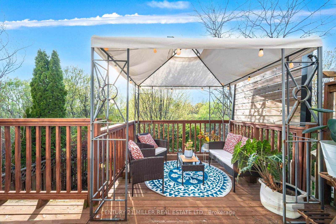
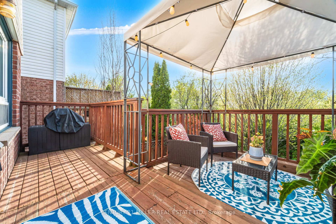
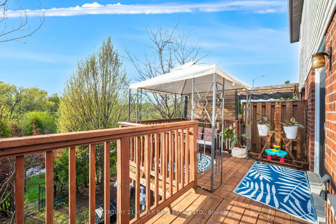
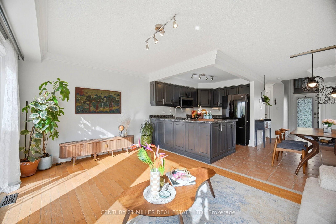
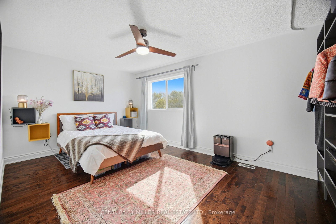
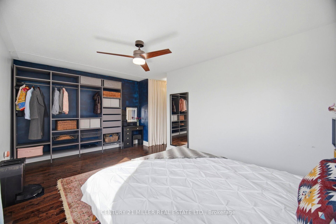
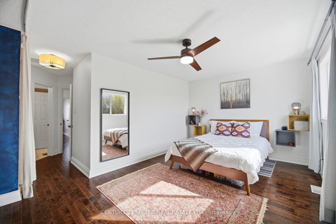
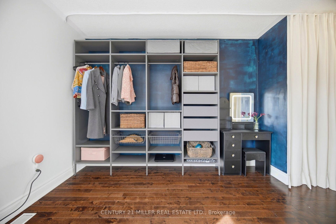
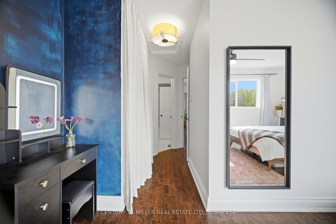
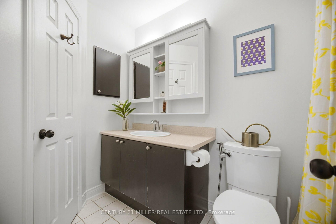
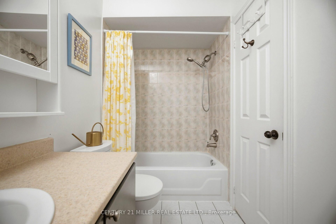
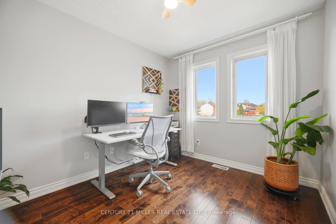
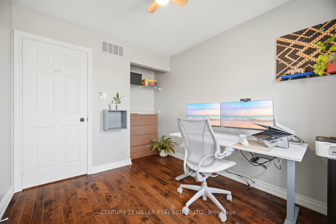
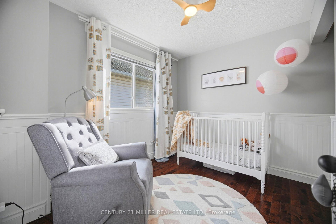
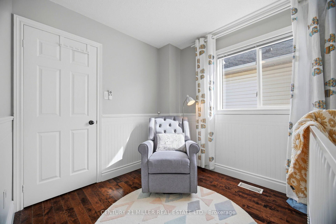
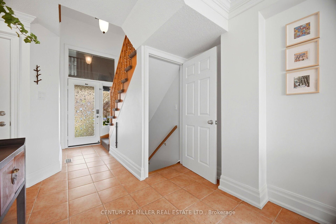
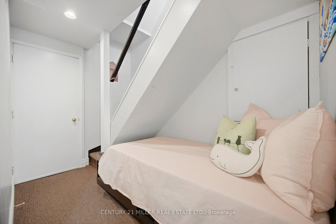
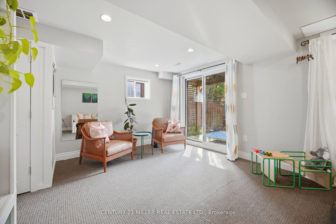
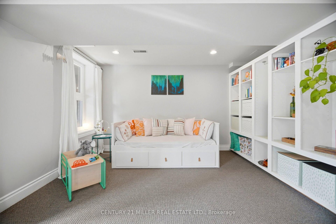
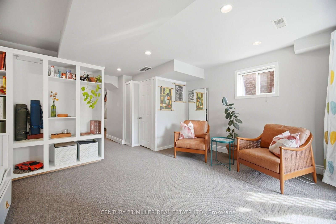
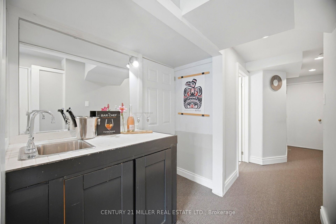
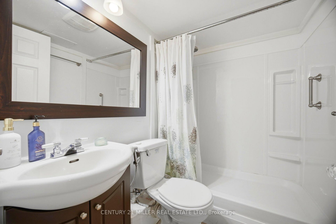
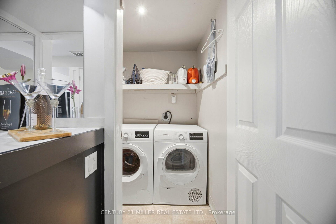
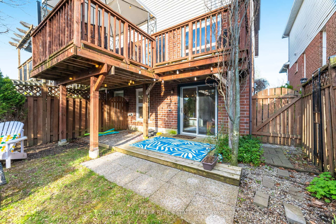
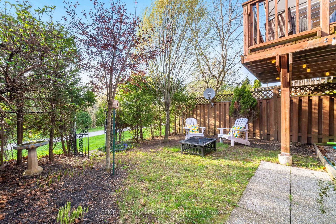
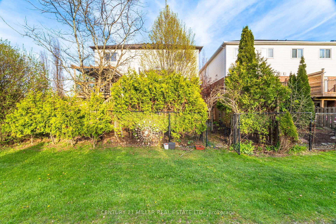
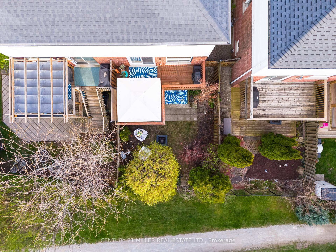
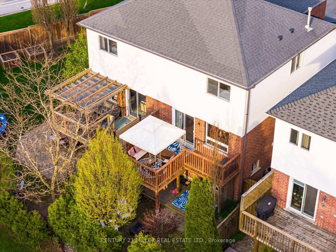
Tucked away on a quiet, family-friendly crescent in Waterdown's most desirable neighbourhoods, this thoughtfully updated home offers 1,706 sq.ft. of finished space. Backing onto Belmont Park and scenic trails, it blends indoor comfort with outdoor tranquility in a setting that feels both peaceful and connected. The bright, open-concept main floor features hardwood, crown moulding, granite counters, and ceramic flooring. The spacious kitchen offers ample storage and overlooks the dining and living areas, creating an inviting atmosphere for everyday living and effortless entertaining. A walkout leads to a private deck; perfect for morning coffee, summer BBQs, or relaxing evenings surrounded by nature. Upstairs, all bedrooms feature ceiling fans, and the primary suite include custom wall-to-wall closet with built-in vanity and adjustable lighting, offering style and functionality. The finished walk-out basement adds exceptional versatility with a large rec room, built-in wall unit, wet bar, reading nook, 3-pc bath, laundry, storage. In-law suite potential. Walkout leads to a landscaped backyard with direct access to green space, creating a seamless indoor-outdoor living experience. Major improvements include: roof(2016), attic insulation(2022), patio door(2024), basement window(2024), driveway and concrete entry(2018), furnace(2015/serviced 2025), water tank(rental/serviced 2025), range(2021), microwave(2021), dishwasher(2024), and fridge(2015). Smart-home features include: Ecobee thermostat, smart switches throughout, smart camera doorbell, smart lock compatibility with Google/Alexa/Apple ecosystems. Parking for 3 cars (2 driveway & 1 attached). Located steps to parks, trails, schools, Waterdown Village, and mins. from the upcoming iConnect community, Flamborough South Centre, commuter routes, conservation areas/Smokey Hollow Waterfall, and Royal Botanical Gardens; this home delivers warmth, functionality, and everyday comfort in a location you'll love coming home to.

Listed by CENTURY 21 MILLER REAL ESTATE LTD.

  • MLS #

    X13099928

  • Sq. Ft

    1100-1500

  • Sq. Ft. Source

    MLS

  • Lot Irregularities

    n/a

  • Year Built

    16-30

  • Pool

    None

  • Drive

    Private

  • Garage

    Attached, 1 spaces

  • Total Parking

    3

  • Family Room

    N

  • Den

    N

  • Exterior

    Brick

  • Fireplace

    N

  • Roof

    Asphalt Shingle

  • Foundation

    Poured Concrete

  • Elevator

    n/a

  • Water View

    n/a

  • Laundry Level

    Lower

  • Heat

    Forced Air

  • A/C

    Central Air

  • Water

    Municipal

  • Water Supply

    n/a

  • Sewers

    Sewers

  • Central Vac

    N

  • Dining

    2.57 x 3.28 ft Main level

  • Kitchen

    2.39 x 3.3 ft Main level

  • Living

    4.95 x 3.17 ft Main level

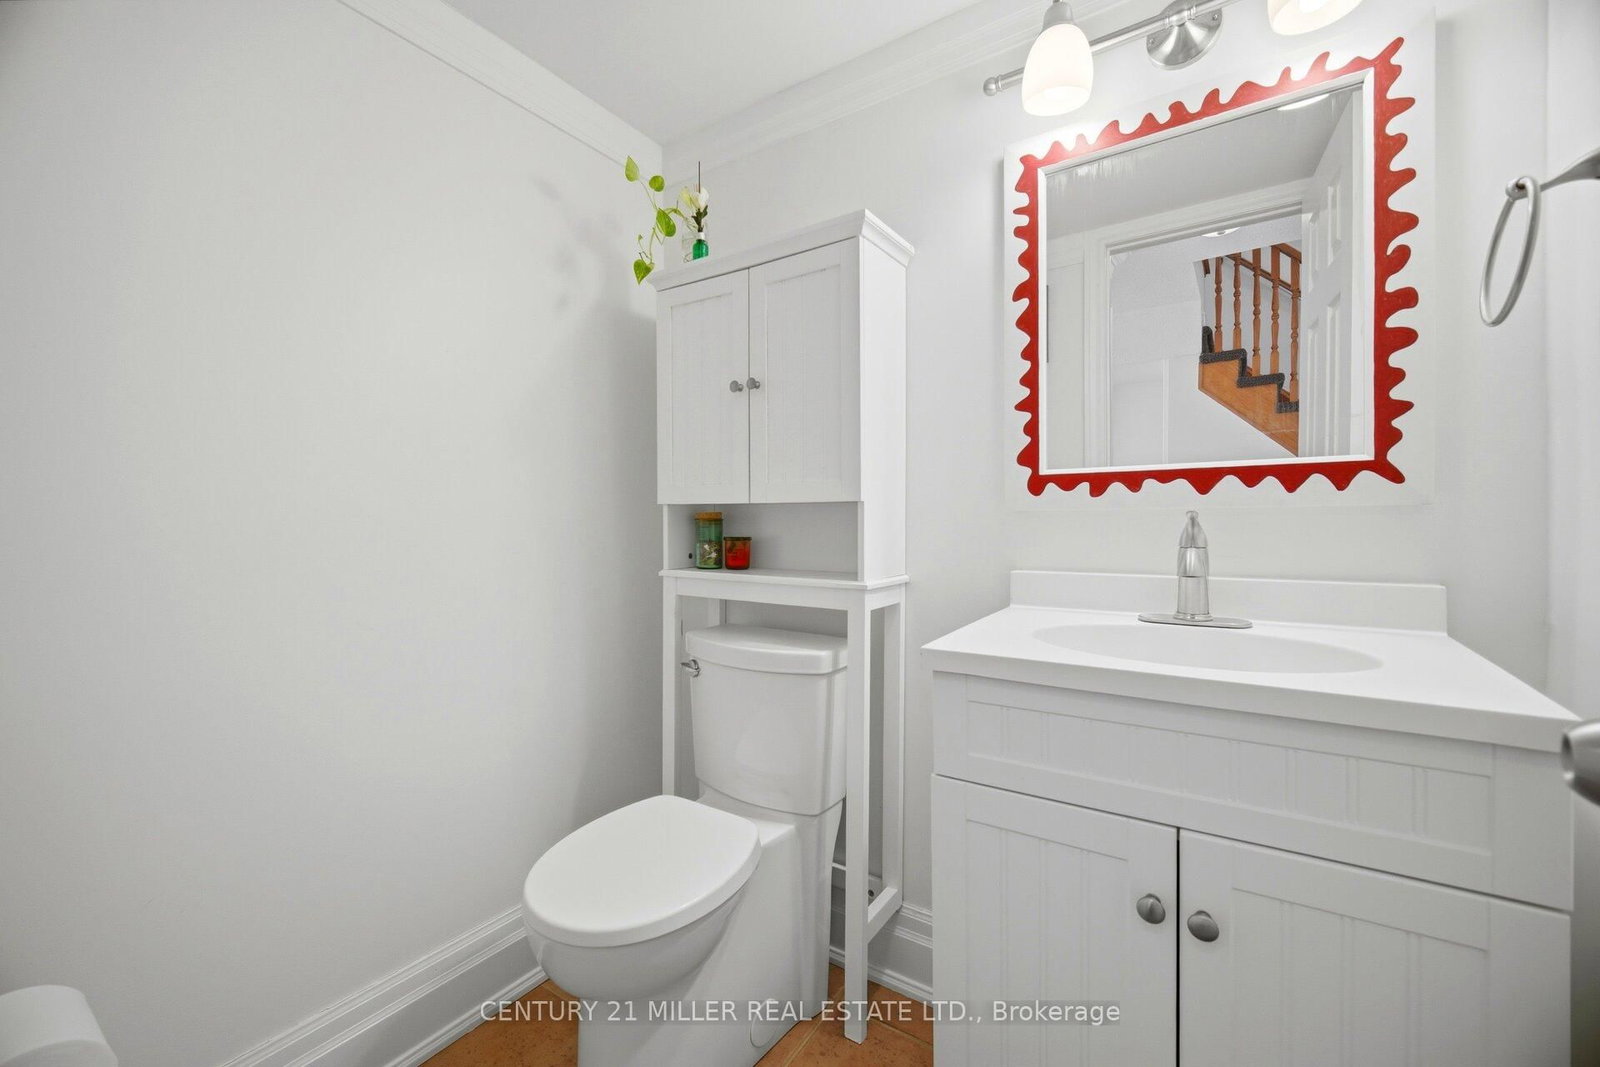
  • Powder Rm

    1.32 x 1.68 ft Main level

  • Primary

    4.95 x 5.94 ft Upper level

  • Bathroom

    1.4 x 3.02 ft Upper level

  • 2nd Br

    3.38 x 3.0 ft Upper level

  • 3rd Br

    2.64 x 3.56 ft Upper level

  • Family

    4.8 x 3.63 ft Lower level

  • Laundry

    1.3 x 2.06 ft Lower level

  • Bathroom

    2.13 x 1.52 ft Lower level

Thinking of Selling?

Find Out Your Home’s Value in Today’s Market!

No Email or Signup is required to view your home estimate.

estimate your home value

Contact Manoj Kukreja

Sales Representative,
Century 21 People’s Choice Realty Inc.,
Brokerage
(647) 576 - 2100

Manoj profile avatar

Property History

Property history for 4 Kildonan Crescent, Hamilton

This property has been sold 2 times before. Create your free account to explore sold prices, detailed property history, and more insider data.

Sign In / Register

Estimated price

Date
Price
Change
2026-05-08
$811,315
0.28%

Mortgage Calculator

This data is for informational purposes only.

Mortgage Payment per month

Principal Amount

Interest

Total Payable

Amortization

Amortization

Closing Cost Calculator

This data is for informational purposes only.

Closing Cost Total for this property

Total Cash flow for purchasing this property

Down Payment(%)*
Additional information

Provincial Land Transfer Tax

Ontario Land Transfer Tax Rebate

Toronto Land Transfer Tax

Toronto Land Transfer Tax Rebate

PST on CMHC Insurance Premium

Lawyer Fees

$2,825

Government Registration Fee's

$164

Title Insurance

Closing Cost Total

Total Cash flow for purchasing this property

Provincial Land Transfer Tax

Ontario Land Transfer Tax Rebate

Toronto Land Transfer Tax

Toronto Land Transfer Tax Rebate

PST on CMHC Insurance Premium

Lawyer Fees

$2,825

Government Registarion Fee's

$164

Title Insurance

Down Payment(%)*

* A down payment of less than 20% is permitted only for first-time home buyers purchasing their principal residence. The minimum down payment required is 5% for the portion of the purchase price up to $500,000, and 10% for the portion between $500,000 and $1,500,000. For properties priced over $1,500,000, a minimum down payment of 20% is required.

Thinking of Selling?

Find Out Your Home’s Value in Today’s Market!

No Email or Signup is required to view your home estimate.

estimate your home value

Contact Manoj Kukreja

Sales Representative, Century 21 People’s Choice Realty Inc., Brokerage
(647) 576 - 2100

Manoj profile avatar

Recent Sold Listings in Waterdown, Hamilton

Popular Cities