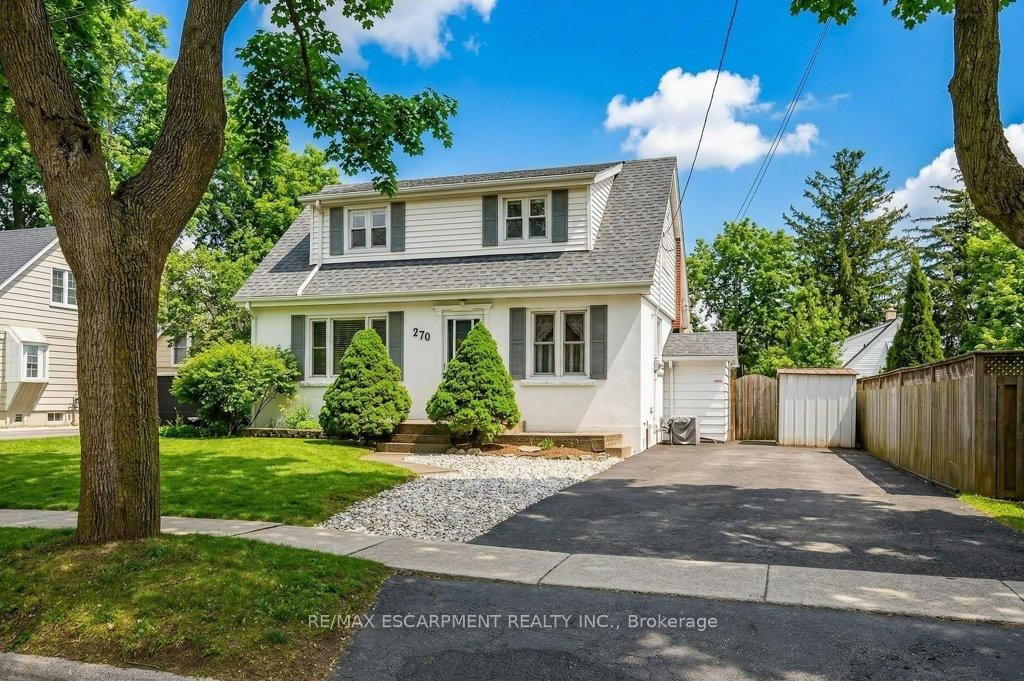
<-- style PDP --> 270 Mill Street, Hamilton - Detached for sale for $849,900
  • sold
  • leased

270 Mill Street

Hamilton, Ontario, L0R 2H0 - Waterdown

$849,900$000000

  • Neighbourhood

    Waterdown

  • Major Intersection

    Elgin/Parkside

  • Listed Since: 203 day(s)

  • Last update: 187 day(s) ago

Overview

  • Property Type

    Detached, 1 1/2 Storey

  • Bedrooms

    2

  • Bathrooms

    1

  • Basement

    Full + Part Fin

  • Kitchen

    1

  • Total Parking

    3

  • Lot Size

    50x145.68 (Feet)

  • Taxes

    $5,412.52 (2025)

  • Type

    Freehold

Property Description

Property description for 270 Mill Street, Hamilton

Charming and spacious 1.5 storey home on beautiful Mill St in the core of Waterdown! Incredible location, walking distance to schools, shops, walking trail, restaurants and Memorial Park. The main floor of this home offers a generous amount of living space including a brightly lit front living room with cove ceiling, a kitchen with ample cabinetry and convenient pantry closet, a formal dining room, a large family room addition with gas fireplace and beamed ceiling and a 4 piece bathroom. A hardwood staircase takes you to the upper level that includes a spacious primary bedroom with 2 closets and a good sized second bedroom also with two closets. The basement level offers a handy separate walk up entrance, recreation room and loads of storage. The beautifully manicured fully enclosed backyard features an above ground pool with recently replaced liner, pump and filter and two patio spaces. Additional features include loads of attic storage, 2 sheds, recently painted exterior, newer washing machine, updated furnace, a/c and roof. This home offers so much opportunity for those looking for a solid affordable detached home with vintage charm, character and potential for reimagination. A fabulous core offering, not to be missed!

Listed by RE/MAX ESCARPMENT REALTY INC.

  • MLS #

    X12962348

  • Sq. Ft

    1500-2000

  • Sq. Ft. Source

    MLS

  • Lot Irregularities

    n/a

  • Year Built

    51-99

  • Pool

    Abv Grnd

  • Drive

    Pvt Double

  • Garage

    None

  • Total Parking

    3

  • Family Room

    Y

  • Den

    Y

  • Exterior

    Stucco/Plaster

  • Fireplace

    Y

  • Roof

    Asphalt Shingle

  • Foundation

    Concrete Block

  • Elevator

    n/a

  • Water View

    n/a

  • Laundry Level

    n/a

  • Heat

    Forced Air

  • A/C

    Central Air

  • Water

    Municipal

  • Water Supply

    n/a

  • Sewers

    Sewers

  • Central Vac

    N

  • Kitchen

    4.65 x 2.95 ft Main level

  • Living

    4.62 x 3.38 ft Main level

  • Dining

    3.61 x 3.02 ft Main level

  • Family

    6.98 x 4.04 ft Main level

  • Primary

    4.72 x 3.84 ft 2nd level

  • 2nd Br

    4.72 x 3.1 ft 2nd level

  • Rec

    6.65 x 3.84 ft Bsmt level

Thinking of Selling?

Find Out Your Home’s Value in Today’s Market!

No Email or Signup is required to view your home estimate.

estimate your home value

Contact Manoj Kukreja

Sales Representative,
Century 21 People’s Choice Realty Inc.,
Brokerage
(647) 576 - 2100

Manoj profile avatar

Estimated price

Date
Price
Change
2026-04-07
$858,084
0.00%

Mortgage Calculator

This data is for informational purposes only.

Mortgage Payment per month

Principal Amount

Interest

Total Payable

Amortization

Amortization

Closing Cost Calculator

This data is for informational purposes only.

Closing Cost Total for this property

Total Cash flow for purchasing this property

Down Payment(%)*
Additional information

Provincial Land Transfer Tax

Ontario Land Transfer Tax Rebate

Toronto Land Transfer Tax

Toronto Land Transfer Tax Rebate

PST on CMHC Insurance Premium

Lawyer Fees

$2,825

Government Registration Fee's

$164

Title Insurance

Closing Cost Total

Total Cash flow for purchasing this property

Provincial Land Transfer Tax

Ontario Land Transfer Tax Rebate

Toronto Land Transfer Tax

Toronto Land Transfer Tax Rebate

PST on CMHC Insurance Premium

Lawyer Fees

$2,825

Government Registarion Fee's

$164

Title Insurance

Down Payment(%)*

* A down payment of less than 20% is permitted only for first-time home buyers purchasing their principal residence. The minimum down payment required is 5% for the portion of the purchase price up to $500,000, and 10% for the portion between $500,000 and $1,500,000. For properties priced over $1,500,000, a minimum down payment of 20% is required.

Thinking of Selling?

Find Out Your Home’s Value in Today’s Market!

No Email or Signup is required to view your home estimate.

estimate your home value

Contact Manoj Kukreja

Sales Representative, Century 21 People’s Choice Realty Inc., Brokerage
(647) 576 - 2100

Manoj profile avatar

Recent Sold Listings in Waterdown, Hamilton

Popular Cities