
<-- style PDP --> 136 ROCKCLIFFE Road, Hamilton - Detached for sale for $3,249,000
  • sold
  • leased

136 ROCKCLIFFE Road

Hamilton, Ontario, L9H 7H3 - Waterdown

$3,249,000$000000

  • Neighbourhood

    Waterdown

  • Major Intersection

    Dennis Ave

  • Listed Since: 192 day(s)

  • Last update: 126 day(s) ago

Overview

  • Property Type

    Detached, 2-Storey

  • Bedrooms

    4

  • Bathrooms

    5

  • Basement

    Full + Finished

  • Kitchen

    1

  • Total Parking

    7 (3 Attached Garage)

  • Lot Size

    100x200 (Feet)

  • Taxes

    $16,292.00 (2025)

  • Type

    Freehold

Property Description

Property description for 136 ROCKCLIFFE Road, Hamilton

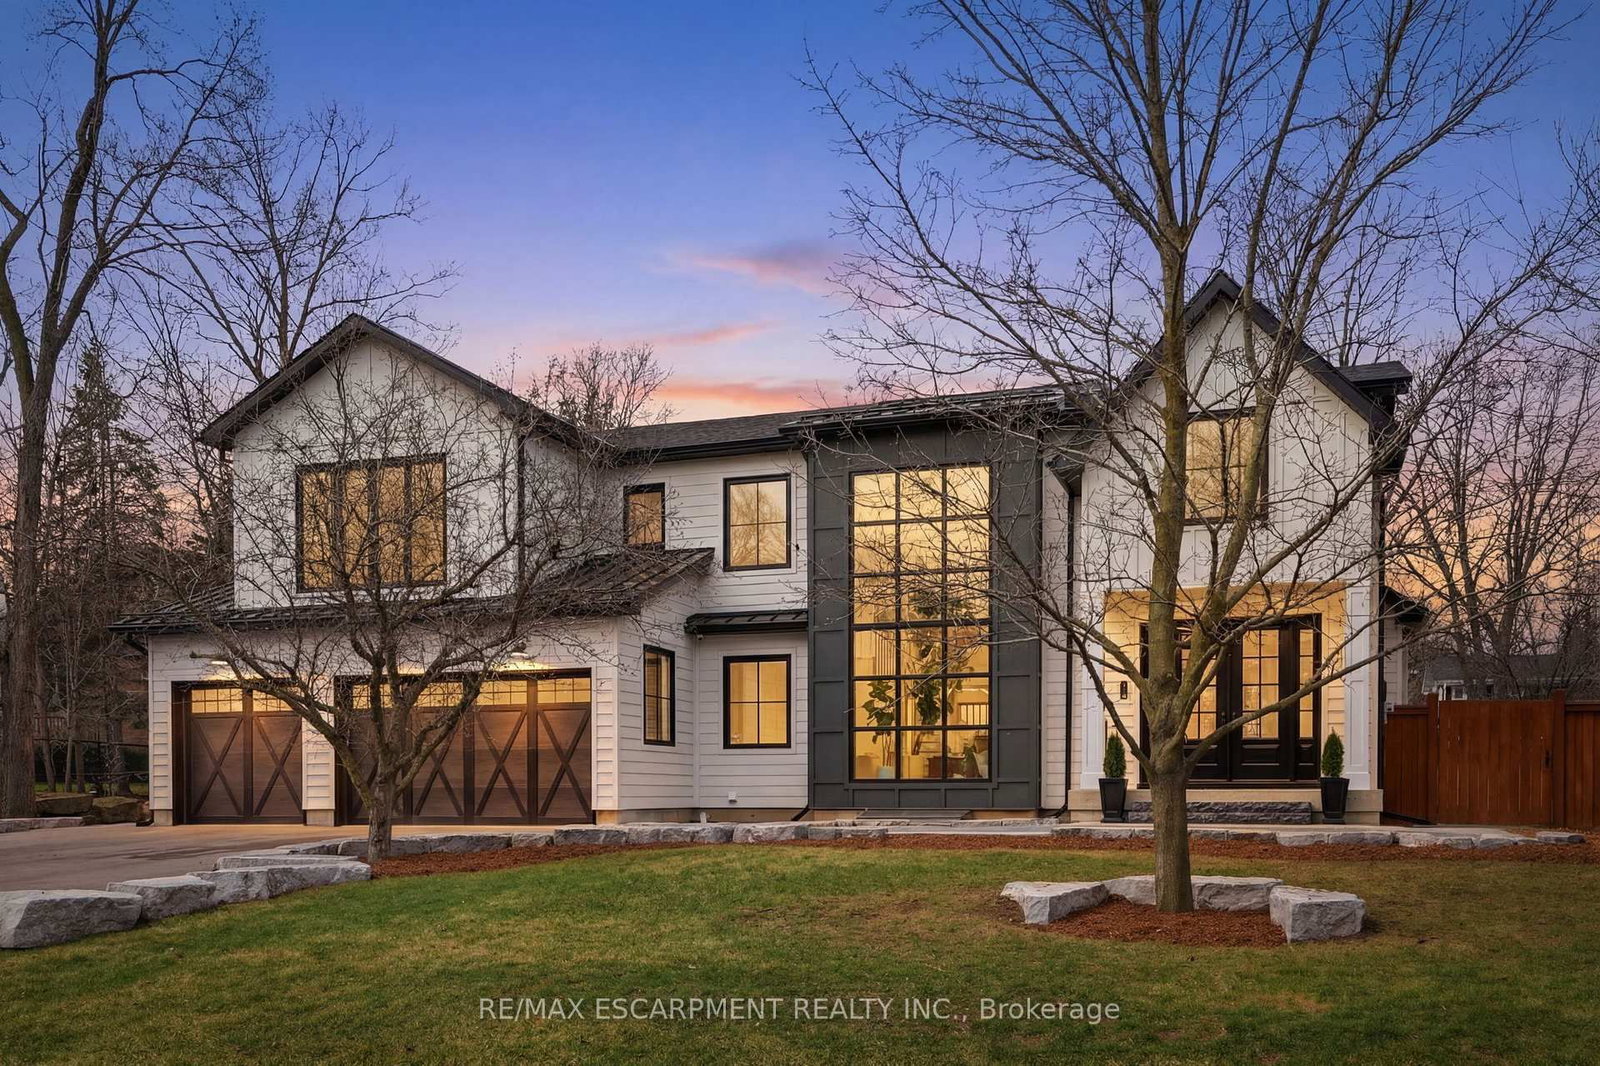
Welcome to 136 Rockcliffe Road. A custom-built showpiece completed in 2021, offering over 4,000 square feet of above-grade finished living space on an exceptional 100 x 200 ft lot. Tucked on a quiet, coveted street in the Waterdown community, this is where refined luxury meets elevated lifestyle. The curb appeal is undeniable. A striking facade, manicured grounds and a rare three-car garage set the tone before you even step inside. Designed with intention and built for modern family living, this home delivers four spacious bedrooms, refined principal rooms and elevated finishes throughout. At the centre of it all, an exceptional executive kitchen. Outfitted with premium appliances, two oversized islands and a walk-in pantry that truly delivers. It is equal parts functional and beautiful, built for everyday living and effortless entertaining. A private main floor office overlooks the backyard, offering a quiet, inspiring work-from-home space. Upstairs, the primary retreat feels like a boutique hotel suite. A cozy sitting area with gas fireplace, dual walk-in closets, a dedicated dressing room and a stunning six-piece ensuite designed for complete relaxation. Three additional bedrooms are generously sized and thoughtfully laid out. The finished lower level extends the living space with a full three-piece bathroom and an oversized walk-in shower. Perfect for guests, a recreation zone or multi-generational living. Seamless indoor-outdoor flow and expansive principal rooms make this home as functional as it is beautiful. Just steps to the Bruce Trail, you are surrounded by nature without compromising on convenience. A rare offering. Nearly new. Exceptionally built. Exactly where you want to be. RSA. Luxury Certified.

Listed by RE/MAX ESCARPMENT REALTY INC.

  • MLS #

    X13027982

  • Sq. Ft

    3500-5000

  • Sq. Ft. Source

    MLS

  • Lot Irregularities

    n/a

  • Year Built

    0-5

  • Pool

    None

  • Drive

    Private Triple

  • Garage

    Attached, 3 spaces

  • Total Parking

    7

  • Family Room

    N

  • Den

    N

  • Exterior

    Board & Batten

  • Fireplace

    Y

  • Roof

    Asphalt Shingle

  • Foundation

    Poured Concrete

  • Elevator

    n/a

  • Water View

    n/a

  • Laundry Level

    Main

  • Heat

    Forced Air

  • A/C

    Central Air

  • Water

    Municipal

  • Water Supply

    n/a

  • Sewers

    Sewers

  • Central Vac

    N

  • Great Rm

    6.1 x 5.72 ft Main level

  • Kitchen

    6.78 x 6.1 ft Main level

  • Dining

    5.11 x 3.05 ft Main level

  • Office

    4.87 x 4.5 ft Main level

  • Primary

    5.44 x 4.27 ft 2nd level

  • 2nd Br

    4.93 x 4.27 ft 2nd level

  • 3rd Br

    4.93 x 4.27 ft 2nd level

  • 4th Br

    4.47 x 4.29 ft 2nd level

  • Rec

    12.04 x 8.92 ft Bsmt level

Thinking of Selling?

Find Out Your Home’s Value in Today’s Market!

No Email or Signup is required to view your home estimate.

estimate your home value

Contact Manoj Kukreja

Sales Representative,
Century 21 People’s Choice Realty Inc.,
Brokerage
(647) 576 - 2100

Manoj profile avatar

Property History

Property history for 136 ROCKCLIFFE Road, Hamilton

This property has been sold 4 times before. Create your free account to explore sold prices, detailed property history, and more insider data.

Sign In / Register

Estimated price

Date
Price
Change
2026-04-22
$3,224,857
0.00%

Mortgage Calculator

This data is for informational purposes only.

Mortgage Payment per month

Principal Amount

Interest

Total Payable

Amortization

Amortization

Closing Cost Calculator

This data is for informational purposes only.

Closing Cost Total for this property

Total Cash flow for purchasing this property

Down Payment(%)*
Additional information

Provincial Land Transfer Tax

Ontario Land Transfer Tax Rebate

Toronto Land Transfer Tax

Toronto Land Transfer Tax Rebate

PST on CMHC Insurance Premium

Lawyer Fees

$2,825

Government Registration Fee's

$164

Title Insurance

Closing Cost Total

Total Cash flow for purchasing this property

Provincial Land Transfer Tax

Ontario Land Transfer Tax Rebate

Toronto Land Transfer Tax

Toronto Land Transfer Tax Rebate

PST on CMHC Insurance Premium

Lawyer Fees

$2,825

Government Registarion Fee's

$164

Title Insurance

Down Payment(%)*

* A down payment of less than 20% is permitted only for first-time home buyers purchasing their principal residence. The minimum down payment required is 5% for the portion of the purchase price up to $500,000, and 10% for the portion between $500,000 and $1,500,000. For properties priced over $1,500,000, a minimum down payment of 20% is required.

Thinking of Selling?

Find Out Your Home’s Value in Today’s Market!

No Email or Signup is required to view your home estimate.

estimate your home value

Contact Manoj Kukreja

Sales Representative, Century 21 People’s Choice Realty Inc., Brokerage
(647) 576 - 2100

Manoj profile avatar

Recent Sold Listings in Waterdown, Hamilton

Popular Cities