<-- style PDP --> 71 Royaledge Way, Hamilton - Duplex for sale for $1,099,900
  • sold

71 Royaledge Way

Hamilton, Ontario, L8B 0H4 - Waterdown

$1,099,900$000000

  • Neighbourhood

    Waterdown

  • Major Intersection

    Dundas St E & Hamilton St N.

  • Listed Since: 250 day(s)

  • Last update: 180 day(s) ago

Overview

  • Property Type

    Duplex, 2-Storey

  • Bedrooms

    4

  • Bathrooms

    3

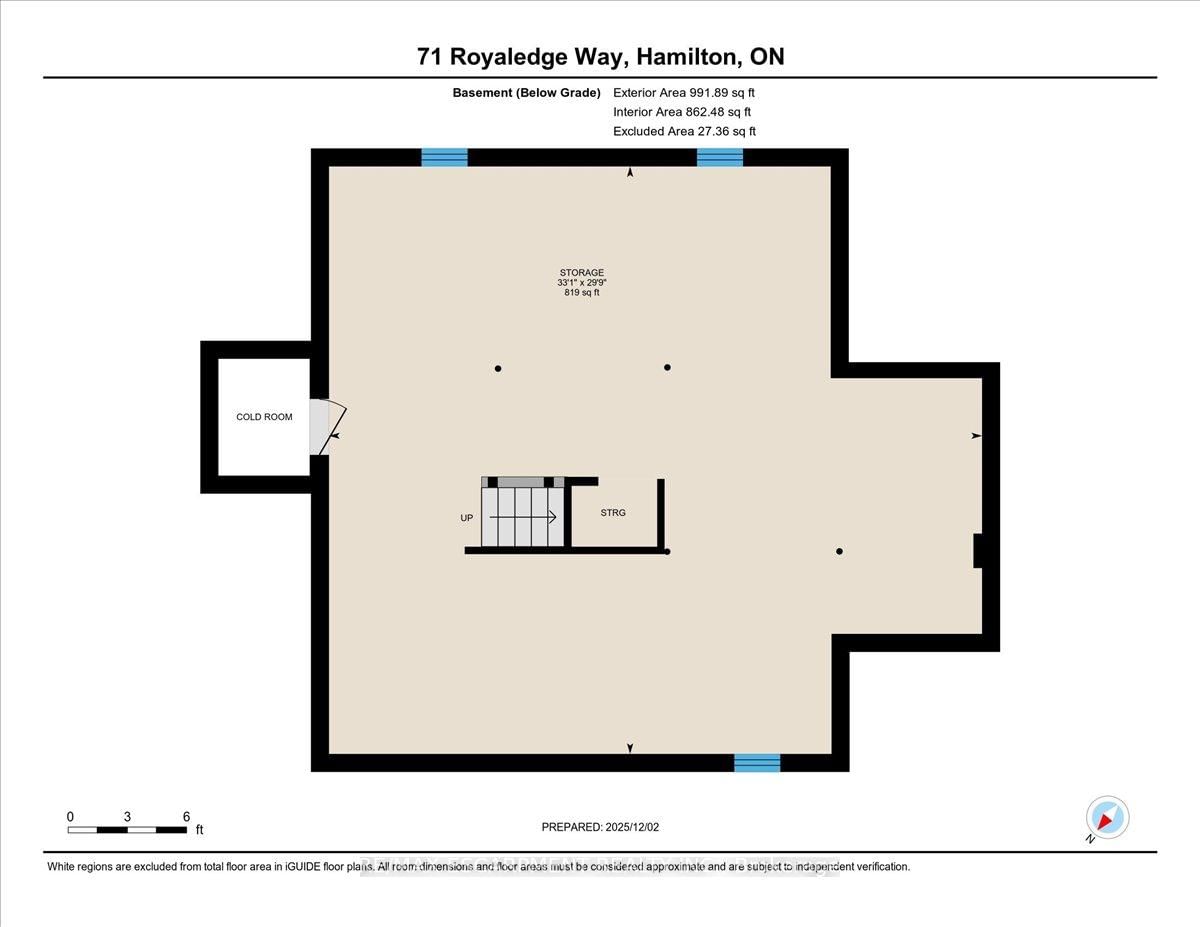
  • Basement

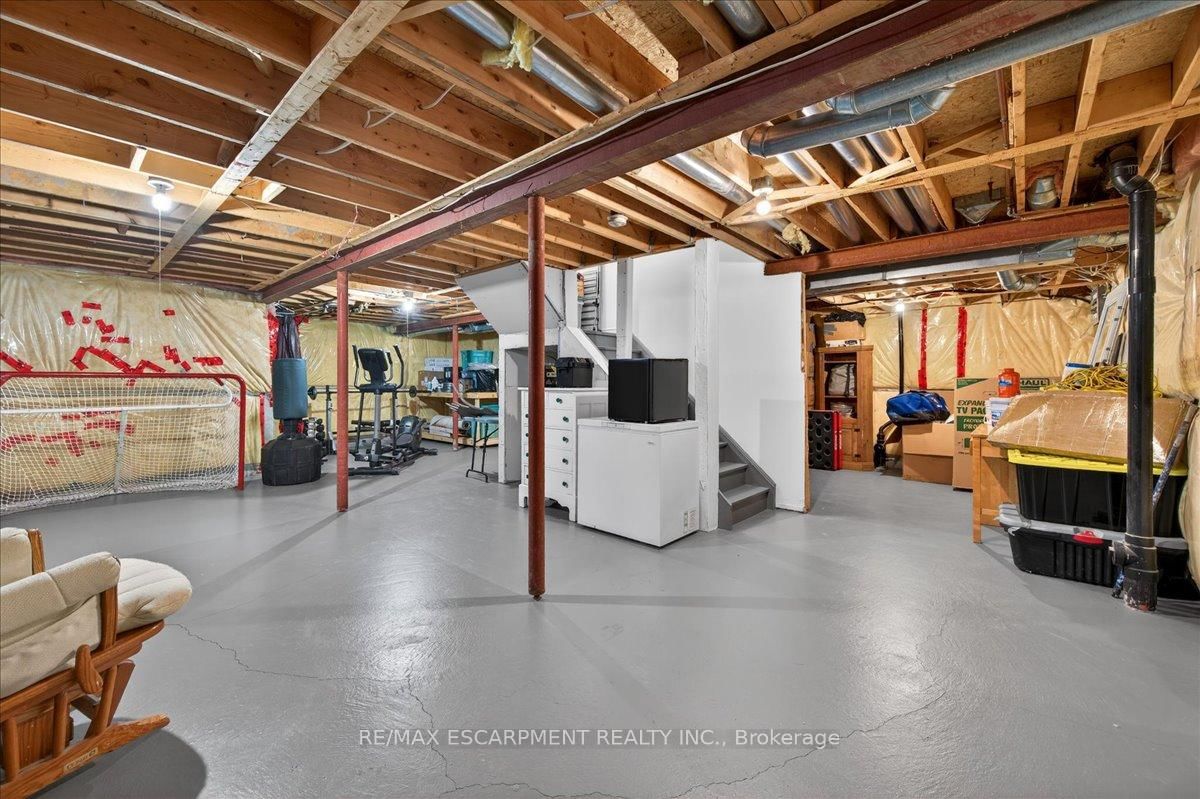
    Full + Part Fin

  • Kitchen

    1

  • Total Parking

    6 (2 Attached Garage)

  • Lot Size

    44.95x109.94 (Feet)

  • Taxes

    $6,495.02 (2025)

  • Type

    Freehold

Property Description

Property description for 71 Royaledge Way, Hamilton

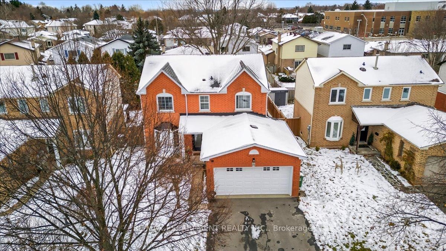
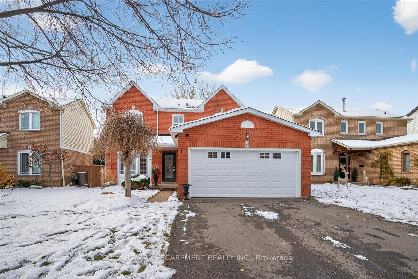
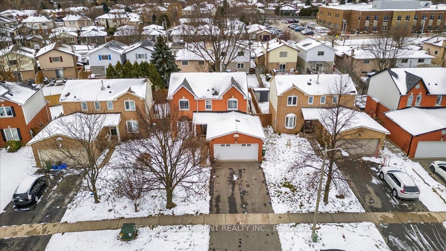
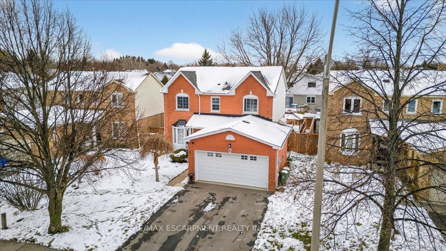
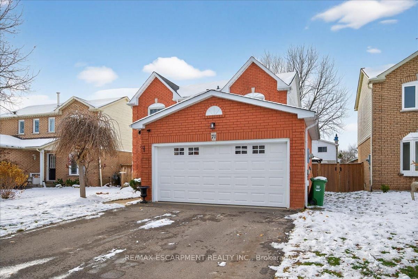
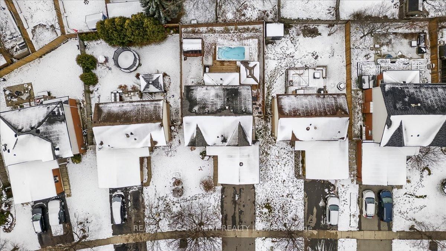
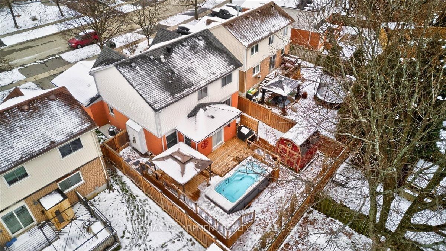
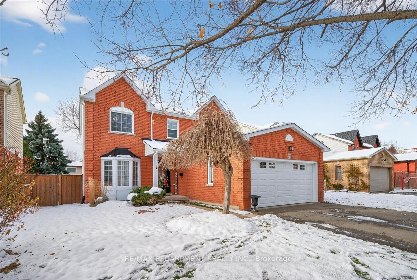
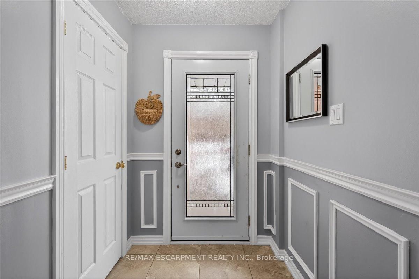
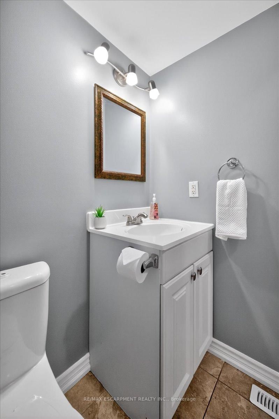
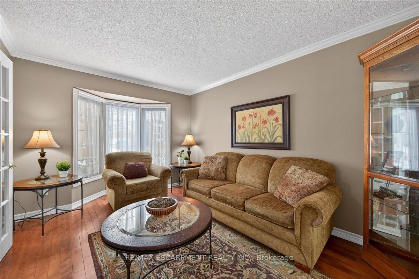
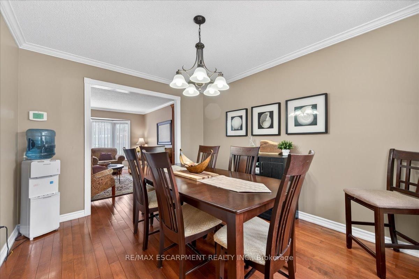
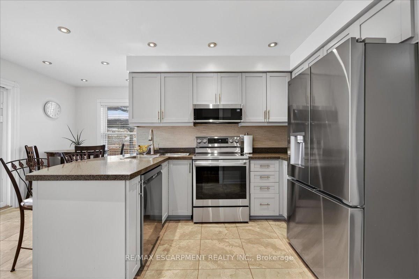
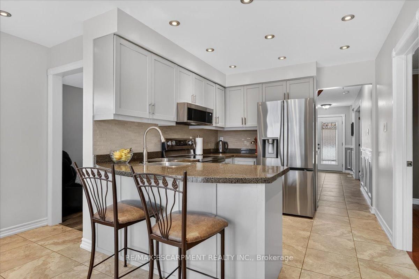
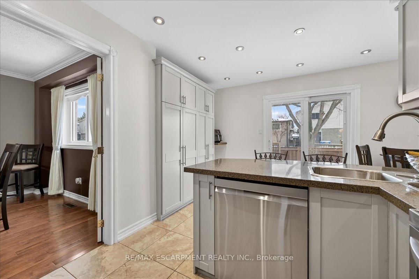
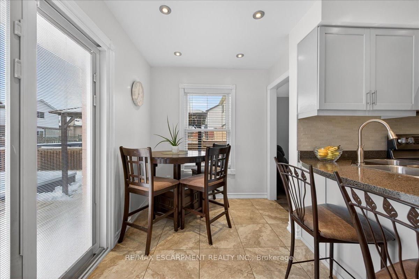
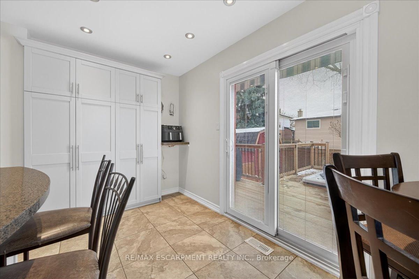
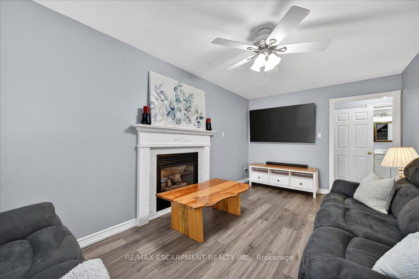
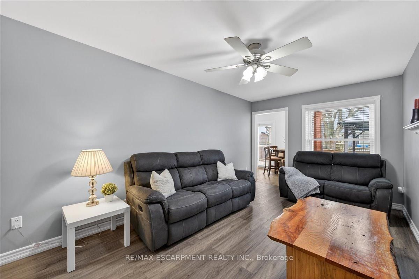
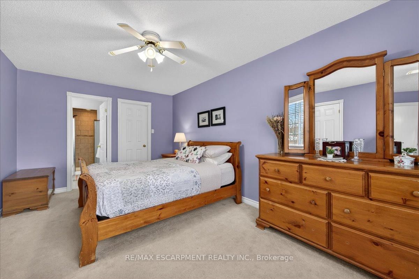
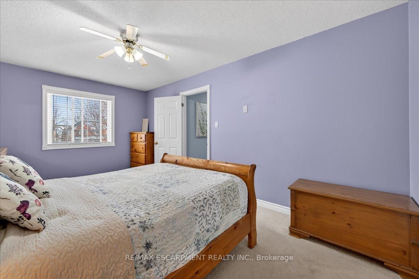
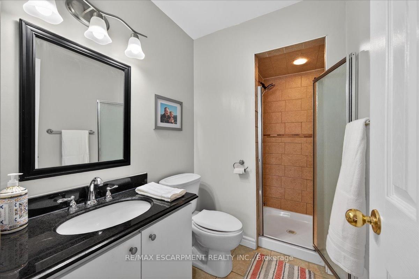
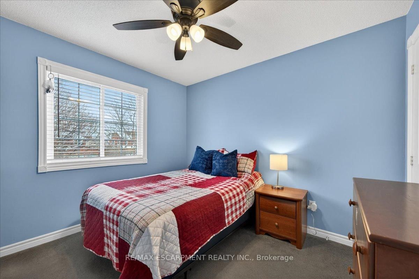
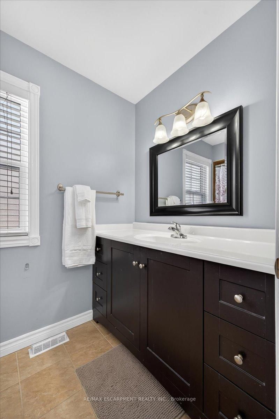
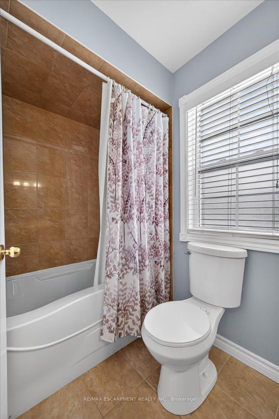
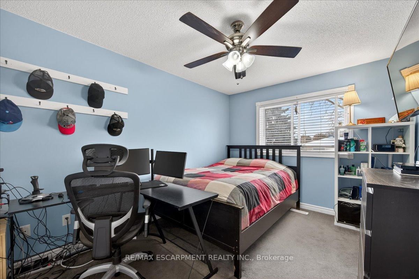
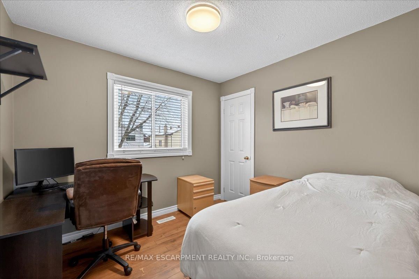
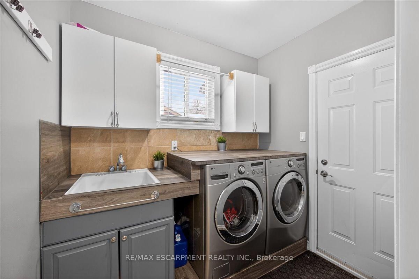
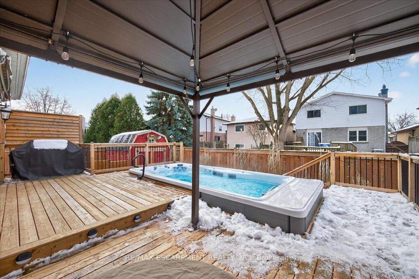
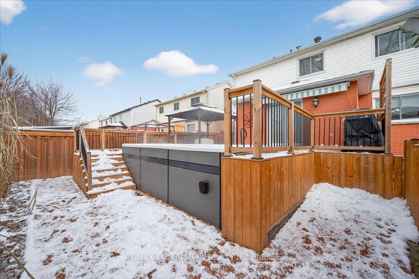
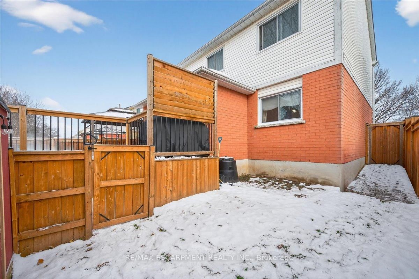
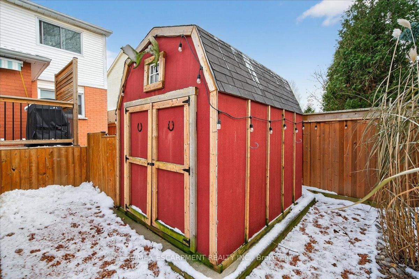
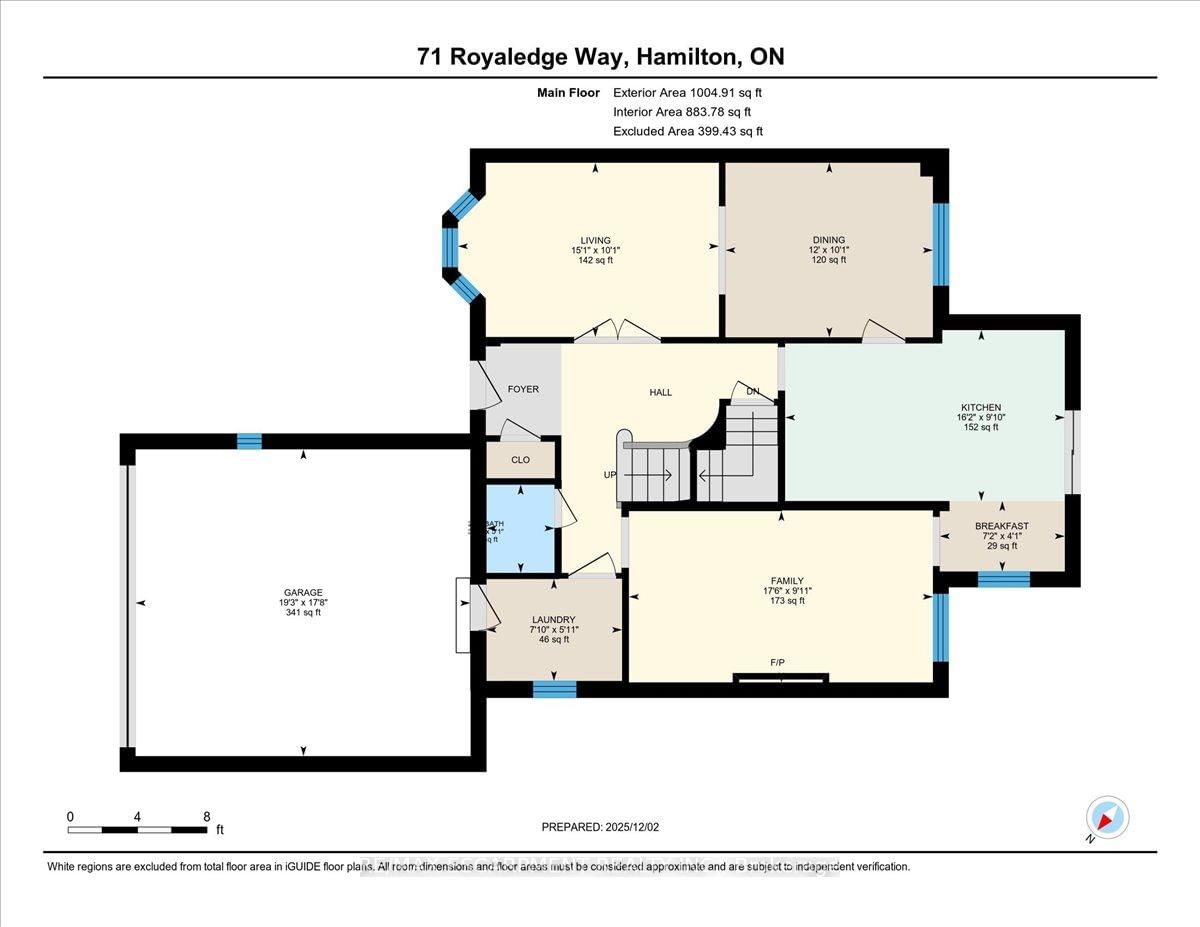
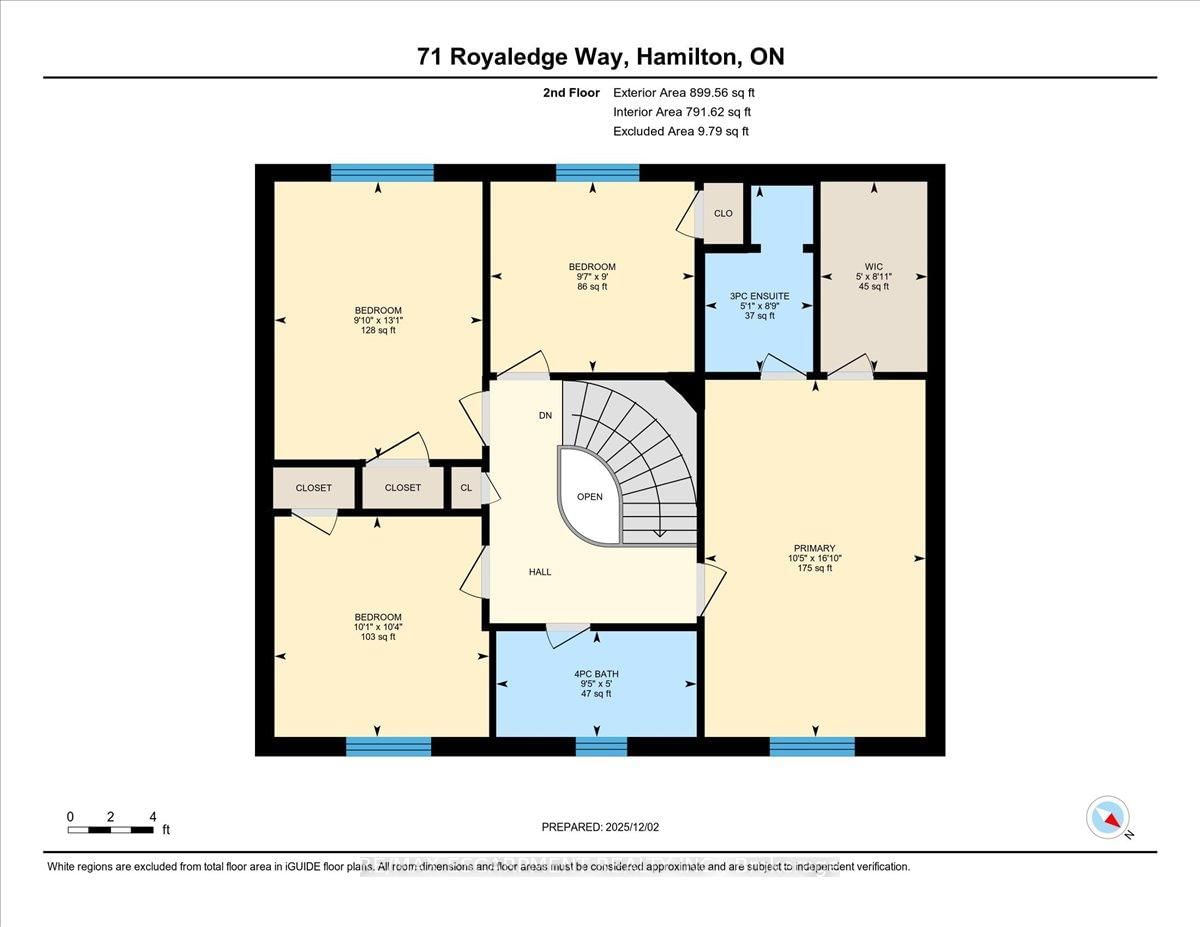
Welcome to 71 Royaledge Way, a meticulously cared-for 4-bedroom, 3-bathroom family home located in Waterdown West - one of the city's most desirable and truly family-friendly neighbourhoods. Loved by the same owners for 20 years, this property shines with pride of ownership and thoughtful updates throughout. The second floor features four spacious bedrooms, including a generous primary suite with ensuite and walk-in closet. The main floor offers a timeless dining/family room combo, a neat-in kitchen, main-floor laundry, a 2-piece bath, and a warm, cozy living room with a working gas fireplace - an ideal space to unwind. The kitchen was fully renovated in 2022, and the appliances are only six months old, offering afresh and modern space for everyday living. Additional major upgrades include window replacements in 2013 and 2021, a front door replaced in 2021, a furnace installed in 2018, and two air conditioners (2010 & 2013). The roof was replaced in 2008 with 40-year shingles ,providing long-term peace of mind. Step into the backyard to find a true retreat. The swim spa (installed four years ago) includes a brand-new cover and features a designated electrical breaker, adding safety and convenience. Paired with the gazebo and the beautifully maintained landscaping, this space is perfect for hosting friends, family, or enjoying quiet evenings outdoors. The double garage offers a brand-new epoxy floor, steel insulated garage door, and room for two cars plus storage, along with a four-car driveway. All systems and utilities have been regularly serviced, ensuring dependable upkeep for years to come. A rare opportunity to own a truly cared-for home in one of Waterdown's most sought-after communities

Listed by RE/MAX ESCARPMENT REALTY INC.

  • MLS #

    X12756030

  • Sq. Ft

    2000-2500

  • Sq. Ft. Source

    MLS

  • Lot Irregularities

    n/a

  • Year Built

    31-50

  • Pool

    On Ground

  • Drive

    Private

  • Garage

    Attached, 2 spaces

  • Total Parking

    6

  • Family Room

    Y

  • Den

    Y

  • Exterior

    Brick

  • Fireplace

    Y

  • Roof

    Shingles

  • Foundation

    Poured Concrete

  • Elevator

    n/a

  • Water View

    n/a

  • Laundry Level

    Main

  • Heat

    Forced Air

  • A/C

    Central Air

  • Water

    Municipal

  • Water Supply

    n/a

  • Sewers

    Sewers

  • Central Vac

    N

  • Bathroom

    1.55 x 1.19 ft Main level

    2 Pc Bath

  • Breakfast

    1.24 x 2.18 ft Main level

  • Dining

    3.07 x 3.66 ft Main level

  • Family

    3.0 x 4.93 ft Main level

  • Kitchen

    1.8 x 2.39 ft Main level

  • Laundry

    3.07 x 4.6 ft Main level

  • Living

    3.07 x 4.6 ft Main level

  • Bathroom

    2.87 x 1.52 ft 2nd level

    4 Pc Bath

  • Bathroom

    1.55 x 2.76 ft 2nd level

    3 Pc Ensuite

  • Primary

    3.18 x 5.13 ft 2nd level

  • Br

    3.0 x 3.99 ft 2nd level

  • 2nd Br

    3.07 x 3.15 ft 2nd level

  • Br

    2.92 x 2.74 ft 2nd level

  • Other

    1.52 x 2.72 ft 2nd level

    Closet

  • MLS #

    X12756030

  • Sq. Ft

    2000-2500

  • Sq. Ft. Source

    MLS

  • Lot Irregularities

    n/a

  • Year Built

    31-50

  • Pool

    On Ground

  • Drive

    Private

  • Garage

    Attached, 2 spaces

  • Total Parking

    6

  • Family Room

    Y

  • Den

    Y

  • Exterior

    Brick

  • Fireplace

    Y

  • Roof

    Shingles

  • Foundation

    Poured Concrete

  • Elevator

    n/a

  • Water View

    n/a

  • Laundry Level

    Main

  • Heat

    Forced Air

  • A/C

    Central Air

  • Water

    Municipal

  • Water Supply

    n/a

  • Sewers

    Sewers

  • Central Vac

    N

  • Bathroom

    1.55 x 1.19 ft Main level

    2 Pc Bath

  • Breakfast

    1.24 x 2.18 ft Main level

  • Dining

    3.07 x 3.66 ft Main level

  • Family

    3.0 x 4.93 ft Main level

  • Kitchen

    1.8 x 2.39 ft Main level

  • Laundry

    3.07 x 4.6 ft Main level

  • Living

    3.07 x 4.6 ft Main level

  • Bathroom

    2.87 x 1.52 ft 2nd level

    4 Pc Bath

  • Bathroom

    1.55 x 2.76 ft 2nd level

    3 Pc Ensuite

  • Primary

    3.18 x 5.13 ft 2nd level

  • Br

    3.0 x 3.99 ft 2nd level

  • 2nd Br

    3.07 x 3.15 ft 2nd level

  • Br

    2.92 x 2.74 ft 2nd level

  • Other

    1.52 x 2.72 ft 2nd level

    Closet

Thinking of Selling?

Find Out Your Home’s Value in Today’s Market!

No Email or Signup is required to view your home estimate.

estimate your home value

Contact Manoj Kukreja

Sales Representative,
Century 21 People’s Choice Realty Inc.,
Brokerage
(647) 576 - 2100

Manoj profile avatar

Property History

Property history for 71 Royaledge Way, Hamilton

This property has been sold 1 time before. Create your free account to explore sold prices, detailed property history, and more insider data.

Sign In / Register

Estimated price

Date
Price
Change
2026-02-04
$1,078,183
---

Mortgage Calculator

This data is for informational purposes only.

Mortgage Payment per month

Principal Amount

Interest

Total Payable

Amortization

Amortization

Closing Cost Calculator

This data is for informational purposes only.

Closing Cost Total for this property

Total Cash flow for purchasing this property

Down Payment(%)*
Additional information

Provincial Land Transfer Tax

Ontario Land Transfer Tax Rebate

Toronto Land Transfer Tax

Toronto Land Transfer Tax Rebate

PST on CMHC Insurance Premium

Lawyer Fees

$2,825

Government Registration Fee's

$164

Title Insurance

Closing Cost Total

Total Cash flow for purchasing this property

Provincial Land Transfer Tax

Ontario Land Transfer Tax Rebate

Toronto Land Transfer Tax

Toronto Land Transfer Tax Rebate

PST on CMHC Insurance Premium

Lawyer Fees

$2,825

Government Registarion Fee's

$164

Title Insurance

Down Payment(%)*

* A down payment of less than 20% is permitted only for first-time home buyers purchasing their principal residence. The minimum down payment required is 5% for the portion of the purchase price up to $500,000, and 10% for the portion between $500,000 and $1,500,000. For properties priced over $1,500,000, a minimum down payment of 20% is required.

Thinking of Selling?

Find Out Your Home’s Value in Today’s Market!

No Email or Signup is required to view your home estimate.

estimate your home value

Contact Manoj Kukreja

Sales Representative, Century 21 People’s Choice Realty Inc., Brokerage
(647) 576 - 2100

Manoj profile avatar

Recent Sold Listings in Waterdown, Hamilton

Popular Cities