<-- style PDP --> 17 Savage Drive, Hamilton - Att/Row/Twnhouse for sale for $855,900
  • sold

17 Savage Drive

Hamilton, Ontario, L8B 0A1 - Waterdown

$855,900$000000

  • Neighbourhood

    Waterdown

  • Major Intersection

    Parkside Dr & Hamilton St. N

  • Listed Since: 164 day(s)

  • Last update: 156 day(s) ago

Overview

  • Property Type

    Att/Row/Twnhouse, 3-Storey

  • Bedrooms

    4

  • Bathrooms

    4

  • Basement

    None

  • Kitchen

    1

  • Total Parking

    2 (1 Built-In Garage)

  • Lot Size

    19.69x78.74 (Feet)

  • Taxes

    $6,067.02 (2025)

  • Type

    Freehold

Property Description

Property description for 17 Savage Drive, Hamilton

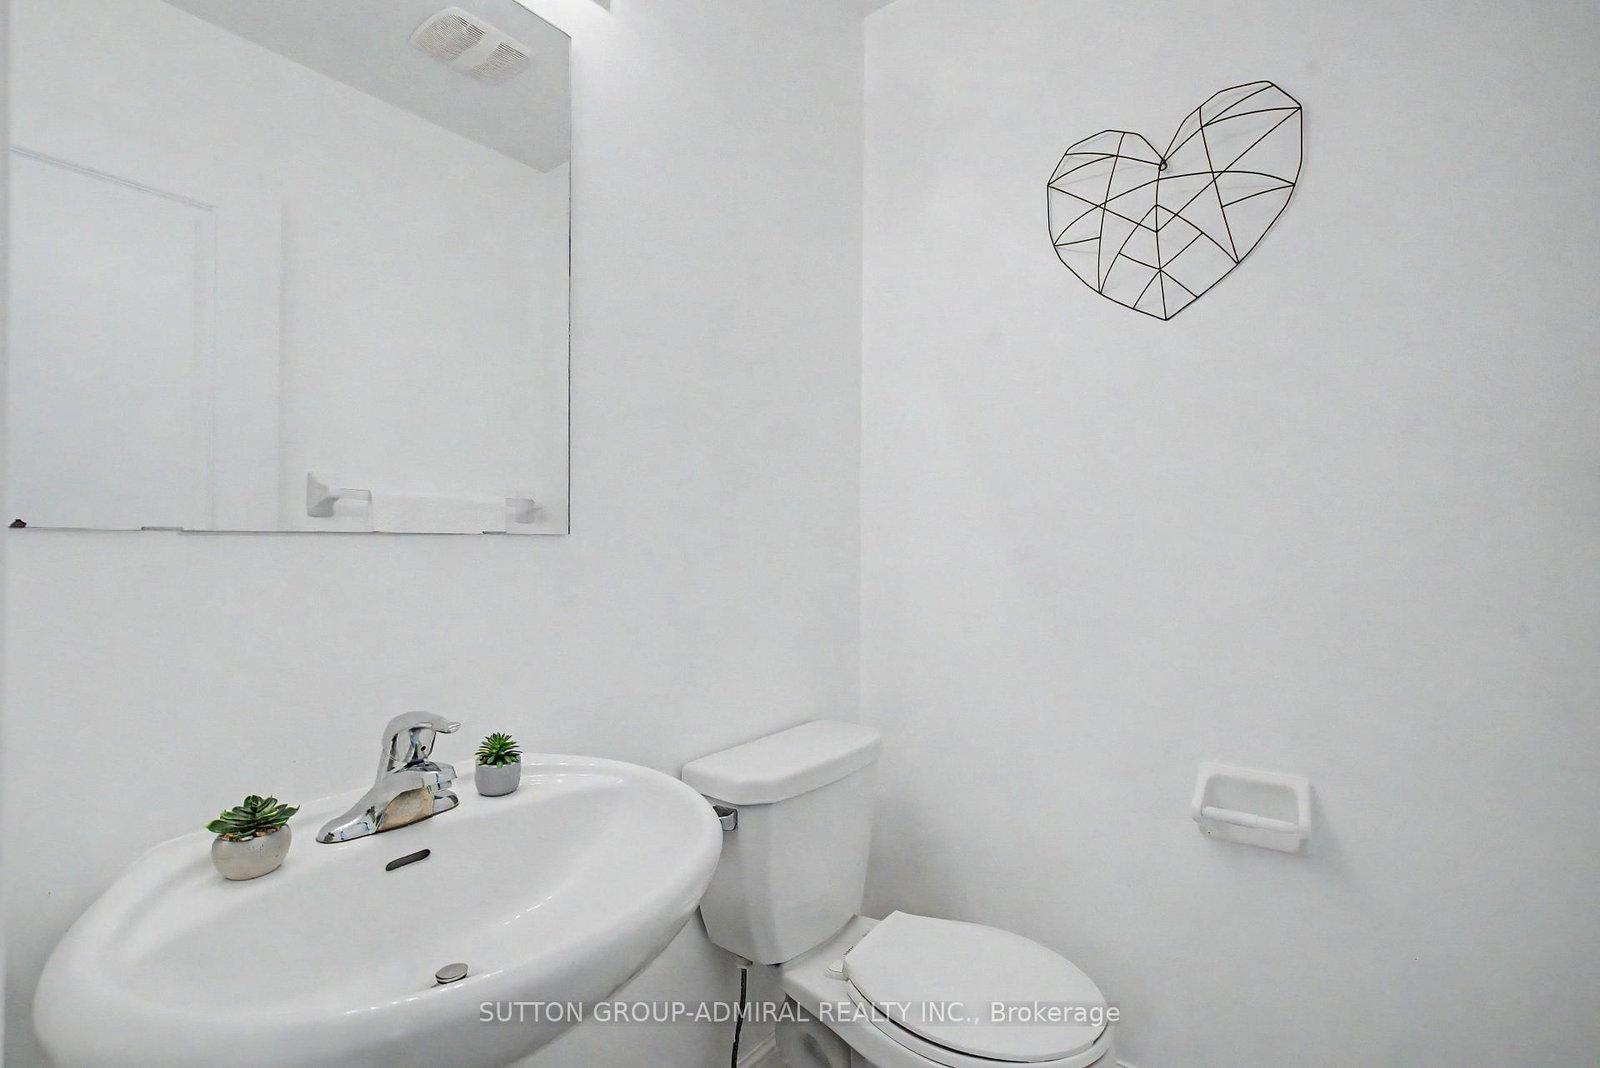
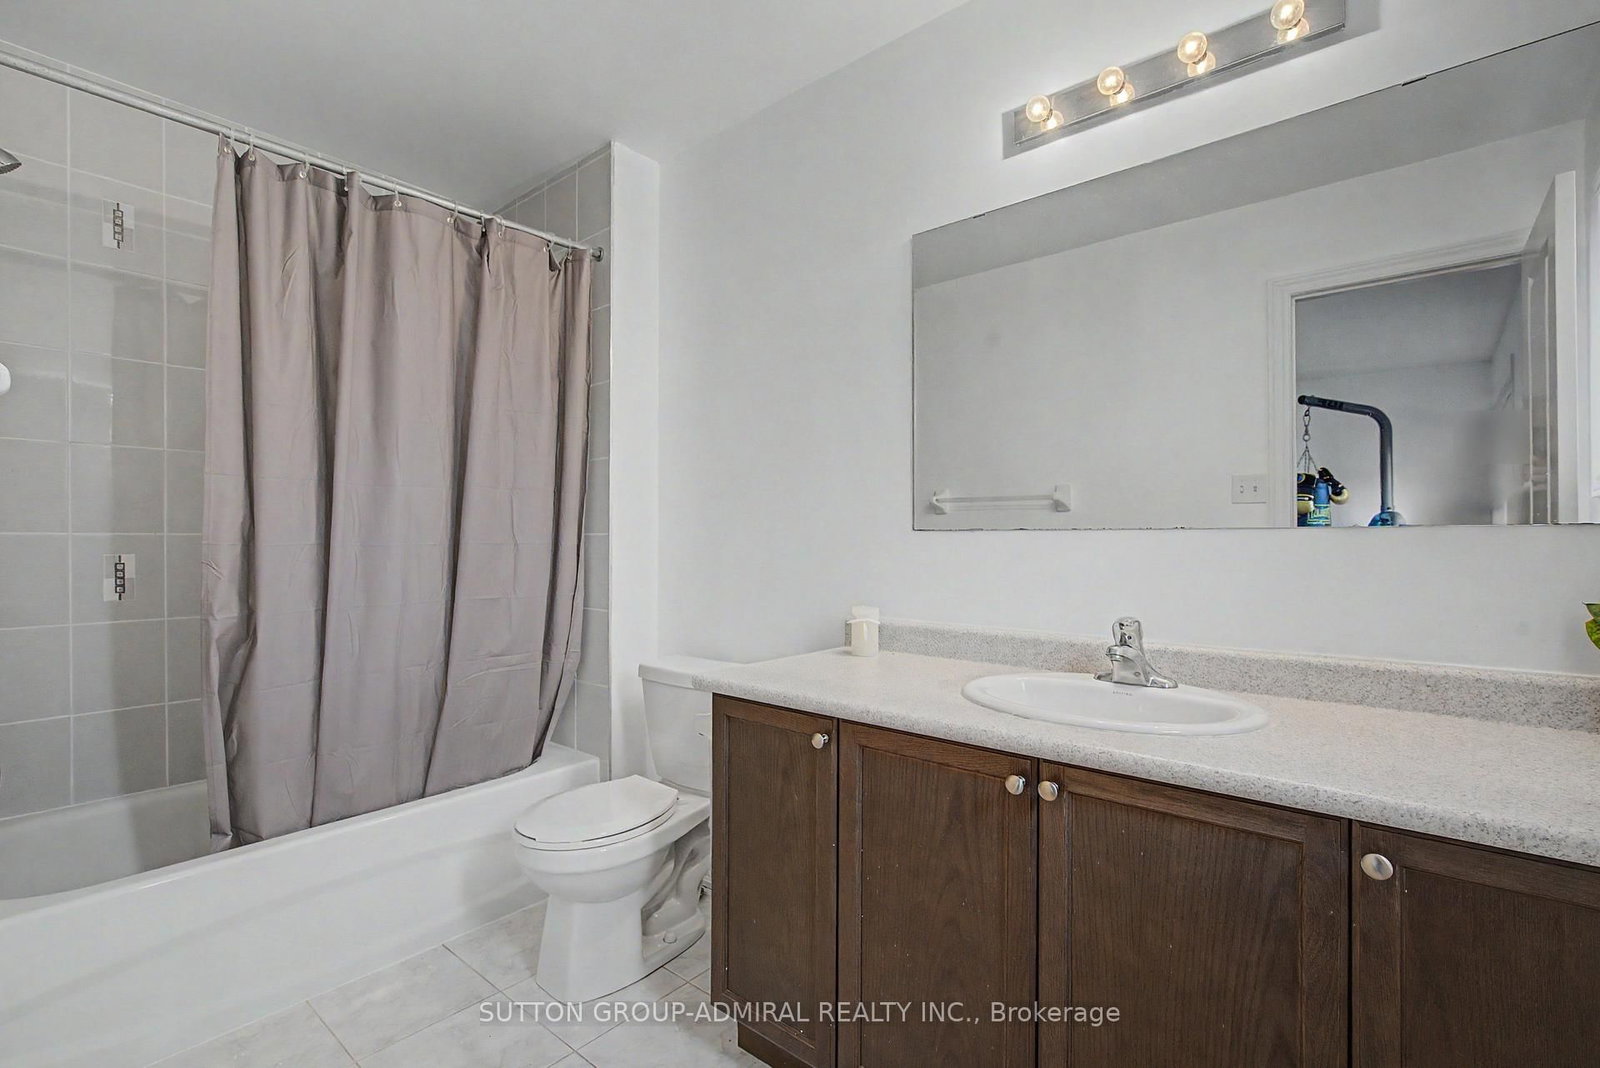
Bright freehold townhouse (no POTL fees) with 4 bedrooms, 3.5 bathrooms, offering 2,583 sq. ft. of thoughtfully designed living space. Filled with natural light from numerous windows, this is one of the large townhouse in a highly sought-after neighborhood with top-rated schools. Main level features large foyer, spacious primary-like bedroom with 4-pc ensuite, closet, and walk-out to patio. Bright second level boasts an oversized kitchen overlooking backyard, along with a dining area that offers a walk-out to deck, perfect for entertaining. Large open space with a powder room and pantry/closet flows into an airy living room, complete with a versatile nook ideal for a home office set up. Oak railing stairs lead to the upper level with primary bedroom with 4-pc ensuite & W/I closet, another two well-sized bedrooms and full bathroom. Ideally located near the end of a quiet street, just steps from expansive greenspace with pond, trails, parks, public transit, shopping & restaurants. Short drive to Aldershot GO Station, easy access to 403 & QEW. In addition to the garage and driveway parking spaces, ample 24/7 "no permit required" parking is available on the odd-numbered side of Savage Dr. and along the side of Hugill Way bordering open space with no houses - a great bonus for large families with multiple vehicles. Rare opportunity to enjoy space, comfort, and convenience in peaceful setting - this is a home you don't want to miss!

Listed by SUTTON GROUP-ADMIRAL REALTY INC.

  • MLS #

    X13089744

  • Sq. Ft

    2500-3000

  • Sq. Ft. Source

    MLS

  • Lot Irregularities

    n/a

  • Year Built

    6-15

  • Pool

    None

  • Drive

    Private

  • Garage

    Built-In, 1 spaces

  • Total Parking

    2

  • Family Room

    N

  • Den

    N

  • Exterior

    Brick

  • Fireplace

    N

  • Roof

    Asphalt Shingle

  • Foundation

    Unknown

  • Elevator

    n/a

  • Water View

    n/a

  • Laundry Level

    Main

  • Heat

    Forced Air

  • A/C

    Central Air

  • Water

    Municipal

  • Water Supply

    n/a

  • Sewers

    Sewers

  • Central Vac

    N

  • Br

    5.72 x 3.85 ft Main level

    4 Pc Ensuite, Laminate, W/O To Patio

  • Kitchen

    5.75 x 4.69 ft 2nd level

    Combined W/Dining, Window, O/Looks Backyard

  • Dining

    5.75 x 4.69 ft 2nd level

    Combined W/Kitchen, W/O To Deck, Open Concept

  • Living

    5.8 x 4.21 ft 2nd level

    Large Window, Laminate, Open Concept

  • Primary

    4.74 x 3.95 ft 2nd level

    4 Pc Ensuite, Laminate, O/Looks Backyard

  • Br

    3.97 x 2.86 ft 2nd level

    Large Window, Laminate, Closet

  • Br

    4.76 x 2.79 ft 2nd level

    Large Window, Laminate, Closet

  • MLS #

    X13089744

  • Sq. Ft

    2500-3000

  • Sq. Ft. Source

    MLS

  • Lot Irregularities

    n/a

  • Year Built

    6-15

  • Pool

    None

  • Drive

    Private

  • Garage

    Built-In, 1 spaces

  • Total Parking

    2

  • Family Room

    N

  • Den

    N

  • Exterior

    Brick

  • Fireplace

    N

  • Roof

    Asphalt Shingle

  • Foundation

    Unknown

  • Elevator

    n/a

  • Water View

    n/a

  • Laundry Level

    Main

  • Heat

    Forced Air

  • A/C

    Central Air

  • Water

    Municipal

  • Water Supply

    n/a

  • Sewers

    Sewers

  • Central Vac

    N

  • Br

    5.72 x 3.85 ft Main level

    4 Pc Ensuite, Laminate, W/O To Patio

  • Kitchen

    5.75 x 4.69 ft 2nd level

    Combined W/Dining, Window, O/Looks Backyard

  • Dining

    5.75 x 4.69 ft 2nd level

    Combined W/Kitchen, W/O To Deck, Open Concept

  • Living

    5.8 x 4.21 ft 2nd level

    Large Window, Laminate, Open Concept

  • Primary

    4.74 x 3.95 ft 2nd level

    4 Pc Ensuite, Laminate, O/Looks Backyard

  • Br

    3.97 x 2.86 ft 2nd level

    Large Window, Laminate, Closet

  • Br

    4.76 x 2.79 ft 2nd level

    Large Window, Laminate, Closet

Thinking of Selling?

Find Out Your Home’s Value in Today’s Market!

No Email or Signup is required to view your home estimate.

estimate your home value

Contact Manoj Kukreja

Sales Representative,
Century 21 People’s Choice Realty Inc.,
Brokerage
(647) 576 - 2100

Manoj profile avatar

Property History

Property history for 17 Savage Drive, Hamilton

This property has been sold 2 times before. Create your free account to explore sold prices, detailed property history, and more insider data.

Sign In / Register

Estimated price

Date
Price
Change
2026-05-06
$844,464
0.62%

Mortgage Calculator

This data is for informational purposes only.

Mortgage Payment per month

Principal Amount

Interest

Total Payable

Amortization

Amortization

Closing Cost Calculator

This data is for informational purposes only.

Closing Cost Total for this property

Total Cash flow for purchasing this property

Down Payment(%)*
Additional information

Provincial Land Transfer Tax

Ontario Land Transfer Tax Rebate

Toronto Land Transfer Tax

Toronto Land Transfer Tax Rebate

PST on CMHC Insurance Premium

Lawyer Fees

$2,825

Government Registration Fee's

$164

Title Insurance

Closing Cost Total

Total Cash flow for purchasing this property

Provincial Land Transfer Tax

Ontario Land Transfer Tax Rebate

Toronto Land Transfer Tax

Toronto Land Transfer Tax Rebate

PST on CMHC Insurance Premium

Lawyer Fees

$2,825

Government Registarion Fee's

$164

Title Insurance

Down Payment(%)*

* A down payment of less than 20% is permitted only for first-time home buyers purchasing their principal residence. The minimum down payment required is 5% for the portion of the purchase price up to $500,000, and 10% for the portion between $500,000 and $1,500,000. For properties priced over $1,500,000, a minimum down payment of 20% is required.

Thinking of Selling?

Find Out Your Home’s Value in Today’s Market!

No Email or Signup is required to view your home estimate.

estimate your home value

Contact Manoj Kukreja

Sales Representative, Century 21 People’s Choice Realty Inc., Brokerage
(647) 576 - 2100

Manoj profile avatar

Recent Sold Listings in Waterdown, Hamilton

Popular Cities