
<-- style PDP --> 27 Periwinkle Drive, Hannon - Row/Townhouse for sale for $749,900
  • sold

27 Periwinkle Drive

Hannon, ON, L0R 1P0 - Trinity

$749,900$000000

  • Neighbourhood

    Trinity

  • Major Intersection

  • Listed Since: 876 day(s)

  • Last update: 809 day(s) ago

Overview

  • Property Type

    Row/Townhouse, Two Story

  • Bedrooms

    3 + 0

  • Bathrooms

    3

  • Square Feet

    1900

  • Exposure

    West

  • Total Parking

    2 (1 null Garage)

  • Maintenance

    $93

  • Taxes

    $4,148.00 (2024)

  • Balcony

    n/a

Property Description

Property description for 27 Periwinkle Drive, Hannon

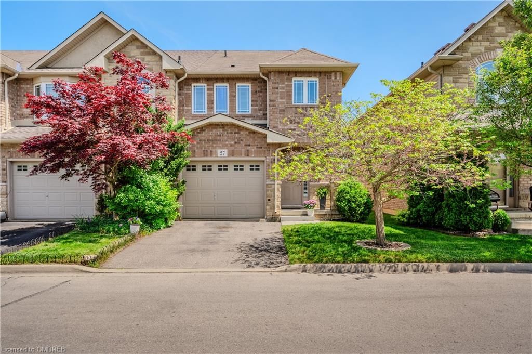
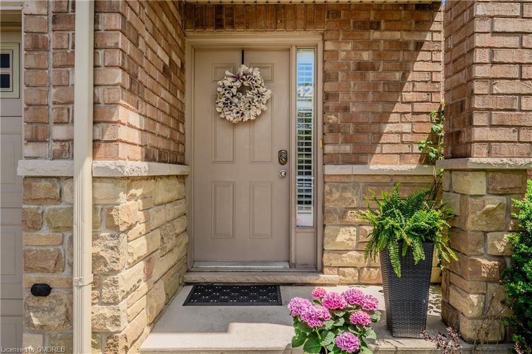
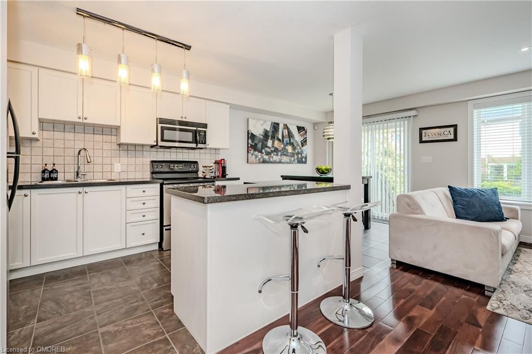
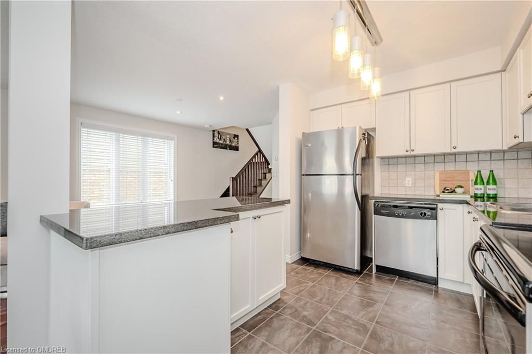
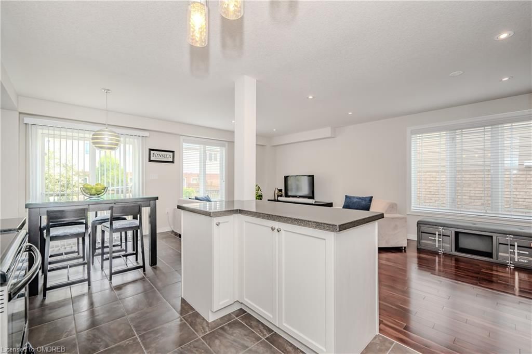
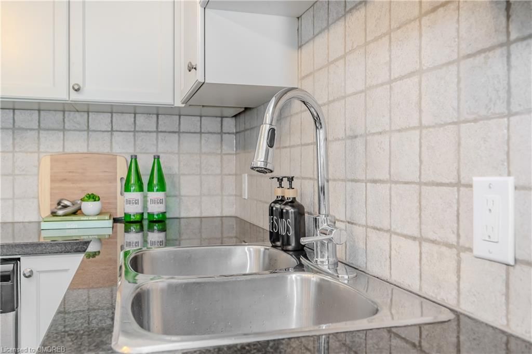
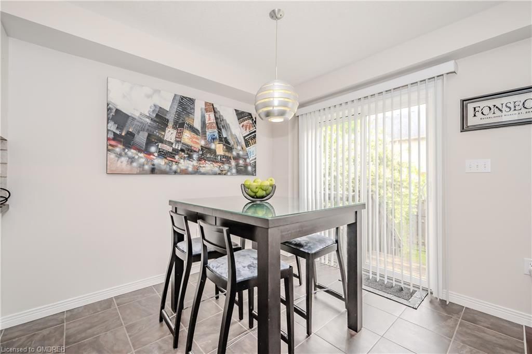
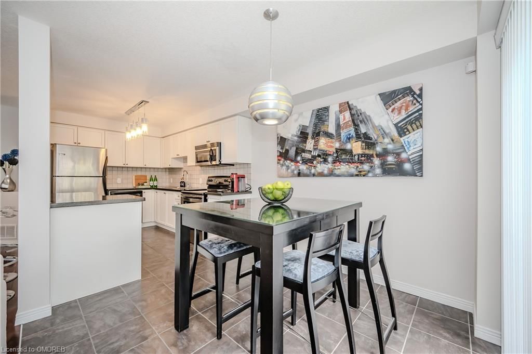
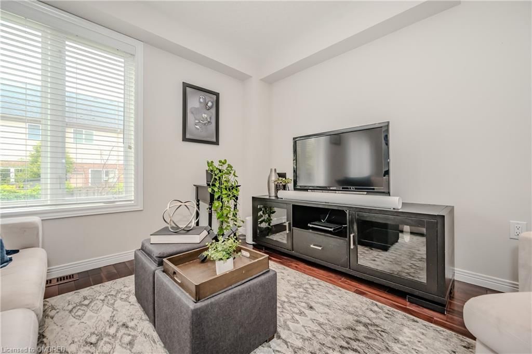
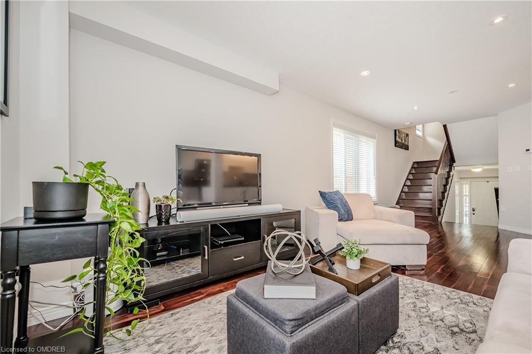
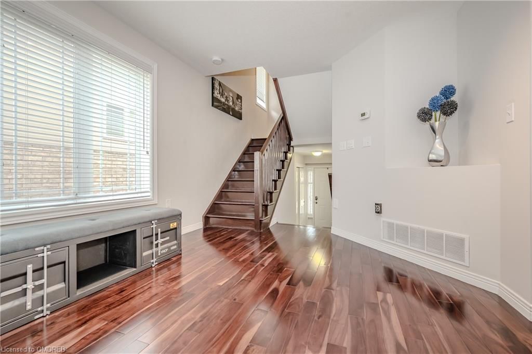
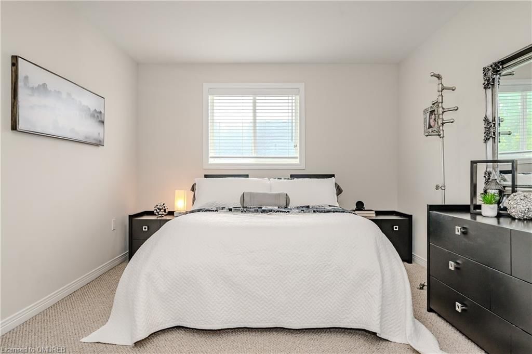
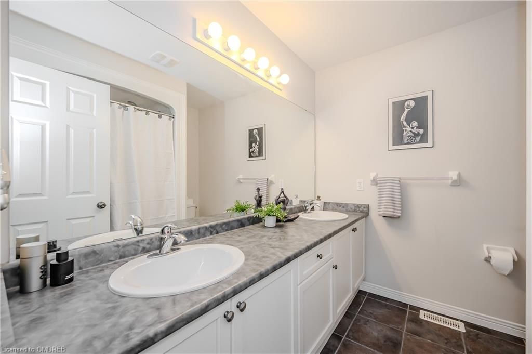
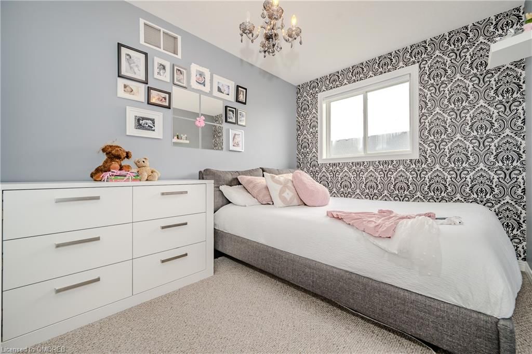
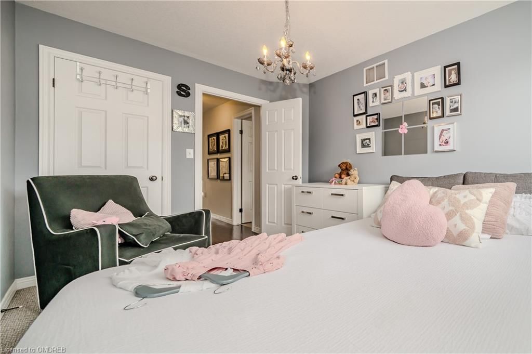
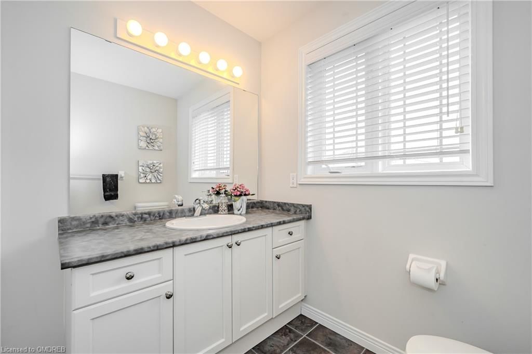
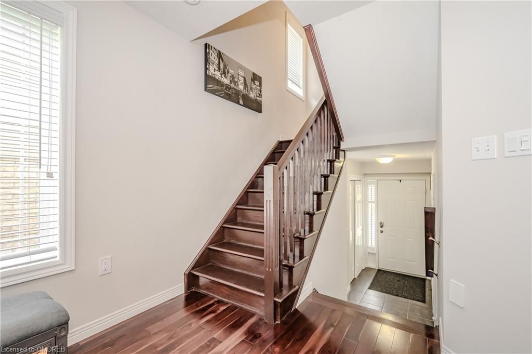
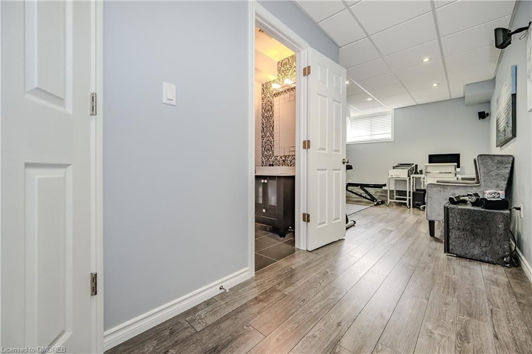
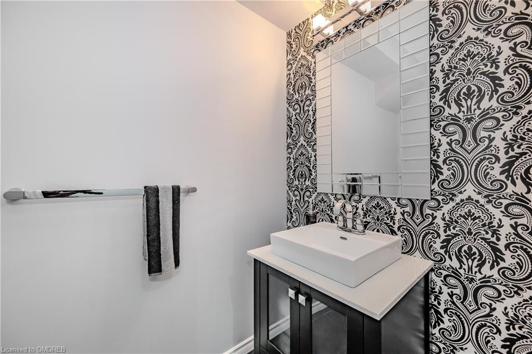
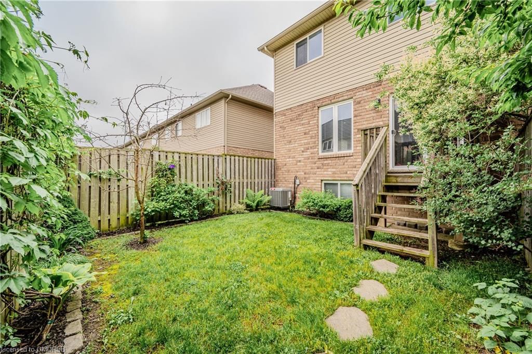
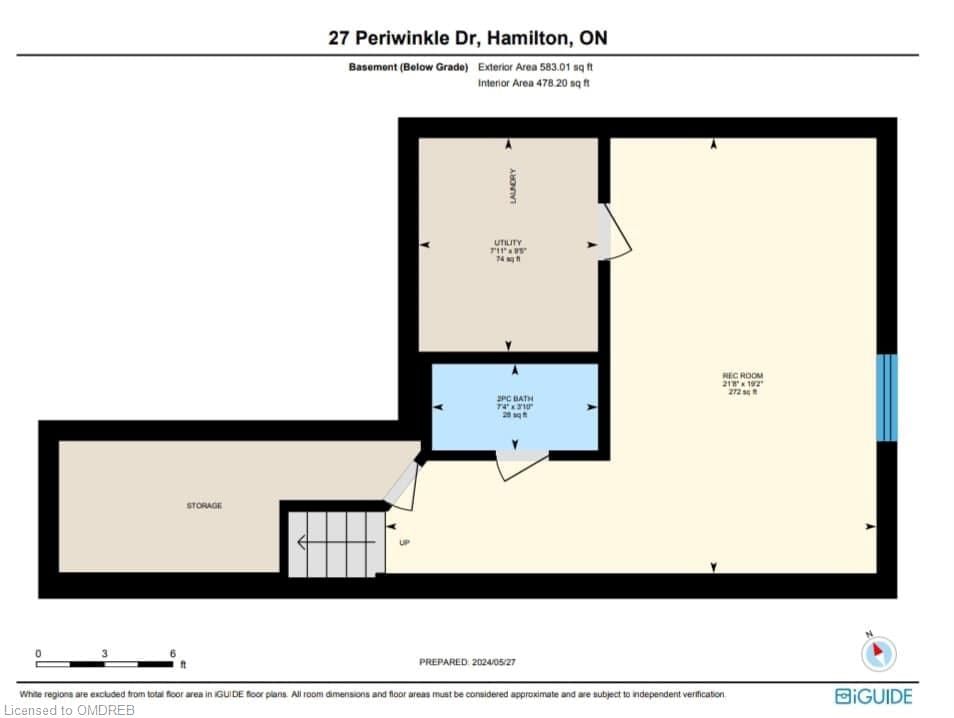
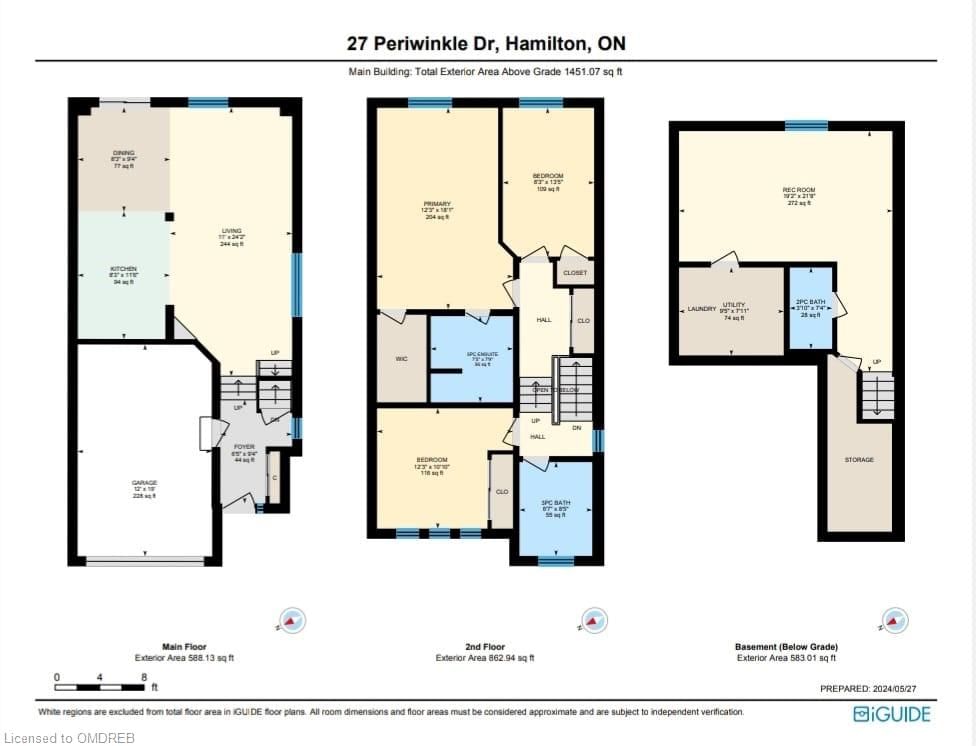
This stunning end unit townhome offers privacy and tranquility in the sought-after Summit Park area. With 3 spacious bedrooms and 2.5 bathrooms, this home is a true GEM!!! From the moment you step inside, you'll notice the quality builder upgrades that set this home apart from all the others. The kitchen features sleek granite countertops, a breakfast bar, stylish backsplash, and modern stainless steel appliances. The open-concept design flows into the dining and living room areas, creating an ideal space for entertaining. Natural light fills the main level, highlighting the beautiful hardwood flooring throughout. Step outside to your beautifully landscaped backyard, perfect for relaxing or hosting friends and family for a BBQ. Upstairs, you'll find three generously sized bedrooms. The primary bedroom includes a 4-piece ensuite bathroom and a spacious walk-in closet, providing a comfortable retreat. Every detail in this home has been thoughtfully considered for both style and functionality. The renovated basement provides a versatile space that can be used as a theatre room, man cave, family room, or gym. It includes a convenient 2-piece powder room, a large utility room with a washer and dryer, with ample storage space. This home is close to top-rated schools like Bishop Ryan High School, elementary schools, parks, and a variety of amenities. Easy access to the RED HILL PKWY makes commuting simple and efficient. With a low maintenance fee of $93.04 per month, you'll enjoy a truly hassle-free lifestyle. Say goodbye to lawn mowing and snow shoveling (on the street), as these services are included. The meticulously maintained complex grounds enhance the overall appeal of the neighbourhood. This move-in-ready home has been impeccably maintained and offers a perfect blend of convenience and comfort. Don’t miss your chance to own this great property. Schedule your showing today and see for yourself why this could be your perfect home!

Listed by Right At Home Realty, Brokerage

  • MLS #

    40595443

  • Sq. Ft

    1900

  • Sq. Ft. Source

    MLS

  • Year Built

    2009

  • Basement

    Full, Finished

  • View

    n/a

  • Garage

    n/a

  • Parking Type

    n/a

  • Locker

    n/a

  • Pets Permitted

    Yes

  • Exterior

    n/a

  • Fireplace

    0

  • Security

    n/a

  • Elevator

    n/a

  • Laundry Level

    n/a

  • Building Amenities

    None

  • Maintenance Fee Includes

    n/a

  • Property Management

    Wilson Blanchard

  • Heat

    Forced Air

  • A/C

    Central Air

  • Water

    Municipal

  • Water Supply

    n/a

  • Central Vac

    n/a

  • Cert Level

    n/a

  • Energy Cert

    n/a

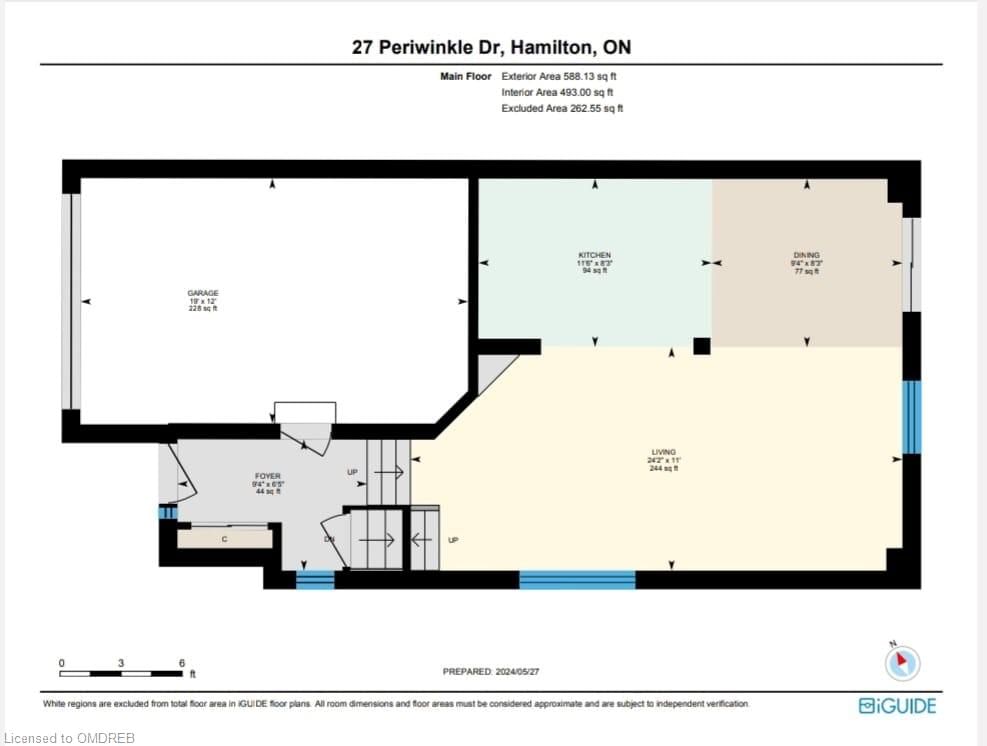
  • Living Room

    3.35 x 7.37 ft Main level

  • Kitchen

    2.51 x 3.51 ft Main level

  • Dining Room

    2.51 x 2.84 ft Main level

  • Bedroom Primary

    3.73 x 5.51 ft Second level

    Ensuite

  • Bedroom

    3.73 x 3.30 ft Second level

  • Bathroom

    2.24 x 1.17 ft Lower level

    2-Piece

  • Bedroom

    4.09 x 2.51 ft Second level

  • Bathroom

    2.57 x 2.01 ft Second level

    3-Piece

  • Recreation Room

    6.60 x 5.84 ft Lower level

  • Laundry

    2.87 x 2.41 ft Lower level

Thinking of Selling?

Find Out Your Home’s Value in Today’s Market!

No Email or Signup is required to view your home estimate.

estimate your home value

Contact Manoj Kukreja

Sales Representative,
Century 21 People’s Choice Realty Inc.,
Brokerage
(647) 576 - 2100

Manoj profile avatar

Mortgage Calculator

This data is for informational purposes only.

Mortgage Payment per month

Principal Amount

Interest

Total Payable

Amortization

Amortization

Closing Cost Calculator

This data is for informational purposes only.

Closing Cost Total for this property

Total Cash flow for purchasing this property

Down Payment(%)*
Additional information

Provincial Land Transfer Tax

Ontario Land Transfer Tax Rebate

Toronto Land Transfer Tax

Toronto Land Transfer Tax Rebate

PST on CMHC Insurance Premium

Lawyer Fees

$2,825

Government Registration Fee's

$164

Title Insurance

Closing Cost Total

Total Cash flow for purchasing this property

Provincial Land Transfer Tax

Ontario Land Transfer Tax Rebate

Toronto Land Transfer Tax

Toronto Land Transfer Tax Rebate

PST on CMHC Insurance Premium

Lawyer Fees

$2,825

Government Registarion Fee's

$164

Title Insurance

Down Payment(%)*

* A down payment of less than 20% is permitted only for first-time home buyers purchasing their principal residence. The minimum down payment required is 5% for the portion of the purchase price up to $500,000, and 10% for the portion between $500,000 and $1,500,000. For properties priced over $1,500,000, a minimum down payment of 20% is required.

Thinking of Selling?

Find Out Your Home’s Value in Today’s Market!

No Email or Signup is required to view your home estimate.

estimate your home value

Contact Manoj Kukreja

Sales Representative, Century 21 People’s Choice Realty Inc., Brokerage
(647) 576 - 2100

Manoj profile avatar

Recent Sold Listings in Trinity, Hannon

Popular Cities