<-- style PDP --> 81-1890 Rymal Road, Hannon - Row/Townhouse for sale for $579,900
  • sold

81-1890 Rymal Road

Hannon, ON, L0R 1P0 - Trinity

$579,900$000000

  • Neighbourhood

    Trinity

  • Major Intersection

  • Listed Since: 128 day(s)

  • Last update: 73 day(s) ago

Overview

  • Property Type

    Row/Townhouse, Residential

  • Bedrooms

    2 + 1

  • Bathrooms

    3

  • Basement

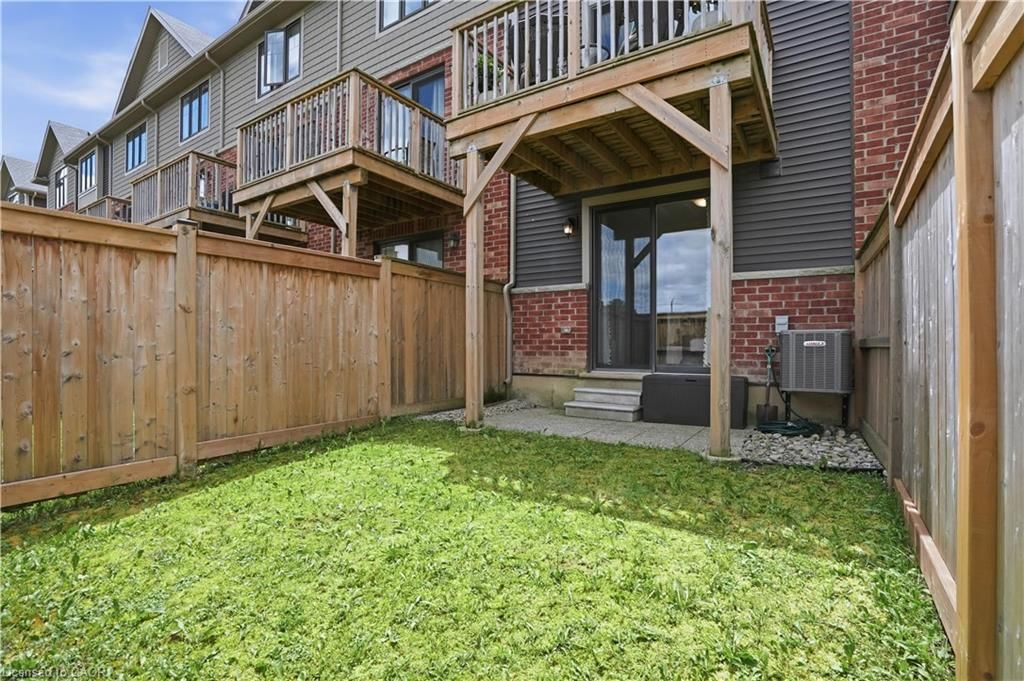
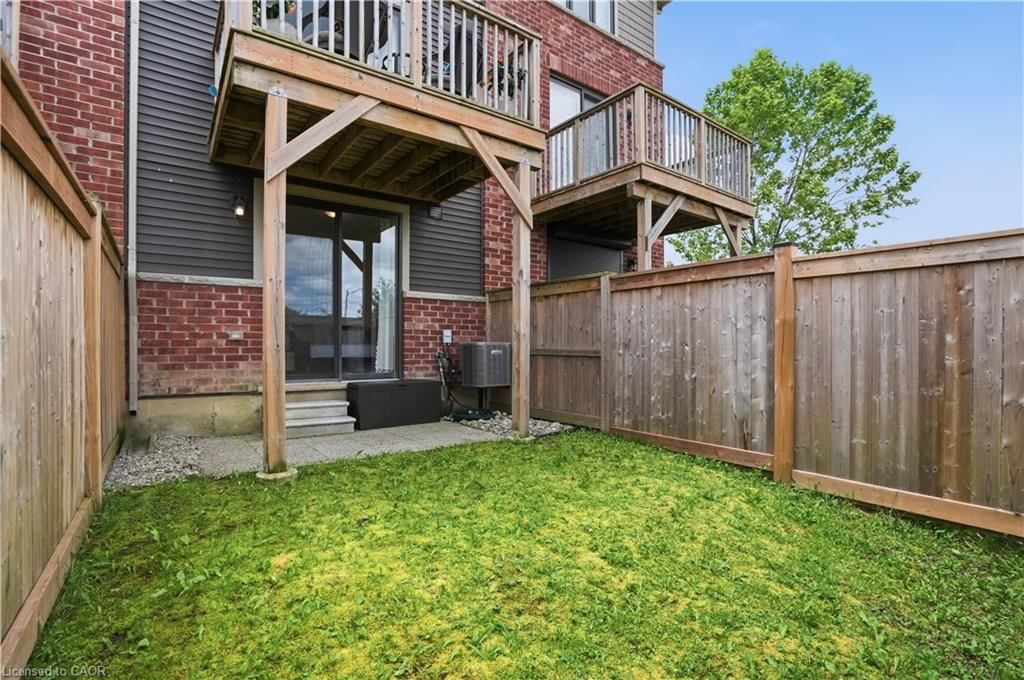
    Walk-Out Access, Full, Finished

  • Kitchen

    n/a

  • Total Parking

    2 (1 null Garage)

  • Lot Size

    Available Upon Request

  • Taxes

    $4,476.94 (2026)

  • Type

    Freehold

Property Description

Property description for 81-1890 Rymal Road, Hannon

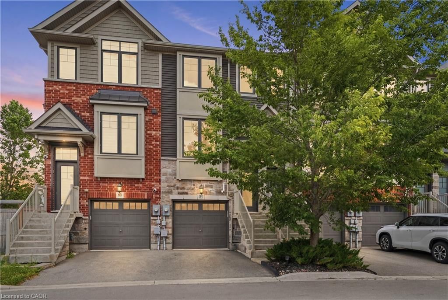
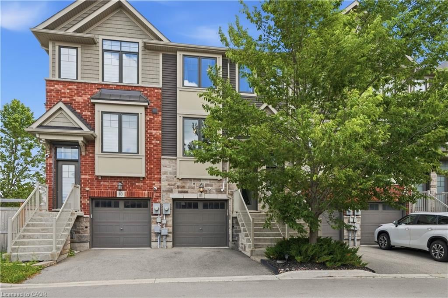
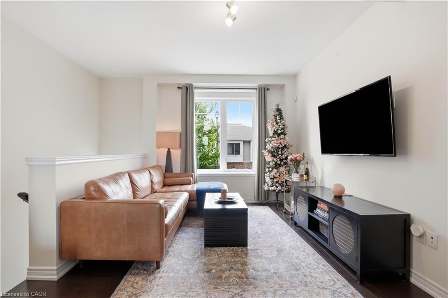
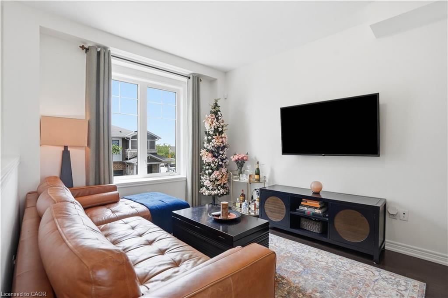
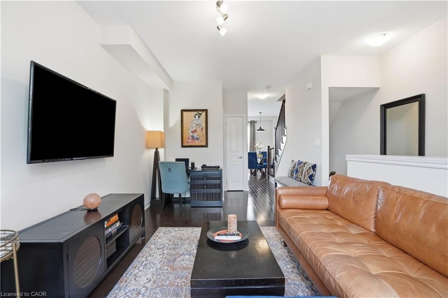
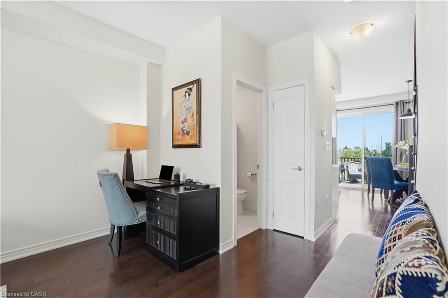
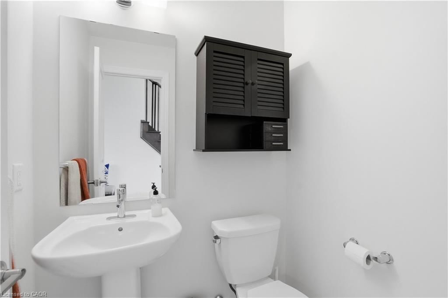
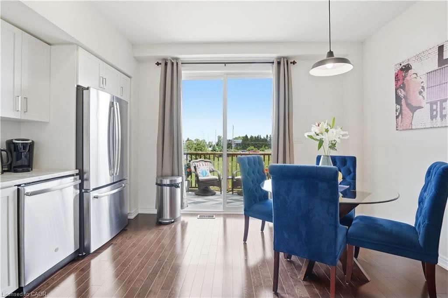
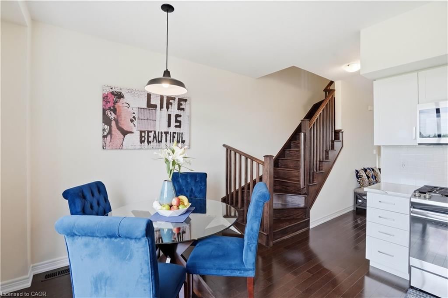
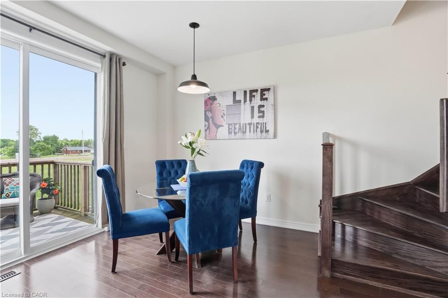
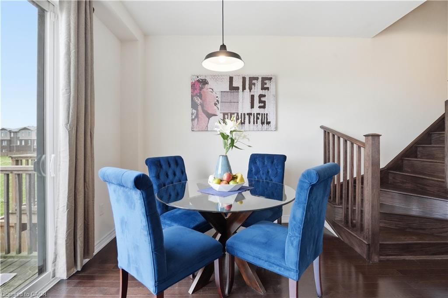
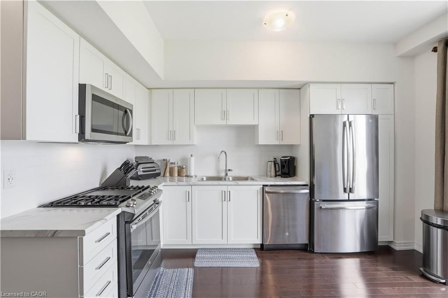
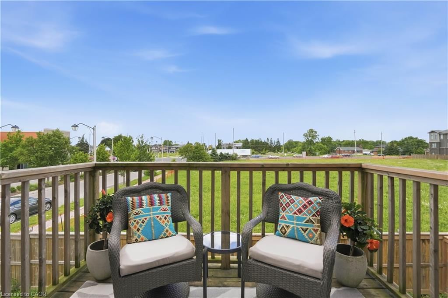
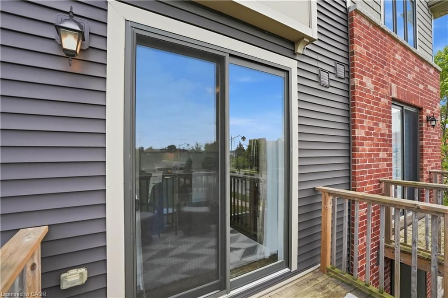
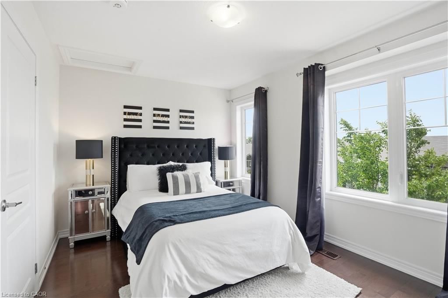
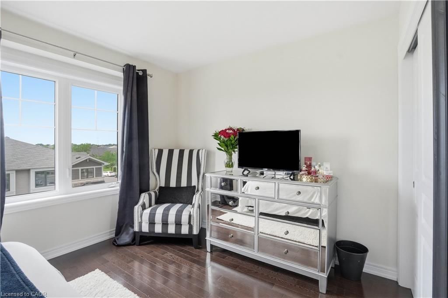
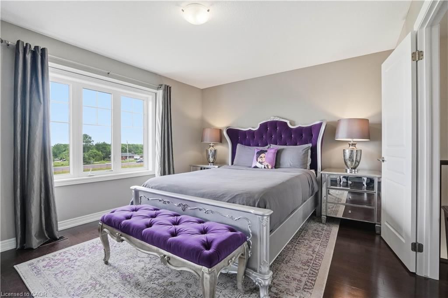
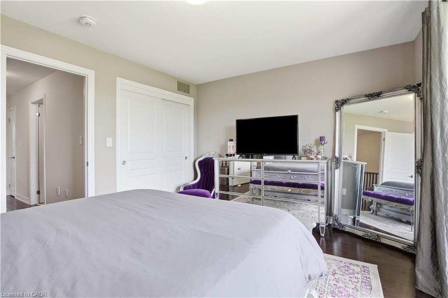
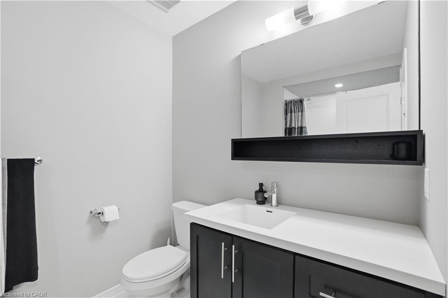
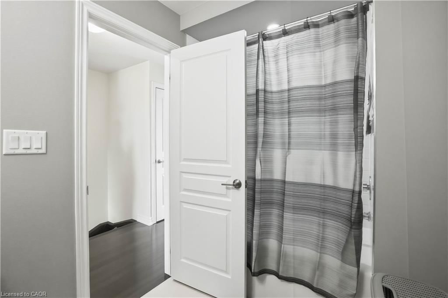
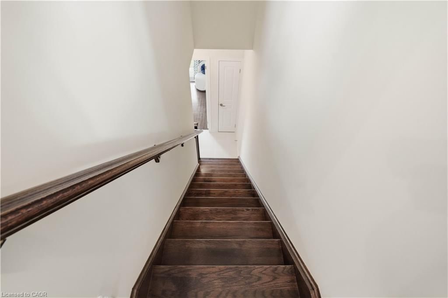
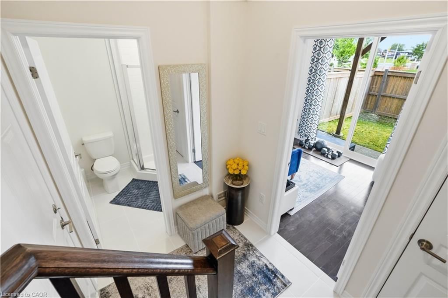
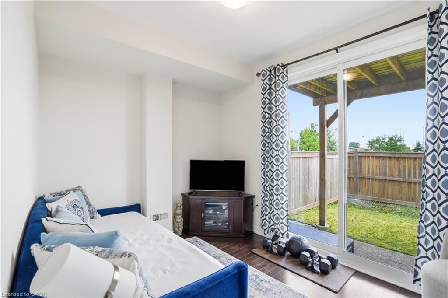
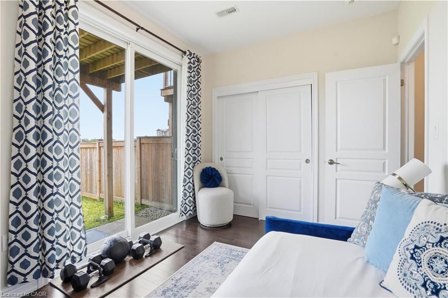
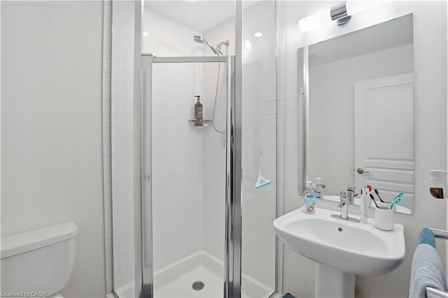
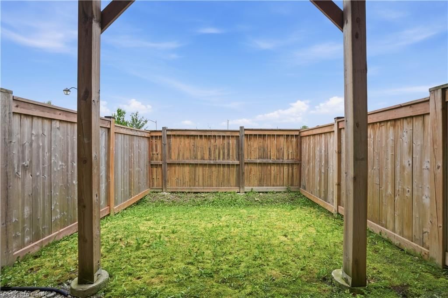
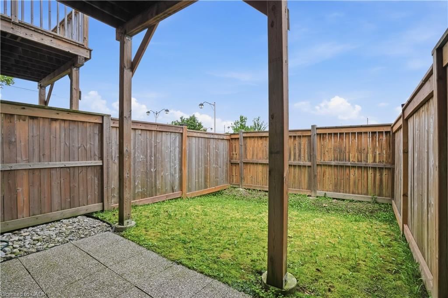
Welcome to a home that perfectly balances style, comfort, and convenience. Nestled in a desirable Hamilton Mountain community,  Built in 2019 and recently refreshed. This immaculately maintained townhome offers modern living without compromise. From the moment you step inside, you’ll appreciate the warmth and sophistication of  hardwood flooring that flows throughout the home (carpet free home). The bright, open-concept main level is designed for both everyday living and effortless entertaining, featuring a spacious kitchen with SS appliances, dining area, and inviting living space where family and friends naturally come together. Step outside to your private balcony, the perfect place to enjoy your morning coffee or unwind after a long day. Upstairs, you’ll find two generously sized bedrooms and a well-appointed 4-piece bathroom, offering a comfortable and functional layout ideal for first-time buyers, young families, or professionals. The finished lower level adds exceptional versatility and features a 3-piece bathroom and a third bedroom that could double a functional private space that works equally well as a guest suite, home office, or dedicated space for an older child. As your lifestyle evolves, this flexible space can easily adapt to your needs. Ideally located close to parks, schools, shopping, dining along Rymal Road and minutes to the Red Hill Valley pkwy, you’ll enjoy the convenience of having everything you need just moments from home while being part of a welcoming and growing neighbourhood. Whether you’re a first-time buyer looking to put down roots in a move in ready home, a busy professional seeking a low-maintenance lifestyle, or someone searching for a home that simply feels right the moment you walk through the door, this is a place you'll be proud to call home

Listed by Michael St. Jean Realty Inc.

  • MLS #

    40839605

  • Sq. Ft

    1460

  • Sq. Ft. Source

    MLS

  • Lot Irregularities

    n/a

  • Year Built

    2019

  • Pool

    n/a

  • Drive

    n/a

  • Garage

    n/a

  • Total Parking

    2

  • Family Room

    n/a

  • Den

    n/a

  • Exterior

    Brick Veneer, Vinyl Siding

  • Fireplace

    n/a

  • Roof

    Asphalt Shing

  • Foundation

    Poured Concrete

  • Elevator

    n/a

  • Water View

    n/a

  • Laundry Level

    n/a

  • Heat

    Forced Air

  • A/C

    Central Air

  • Water

    Municipal

  • Water Supply

    n/a

  • Sewers

    n/a

  • Central Vac

    n/a

  • Bathroom

    false Second level

    2-Piece

  • Eat-in Kitchen

    4.27 x 3.96 ft Second level

  • Bedroom Primary

    4.27 x 3.51 ft Third level

  • Bathroom

    false Third level

    4-Piece

  • Bedroom

    4.27 x 2.90 ft Third level

  • Great Room

    3.05 x 4.98 ft Second level

  • Bathroom

    false Lower level

    3-Piece

  • Bedroom

    3.56 x 2.64 ft Lower level

Thinking of Selling?

Find Out Your Home’s Value in Today’s Market!

No Email or Signup is required to view your home estimate.

estimate your home value

Contact Manoj Kukreja

Sales Representative,
Century 21 People’s Choice Realty Inc.,
Brokerage
(647) 576 - 2100

Manoj profile avatar

Mortgage Calculator

This data is for informational purposes only.

Mortgage Payment per month

Principal Amount

Interest

Total Payable

Amortization

Amortization

Closing Cost Calculator

This data is for informational purposes only.

Closing Cost Total for this property

Total Cash flow for purchasing this property

Down Payment(%)*
Additional information

Provincial Land Transfer Tax

Ontario Land Transfer Tax Rebate

Toronto Land Transfer Tax

Toronto Land Transfer Tax Rebate

PST on CMHC Insurance Premium

Lawyer Fees

$2,825

Government Registration Fee's

$164

Title Insurance

Closing Cost Total

Total Cash flow for purchasing this property

Provincial Land Transfer Tax

Ontario Land Transfer Tax Rebate

Toronto Land Transfer Tax

Toronto Land Transfer Tax Rebate

PST on CMHC Insurance Premium

Lawyer Fees

$2,825

Government Registarion Fee's

$164

Title Insurance

Down Payment(%)*

* A down payment of less than 20% is permitted only for first-time home buyers purchasing their principal residence. The minimum down payment required is 5% for the portion of the purchase price up to $500,000, and 10% for the portion between $500,000 and $1,500,000. For properties priced over $1,500,000, a minimum down payment of 20% is required.

Thinking of Selling?

Find Out Your Home’s Value in Today’s Market!

No Email or Signup is required to view your home estimate.

estimate your home value

Contact Manoj Kukreja

Sales Representative, Century 21 People’s Choice Realty Inc., Brokerage
(647) 576 - 2100

Manoj profile avatar

Recent Sold Listings in Trinity, Hannon

Popular Cities