<-- style PDP --> 5143 11th Line, Innisfil - Single Family Residence for sale for $2,299,000
  • sold

5143 11th Line

Innisfil, ON, L0L 1L0 - Cookstown

$2,299,000$000000

  • Neighbourhood

    Cookstown

  • Major Intersection

  • Listed Since: 1467 day(s)

  • Last update: 1302 day(s) ago

Overview

  • Property Type

    Single Family Residence, Bungalow

  • Bedrooms

    2 + 2

  • Bathrooms

    5

  • Basement

    Separate Entrance, Walk-Up Access, Full, Finished

  • Kitchen

    n/a

  • Total Parking

    24 (4 null Garage)

  • Lot Size

    Available Upon Request

  • Taxes

    $11,085.72 (2022)

  • Type

    Freehold

Property Description

Property description for 5143 11th Line, Innisfil

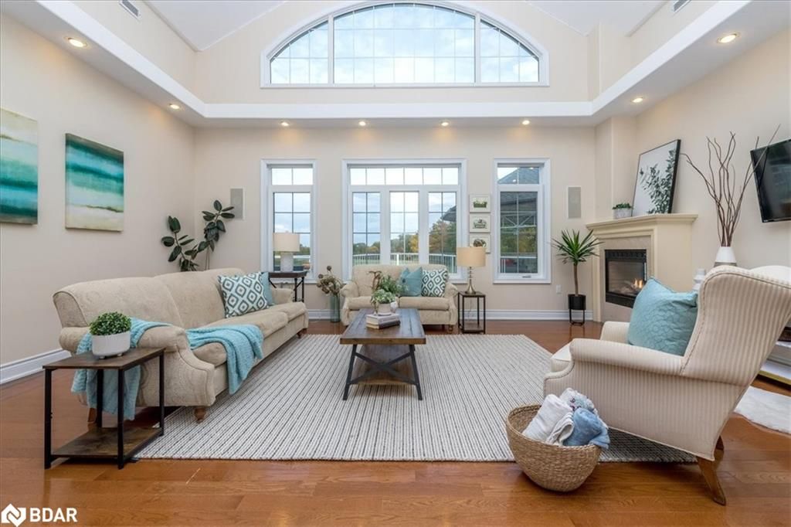
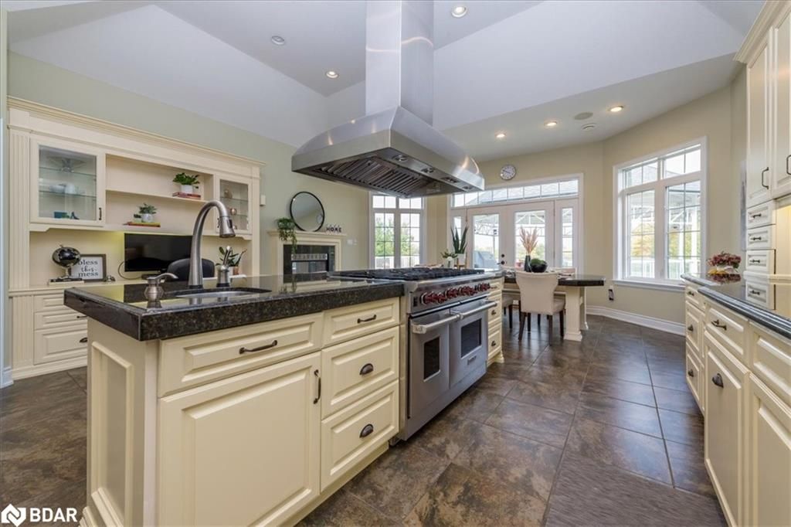
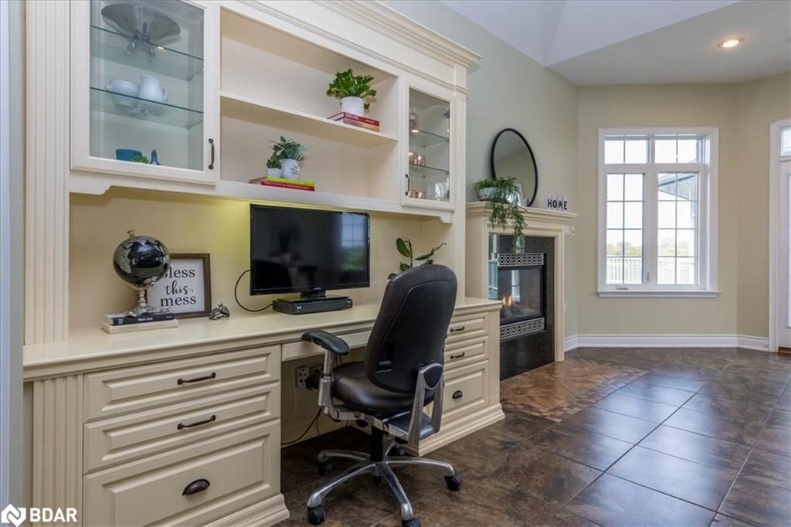
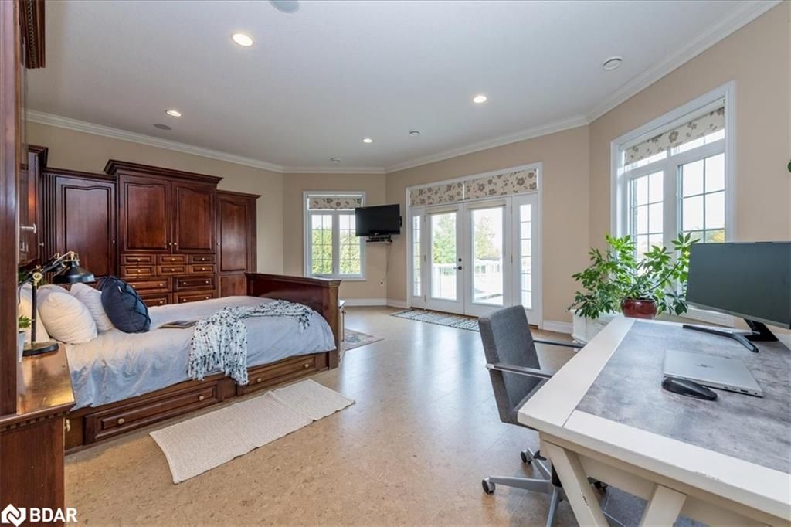
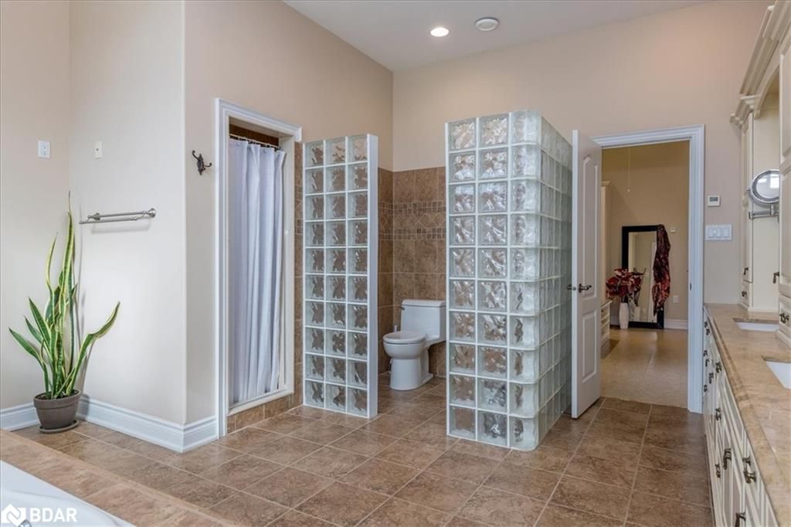
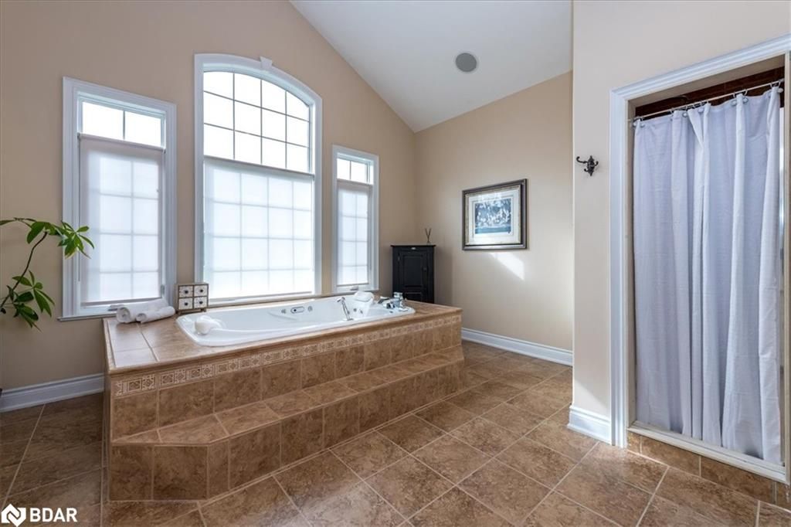
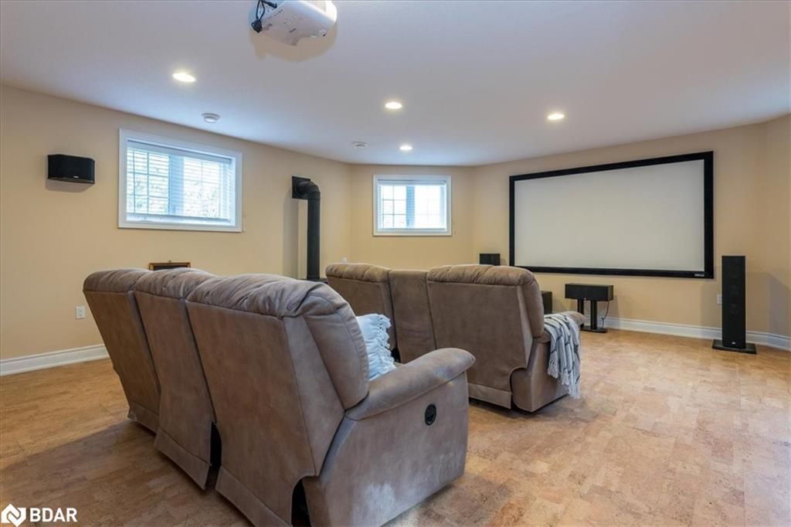
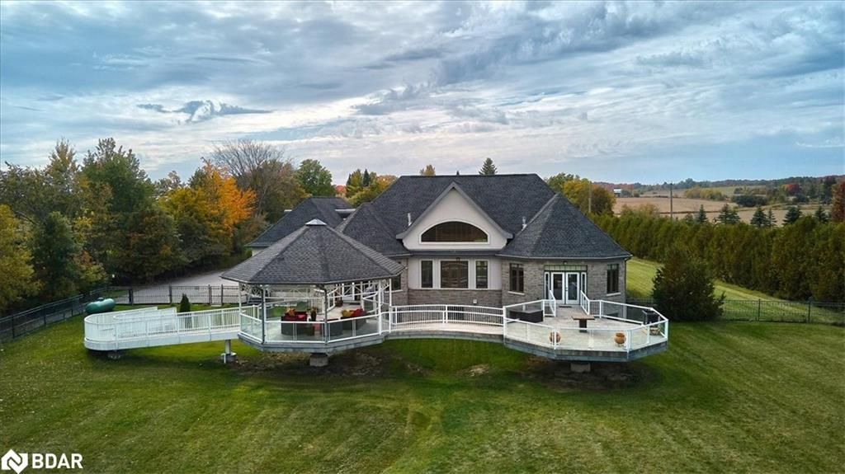
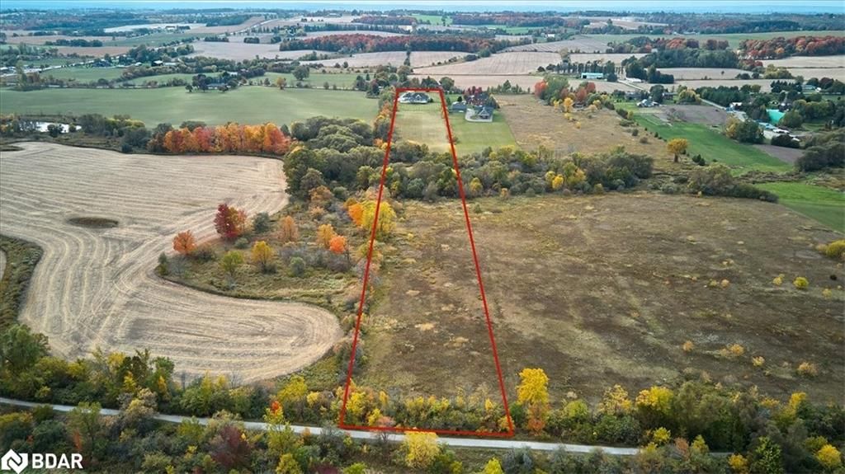
Welcome to the Village of Cookstown where this custom bungalow sitting on a private 10 acre lot is waiting for you. This home offers over 3000 sqft on the main level w/added square footage in finished basement. The main level is spacious, open and offers a layout that is thoughtfully anchored by the great room and eat-in kitchen w/a double-sided gas fireplace keeping the hub of the home warmly connected. Granite countertops, huge centre island w/a WOLF gas stove, stainless steel fridge, 2 separate sinks and an automatic faucet to keep clean! Built in speakers, and desk and more. One of the two main floor walkouts to the backyard/balcony invites you from the eat-in kitchen to BBQ or relax under the covered balcony. The primary bedroom is luxuriously sun filled oasis to retreat to at the end of the day and with a huge closet that leads to a 7pc ensuite including a double shower, a jet tub & double sinks you can truly feel peace. Downstairs there is a fully equipped theatre with projector, screen and wet bar to delight in. Just bring the popcorn! Two additional bedrooms w/One offering a separate sitting room with sink/mini-bar, a walk-in closet, 4 pc bathroom which would definitely suit extended family, an older child or a nanny as it can easily be accessed via the door from the garage. Each of the four bedrooms have a private ensuite in addition to the 3pc powder room. Every detail has been thought out for your comfort. This home has geothermal and radiant in-floor heating throughout and includes too many feature to mention. Located just Minutes to Hwy 27 or 400 this incredible opportunity has proximity to all amenities including a grocery store, restaurants, banks, coffee shops, gas stations, gift shops and Tanger Outlet Mall. Book a private viewing today.

Listed by RE/MAX Crosstown Realty Inc. Brokerage

  • MLS #

    40333254

  • Sq. Ft

    3250

  • Sq. Ft. Source

    MLS

  • Lot Irregularities

    see remarks

  • Year Built

    2009

  • Pool

    None

  • Drive

    n/a

  • Garage

    n/a

  • Total Parking

    24

  • Family Room

    n/a

  • Den

    n/a

  • Exterior

    Stone, Stucco

  • Fireplace

    2

  • Roof

    Asphalt Shing

  • Foundation

    Poured Concrete

  • Elevator

    n/a

  • Water View

    n/a

  • Laundry Level

    n/a

  • Heat

    Forced Air, Geothermal, Radiant Floor, Other

  • A/C

    Other

  • Water

    Bored Well, Well

  • Water Supply

    n/a

  • Sewers

    n/a

  • Central Vac

    Y

  • Mud Room

    3.78 x 3.76 ft Main level

  • Bathroom

    1.50 x 2.51 ft Main level

    3-Piece

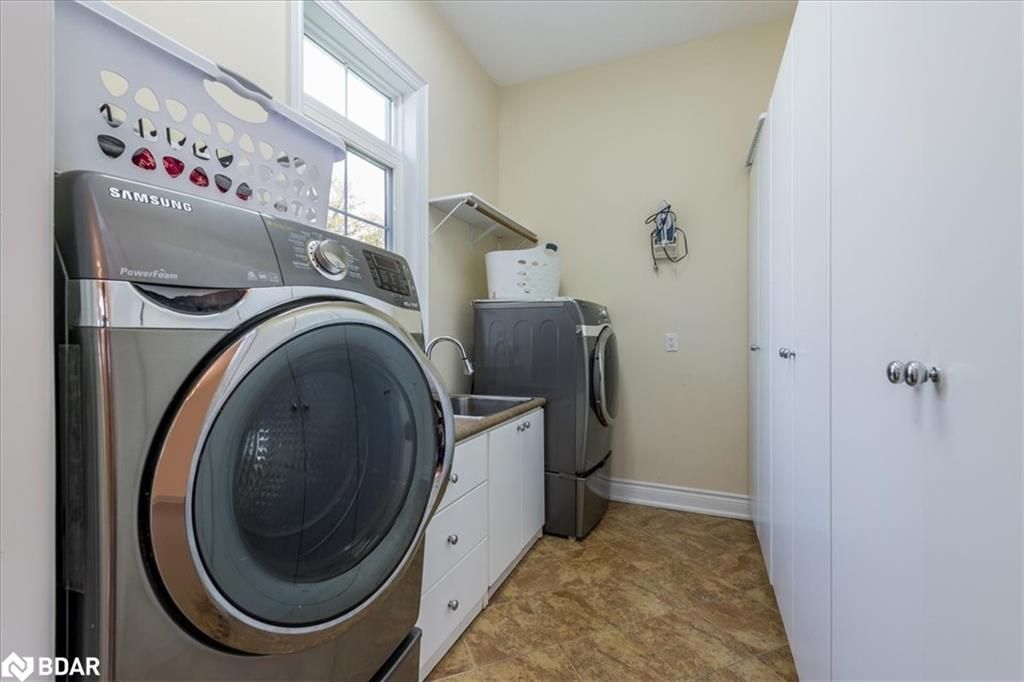
  • Laundry

    1.70 x 2.79 ft Main level

  • Bathroom

    3.48 x 6.10 ft Lower level

    3-Piece

  • Bedroom

    3.63 x 5.61 ft Lower level

    Tile Floors

  • Bathroom

    1.35 x 2.16 ft Lower level

    3-Piece

  • Bedroom

    3.48 x 4.27 ft Lower level

    Tile Floors

  • Media Room

    5.33 x 9.07 ft Lower level

    Carpet Free

  • Bathroom

    false Main level

    3-Piece

  • Bedroom

    2.82 x 4.27 ft Main level

    Hardwood Floor

  • Bedroom Primary

    3.76 x 7.01 ft Main level

    5+ Piece

  • MLS #

    40333254

  • Sq. Ft

    3250

  • Sq. Ft. Source

    MLS

  • Lot Irregularities

    see remarks

  • Year Built

    2009

  • Pool

    None

  • Drive

    n/a

  • Garage

    n/a

  • Total Parking

    24

  • Family Room

    n/a

  • Den

    n/a

  • Exterior

    Stone, Stucco

  • Fireplace

    2

  • Roof

    Asphalt Shing

  • Foundation

    Poured Concrete

  • Elevator

    n/a

  • Water View

    n/a

  • Laundry Level

    n/a

  • Heat

    Forced Air, Geothermal, Radiant Floor, Other

  • A/C

    Other

  • Water

    Bored Well, Well

  • Water Supply

    n/a

  • Sewers

    n/a

  • Central Vac

    Y

  • Mud Room

    3.78 x 3.76 ft Main level

  • Bathroom

    1.50 x 2.51 ft Main level

    3-Piece

  • Laundry

    1.70 x 2.79 ft Main level

  • Bathroom

    3.48 x 6.10 ft Lower level

    3-Piece

  • Bedroom

    3.63 x 5.61 ft Lower level

    Tile Floors

  • Bathroom

    1.35 x 2.16 ft Lower level

    3-Piece

  • Bedroom

    3.48 x 4.27 ft Lower level

    Tile Floors

  • Media Room

    5.33 x 9.07 ft Lower level

    Carpet Free

  • Bathroom

    false Main level

    3-Piece

  • Bedroom

    2.82 x 4.27 ft Main level

    Hardwood Floor

  • Bedroom Primary

    3.76 x 7.01 ft Main level

    5+ Piece

Thinking of Selling?

Find Out Your Home’s Value in Today’s Market!

No Email or Signup is required to view your home estimate.

estimate your home value

Contact Manoj Kukreja

Sales Representative,
Century 21 People’s Choice Realty Inc.,
Brokerage
(647) 576 - 2100

Manoj profile avatar

Mortgage Calculator

This data is for informational purposes only.

Mortgage Payment per month

Principal Amount

Interest

Total Payable

Amortization

Amortization

Closing Cost Calculator

This data is for informational purposes only.

Closing Cost Total for this property

Total Cash flow for purchasing this property

Down Payment(%)*
Additional information

Provincial Land Transfer Tax

Ontario Land Transfer Tax Rebate

Toronto Land Transfer Tax

Toronto Land Transfer Tax Rebate

PST on CMHC Insurance Premium

Lawyer Fees

$2,825

Government Registration Fee's

$164

Title Insurance

Closing Cost Total

Total Cash flow for purchasing this property

Provincial Land Transfer Tax

Ontario Land Transfer Tax Rebate

Toronto Land Transfer Tax

Toronto Land Transfer Tax Rebate

PST on CMHC Insurance Premium

Lawyer Fees

$2,825

Government Registarion Fee's

$164

Title Insurance

Down Payment(%)*

* A down payment of less than 20% is permitted only for first-time home buyers purchasing their principal residence. The minimum down payment required is 5% for the portion of the purchase price up to $500,000, and 10% for the portion between $500,000 and $1,500,000. For properties priced over $1,500,000, a minimum down payment of 20% is required.

Thinking of Selling?

Find Out Your Home’s Value in Today’s Market!

No Email or Signup is required to view your home estimate.

estimate your home value

Contact Manoj Kukreja

Sales Representative, Century 21 People’s Choice Realty Inc., Brokerage
(647) 576 - 2100

Manoj profile avatar

Recent Sold Listings in Cookstown, Innisfil

Popular Cities