<-- style PDP --> 48 Mumberson Street, Innisfil - Detached for sale for $1,799,990
  • sold

48 Mumberson Street

Innisfil, Ontario, L0L 1L0 - Cookstown

$1,799,990$000000

  • Neighbourhood

    Cookstown

  • Major Intersection

    Queen St (89) /Dufferin St.

  • Listed Since: 472 day(s)

  • Last update: 333 day(s) ago

Overview

  • Property Type

    Detached, 2-Storey

  • Bedrooms

    4 + 2

  • Bathrooms

    5

  • Basement

    Sep Entrance + Apartment

  • Kitchen

    1 + 1

  • Total Parking

    6 (2 Built-In Garage)

  • Lot Size

    15x38.02 (Feet)

  • Taxes

    $8,234.00 (2024)

  • Type

    Freehold

Property Description

Property description for 48 Mumberson Street, Innisfil

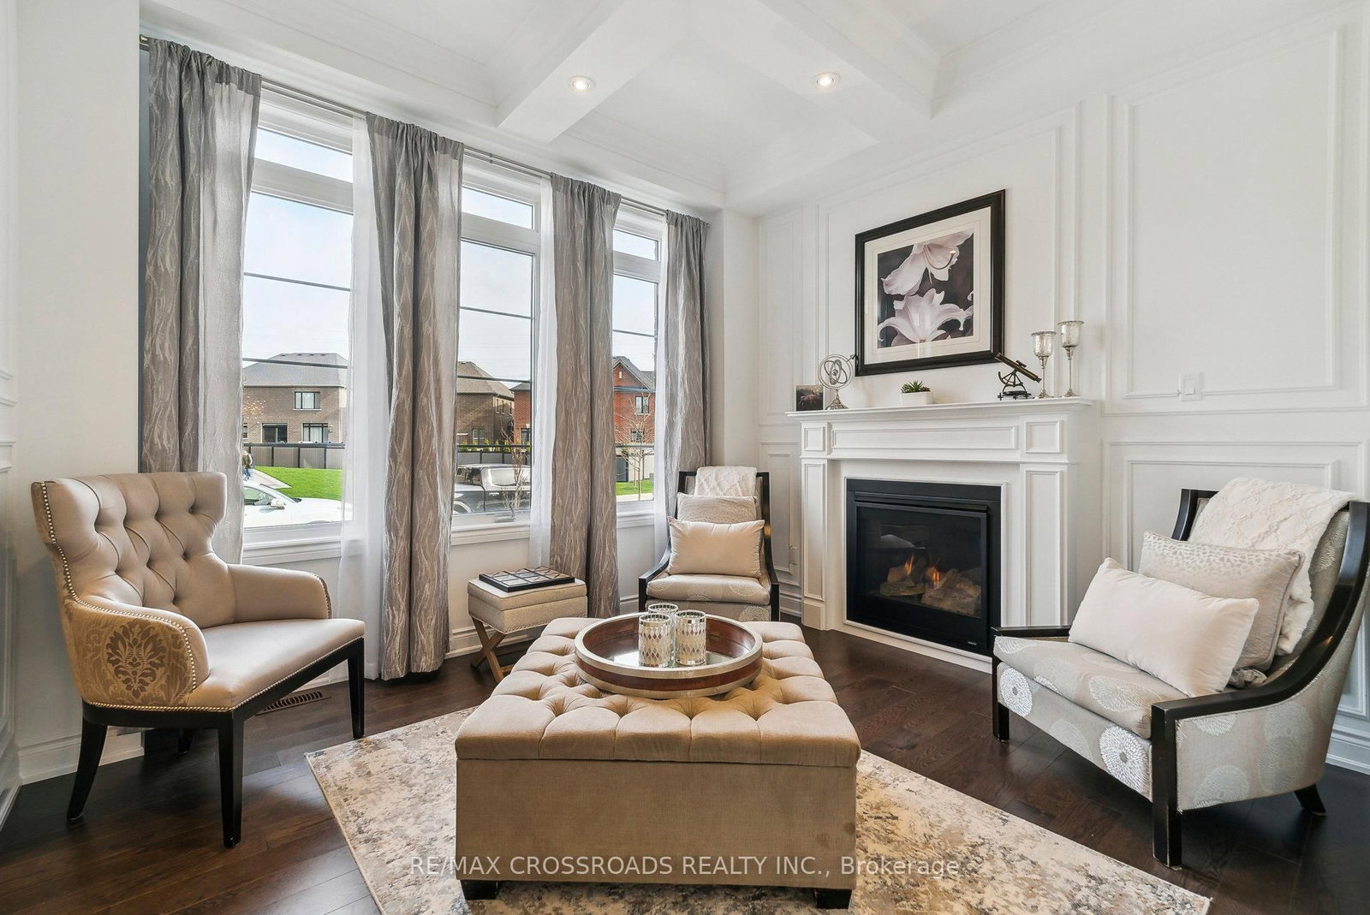
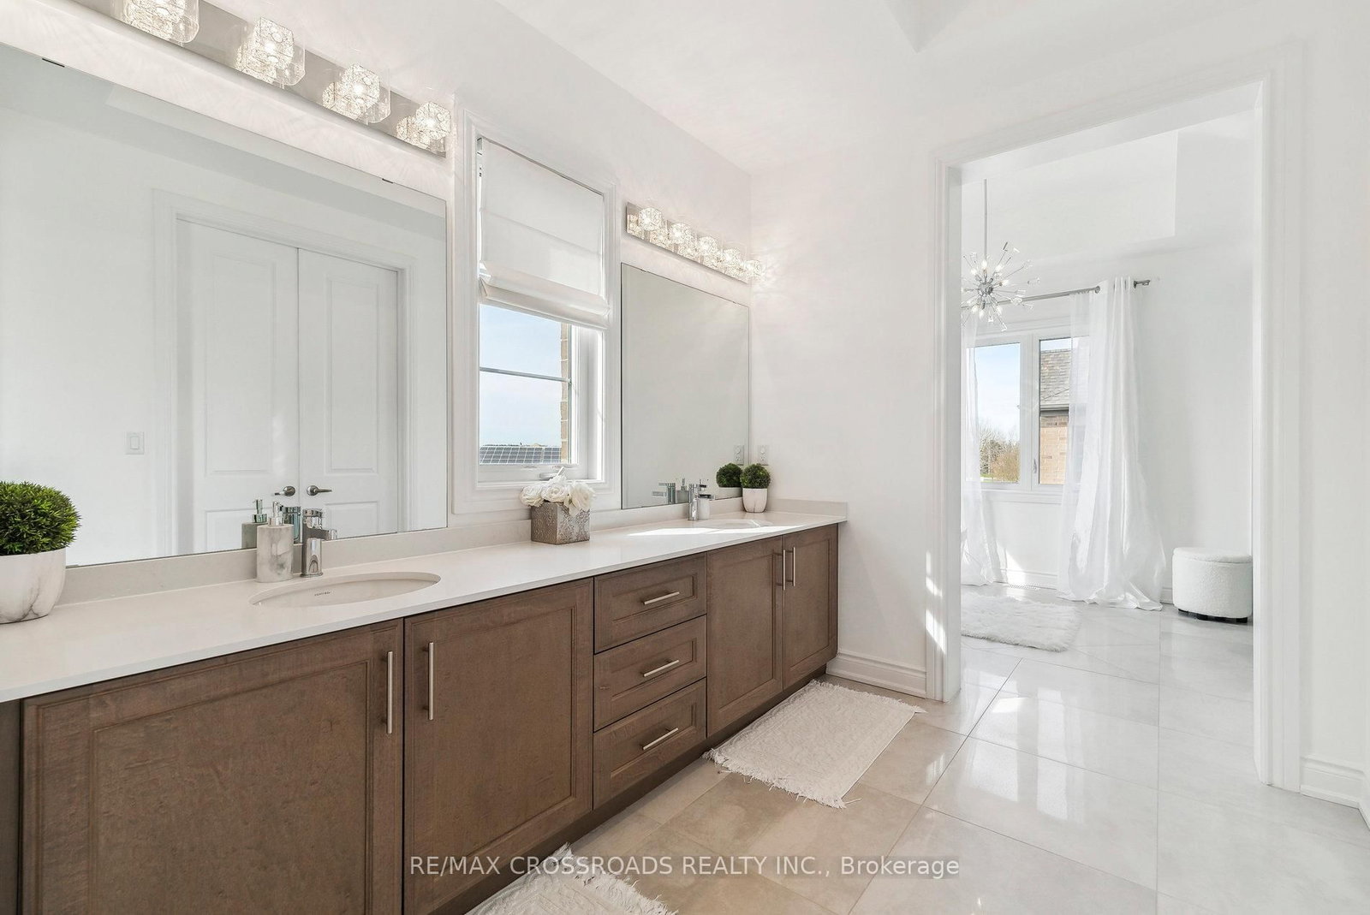
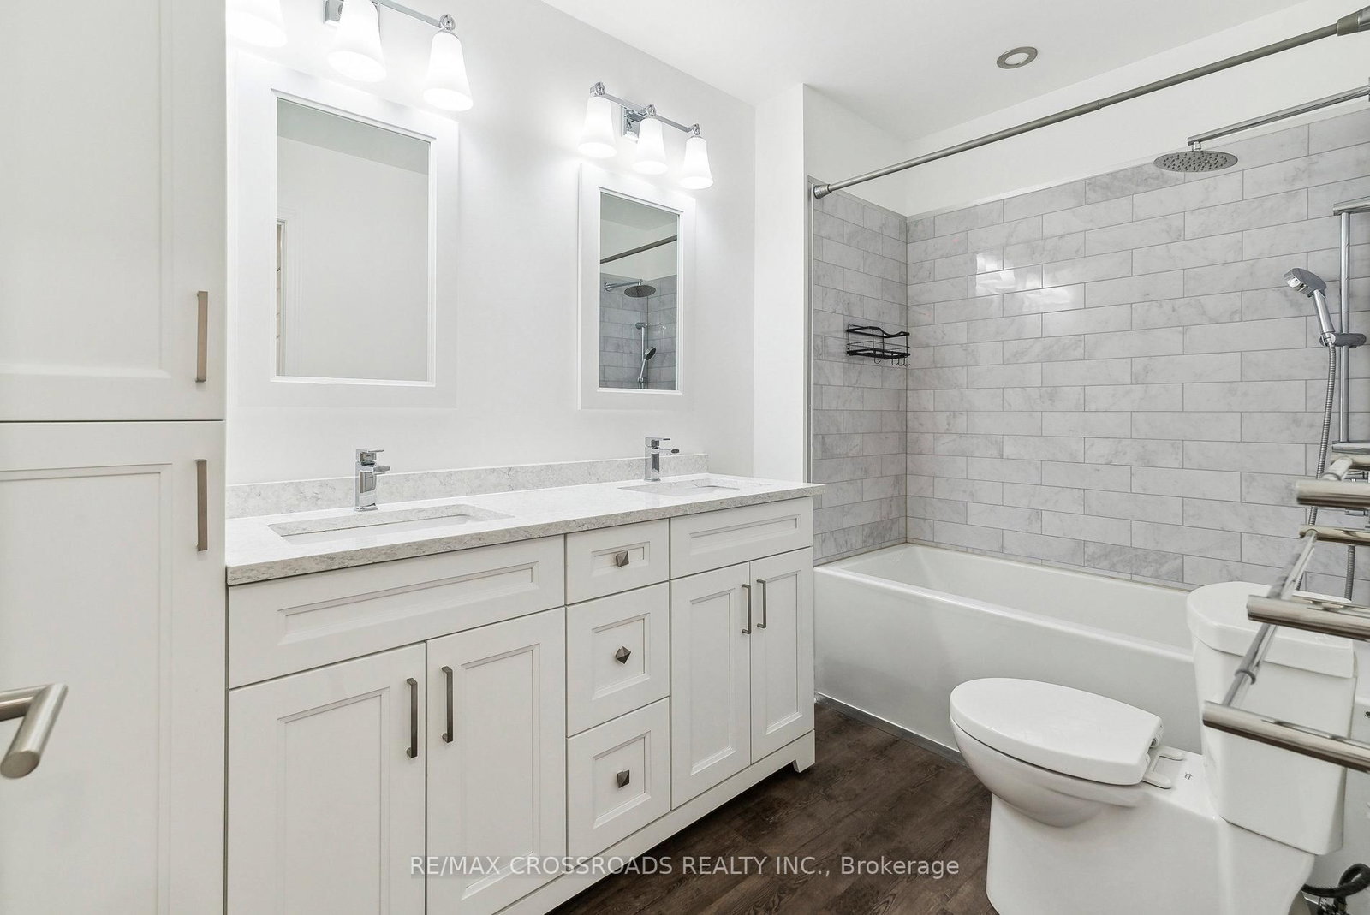
Step into a world of luxury and lifestyle in this showstopping executive home, perfectly situated on a premium lot in the heart of charming Cookstown. Featuring 4+2 bedrooms and 5 bathrooms across more than 3,800 sq ft of exquisitely finished space, this residence includes a fully self-contained 2-bedroom in-law suite and over $535,000 in high-end upgrades.Backing onto a protected greenbelt with no rear neighbours, the resort-inspired backyard is an entertainers dream. Take a dip in the glowing fiberglass pool with LED waterfalls, rejuvenate in the wood-fired sauna, or rinse off in the outdoor shower. Host unforgettable gatherings with a custom stone fireplace, cedar pergola, composite deck, artificial turf, and ambient landscape lightingall designed for indulgent outdoor living.Inside, youll be swept away by the elegance: coffered ceilings, three fireplaces, gleaming hardwood floors, and statement lighting throughout. The chefs kitchen is the heart of the home, offering granite counters, an oversized island, premium appliances, and custom cabinetry with crown moulding, valance lighting, and extended uppers.This home delivers in both beauty and function with a formal living room, grand great room, elegant dining space, and a second-floor media lounge perfect for cozy movie nights or stylish unwinding. The luxurious primary suite offers a spa-inspired ensuite with a freestanding soaker tub, frameless rain shower, marble vanity, and a spacious walk-in closet.An oversized pivot front door (5 x 89) with Bluetooth-enabled security access makes a bold first impression. Located in a quiet, family-friendly community near scenic trails, parks, and all that Cookstown has to offer with quick access to Hwy 400, Tanger Outlets, and Innisfil Beach Park.

Listed by RE/MAX CROSSROADS REALTY INC.

  • MLS #

    N12232741

  • Sq. Ft

    3500-5000

  • Sq. Ft. Source

    MLS

  • Lot Irregularities

    n/a

  • Year Built

    Available Upon Request

  • Pool

    Inground

  • Drive

    n/a

  • Garage

    Built-In, 2 spaces

  • Total Parking

    6

  • Family Room

    Y

  • Den

    Y

  • Exterior

    Brick

  • Fireplace

    Y

  • Roof

    Asphalt Shingle

  • Foundation

    Concrete

  • Elevator

    n/a

  • Water View

    n/a

  • Laundry Level

    n/a

  • Heat

    Forced Air

  • A/C

    Central Air

  • Water

    Municipal

  • Water Supply

    n/a

  • Sewers

    Sewers

  • Central Vac

    Y

  • Great Rm

    5.4864 x 4.572 ft Main level

    Fireplace, O/Looks Backyard, hardwood floor

  • Dining

    3.9624 x 4.572 ft Main level

    Coffered Ceiling, hardwood floor

  • Kitchen

    1.70688 x 5.7912 ft Main level

    Modern Kitchen, Open Concept, O/Looks Pool

  • Breakfast

    3.07848 x 4.572 ft Main level

    W/O To Deck, Open Concept

  • Living

    3.6576 x 3.3528 ft Main level

    hardwood floor, O/Looks Frontyard, Fireplace

  • Primary

    5.7912 x 4.2672 ft 2nd level

    Coffered Ceiling, W/I Closet, hardwood floor

  • 2nd Br

    4.20624 x 3.59664 ft 2nd level

    hardwood floor, Large Closet, 4 Pc Ensuite

  • 3rd Br

    4.2672 x 3.68808 ft 2nd level

    hardwood floor, W/I Closet, 4 Pc Ensuite

  • 4th Br

    4.08432 x 3.3528 ft 2nd level

    hardwood floor, Large Closet, 4 Pc Ensuite

  • Media/Ent

    6.21792 x 3.3528 ft 2nd level

    hardwood floor, O/Looks Frontyard, Open Concept

  • Living

    226.0 x 274.0 ft Bsmt level

    Combined W/Kitchen, Fireplace, Open Concept

  • Kitchen

    261.0 x 0.4572 ft Bsmt level

    Combined W/Living, Modern Kitchen, Open Concept

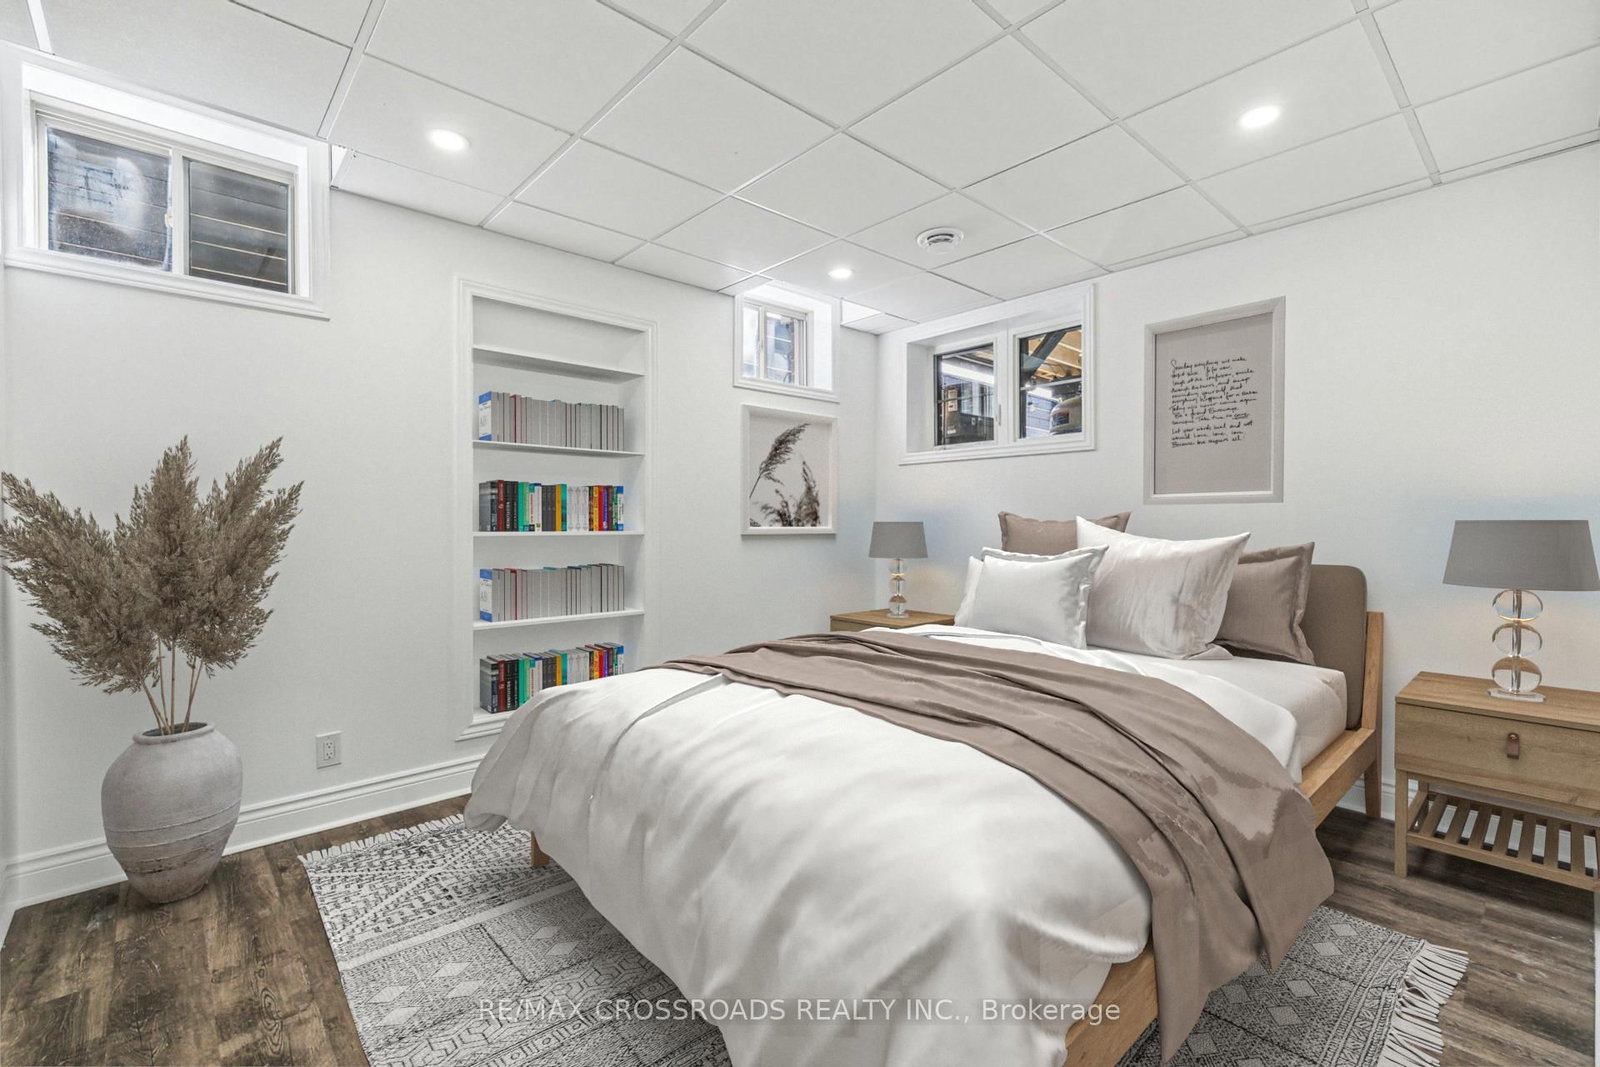
  • Br

    3.7592 x 4.9784 ft Bsmt level

    W/I Closet, Above Grade Window

  • 2nd Br

    3.175 x 3.8608 ft Bsmt level

    Large Closet, Above Grade Window

  • Utility

    6.6294 x 0.4572 ft Bsmt level

    Laundry Sink, Combined W/Laundry, Open Concept

  • MLS #

    N12232741

  • Sq. Ft

    3500-5000

  • Sq. Ft. Source

    MLS

  • Lot Irregularities

    n/a

  • Year Built

    Available Upon Request

  • Pool

    Inground

  • Drive

    n/a

  • Garage

    Built-In, 2 spaces

  • Total Parking

    6

  • Family Room

    Y

  • Den

    Y

  • Exterior

    Brick

  • Fireplace

    Y

  • Roof

    Asphalt Shingle

  • Foundation

    Concrete

  • Elevator

    n/a

  • Water View

    n/a

  • Laundry Level

    n/a

  • Heat

    Forced Air

  • A/C

    Central Air

  • Water

    Municipal

  • Water Supply

    n/a

  • Sewers

    Sewers

  • Central Vac

    Y

  • Great Rm

    5.4864 x 4.572 ft Main level

    Fireplace, O/Looks Backyard, hardwood floor

  • Dining

    3.9624 x 4.572 ft Main level

    Coffered Ceiling, hardwood floor

  • Kitchen

    1.70688 x 5.7912 ft Main level

    Modern Kitchen, Open Concept, O/Looks Pool

  • Breakfast

    3.07848 x 4.572 ft Main level

    W/O To Deck, Open Concept

  • Living

    3.6576 x 3.3528 ft Main level

    hardwood floor, O/Looks Frontyard, Fireplace

  • Primary

    5.7912 x 4.2672 ft 2nd level

    Coffered Ceiling, W/I Closet, hardwood floor

  • 2nd Br

    4.20624 x 3.59664 ft 2nd level

    hardwood floor, Large Closet, 4 Pc Ensuite

  • 3rd Br

    4.2672 x 3.68808 ft 2nd level

    hardwood floor, W/I Closet, 4 Pc Ensuite

  • 4th Br

    4.08432 x 3.3528 ft 2nd level

    hardwood floor, Large Closet, 4 Pc Ensuite

  • Media/Ent

    6.21792 x 3.3528 ft 2nd level

    hardwood floor, O/Looks Frontyard, Open Concept

  • Living

    226.0 x 274.0 ft Bsmt level

    Combined W/Kitchen, Fireplace, Open Concept

  • Kitchen

    261.0 x 0.4572 ft Bsmt level

    Combined W/Living, Modern Kitchen, Open Concept

  • Br

    3.7592 x 4.9784 ft Bsmt level

    W/I Closet, Above Grade Window

  • 2nd Br

    3.175 x 3.8608 ft Bsmt level

    Large Closet, Above Grade Window

  • Utility

    6.6294 x 0.4572 ft Bsmt level

    Laundry Sink, Combined W/Laundry, Open Concept

Thinking of Selling?

Find Out Your Home’s Value in Today’s Market!

No Email or Signup is required to view your home estimate.

estimate your home value

Contact Manoj Kukreja

Sales Representative,
Century 21 People’s Choice Realty Inc.,
Brokerage
(647) 576 - 2100

Manoj profile avatar

Property History

Property history for 48 Mumberson Street, Innisfil

This property has been sold 5 times before. Create your free account to explore sold prices, detailed property history, and more insider data.

Sign In / Register

Estimated price

Date
Price
Change
2025-06-19
$1,780,692
---

Mortgage Calculator

This data is for informational purposes only.

Mortgage Payment per month

Principal Amount

Interest

Total Payable

Amortization

Amortization

Closing Cost Calculator

This data is for informational purposes only.

Closing Cost Total for this property

Total Cash flow for purchasing this property

Down Payment(%)*
Additional information

Provincial Land Transfer Tax

Ontario Land Transfer Tax Rebate

Toronto Land Transfer Tax

Toronto Land Transfer Tax Rebate

PST on CMHC Insurance Premium

Lawyer Fees

$2,825

Government Registration Fee's

$164

Title Insurance

Closing Cost Total

Total Cash flow for purchasing this property

Provincial Land Transfer Tax

Ontario Land Transfer Tax Rebate

Toronto Land Transfer Tax

Toronto Land Transfer Tax Rebate

PST on CMHC Insurance Premium

Lawyer Fees

$2,825

Government Registarion Fee's

$164

Title Insurance

Down Payment(%)*

* A down payment of less than 20% is permitted only for first-time home buyers purchasing their principal residence. The minimum down payment required is 5% for the portion of the purchase price up to $500,000, and 10% for the portion between $500,000 and $1,500,000. For properties priced over $1,500,000, a minimum down payment of 20% is required.

Thinking of Selling?

Find Out Your Home’s Value in Today’s Market!

No Email or Signup is required to view your home estimate.

estimate your home value

Contact Manoj Kukreja

Sales Representative, Century 21 People’s Choice Realty Inc., Brokerage
(647) 576 - 2100

Manoj profile avatar

Recent Sold Listings in Cookstown, Innisfil

Popular Cities