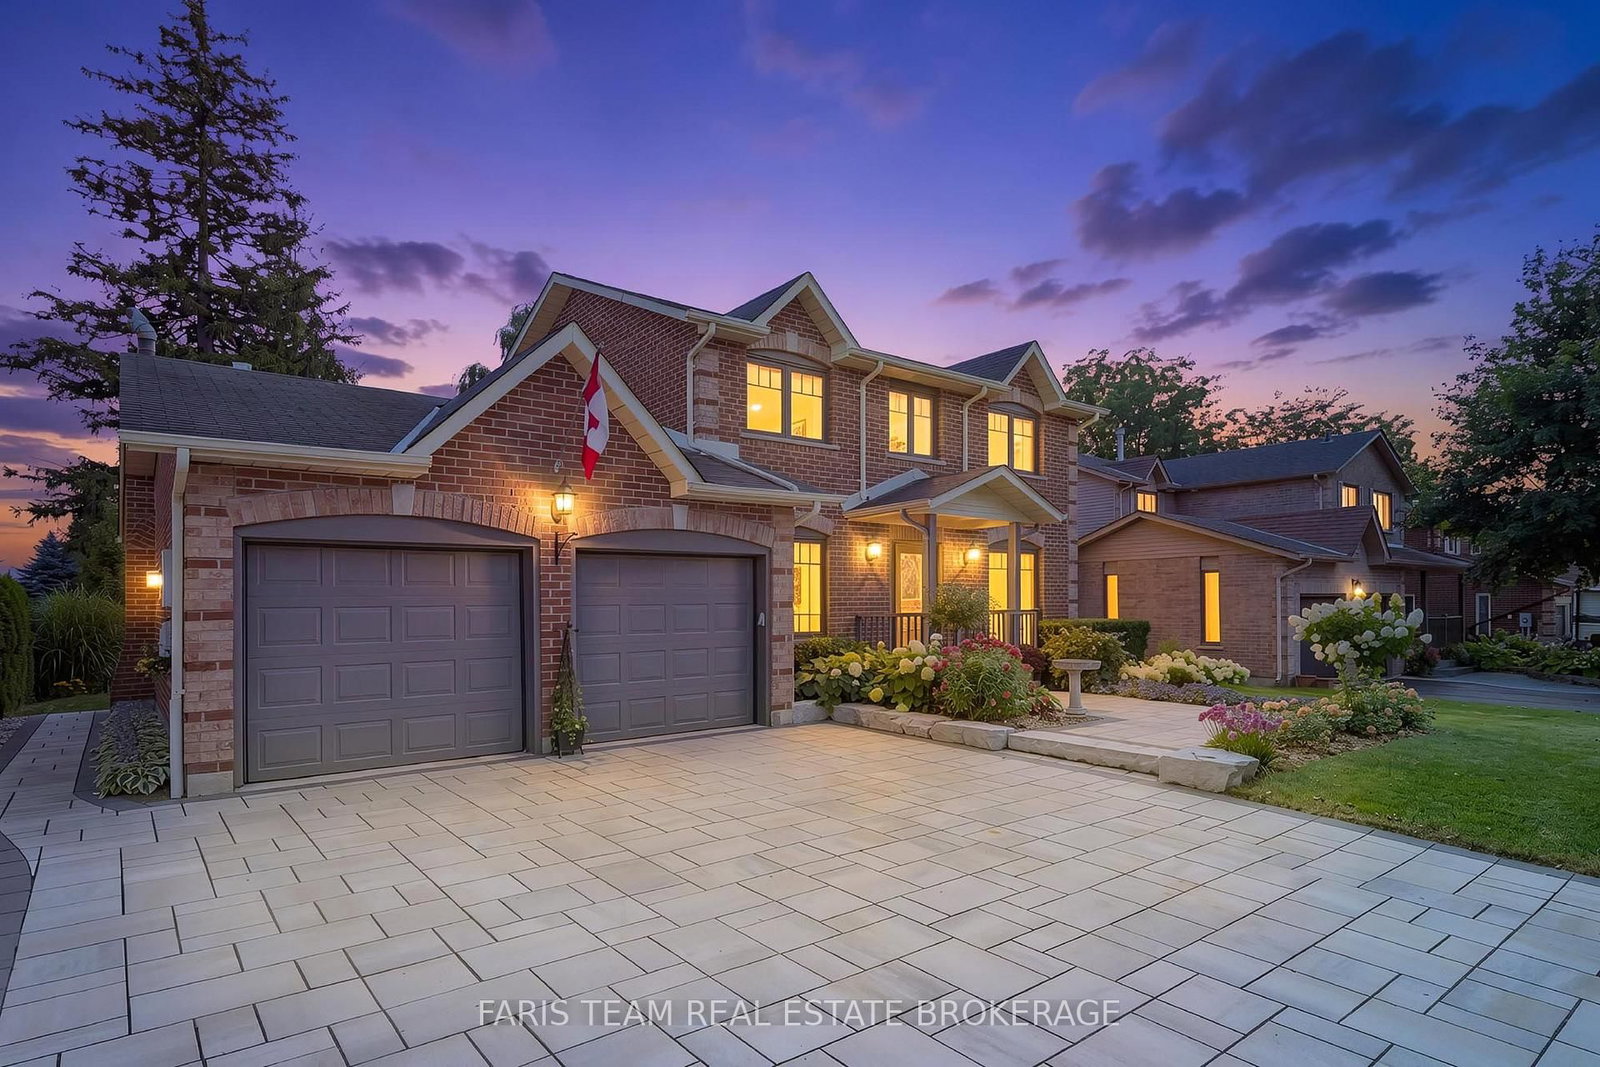
<-- style PDP --> 2 Heritage Road, Innisfil - Detached for sale for $977,700
  • sold

2 Heritage Road

Innisfil, Ontario, L0L 1L0 - Cookstown

$977,700$000000

  • Neighbourhood

    Cookstown

  • Major Intersection

    COOK AVE / HERITAGE RD

  • Listed Since: 226 day(s)

  • Last update: 221 day(s) ago

Overview

  • Property Type

    Detached, 2-Storey

  • Bedrooms

    4

  • Bathrooms

    3

  • Basement

    Full + Unfinished

  • Kitchen

    1

  • Total Parking

    7 (2 Attached Garage)

  • Lot Size

    Available Upon Request

  • Taxes

    $5,235.00 (2025)

  • Type

    Freehold

Property Description

Property description for 2 Heritage Road, Innisfil

Prime location. Private Backyard. Endless Possibilities. This delightful two-storey home features a charming brick and vinyl exterior with a covered front porch, perfect for warm welcomes and quiet morning coffees. Inside, the spacious kitchen, dedicated dining area, and large living room flow seamlessly into the hot tub room, while a front office and main-level bathroom provide ideal space for remote work or hosting guests. The upper level offers four generously sized bedrooms, including a private primary suite with a walk-in closet and ensuite, creating a peaceful personal retreat. The fully fenced backyard includes a large deck ideal for outdoor dining, direct access to the three-season room, and generous greenspace surrounded by mature trees. Located in a friendly, vibrant community with convenient access to schools, parks, shopping, dining, and major highways - and enriched by beloved local events such as the Steam Show, Music Festival, and Wing Ding - this home delivers exceptional lifestyle appeal. Offering 2,447 square feet plus an unfinished basement, this well-maintained 36-year-old home blends comfort, space, and community in one inviting package.

Listed by KELLER WILLIAMS EXPERIENCE REALTY

  • MLS #

    N12867278

  • Sq. Ft

    2000-2500

  • Sq. Ft. Source

    MLS

  • Lot Irregularities

    Y

  • Year Built

    31-50

  • Pool

    None

  • Drive

    Pvt Double

  • Garage

    Attached, 2 spaces

  • Total Parking

    7

  • Family Room

    N

  • Den

    N

  • Exterior

    Brick

  • Fireplace

    Y

  • Roof

    Asphalt Shingle

  • Foundation

    Poured Concrete

  • Elevator

    N

  • Water View

    n/a

  • Laundry Level

    Main

  • Heat

    Forced Air

  • A/C

    Central Air

  • Water

    Municipal

  • Water Supply

    n/a

  • Sewers

    Sewers

  • Central Vac

    N

  • Kitchen

    4.49 x 3.39 ft Main level

    Vinyl Floor, Double Sink, Stainless Steel Appl

  • Breakfast

    3.39 x 2.47 ft Main level

    Vinyl Floor, W/O To Deck, Open Concept

  • Dining

    3.65 x 3.18 ft Main level

    hardwood floor, Large Window, Formal Rm

  • Living

    5.09 x 3.33 ft Main level

    hardwood floor, Sliding Doors, Fireplace

  • Office

    4.69 x 3.19 ft Main level

    hardwood floor, Window, Crown Moulding

  • Other

    6.03 x 5.62 ft Main level

    Sauna, Wet Bar, Hot Tub

  • Laundry

    2.79 x 2.45 ft Main level

    Vinyl Floor, Access To Garage, Closet

  • Primary

    4.82 x 4.68 ft 2nd level

    3 Pc Ensuite, Window, W/I Closet

  • Br

    3.89 x 3.41 ft 2nd level

    hardwood floor, Window, Closet

  • Br

    3.63 x 2.83 ft 2nd level

    Closet, Window

  • Br

    3.44 x 3.29 ft 2nd level

    hardwood floor, Window, Closet

Thinking of Selling?

Find Out Your Home’s Value in Today’s Market!

No Email or Signup is required to view your home estimate.

estimate your home value

Contact Manoj Kukreja

Sales Representative,
Century 21 People’s Choice Realty Inc.,
Brokerage
(647) 576 - 2100

Manoj profile avatar

Property History

Property history for 2 Heritage Road, Innisfil

This property has been sold 8 times before. Create your free account to explore sold prices, detailed property history, and more insider data.

Sign In / Register

Estimated price

Date
Price
Change
2026-03-10
$963,345
---

Mortgage Calculator

This data is for informational purposes only.

Mortgage Payment per month

Principal Amount

Interest

Total Payable

Amortization

Amortization

Closing Cost Calculator

This data is for informational purposes only.

Closing Cost Total for this property

Total Cash flow for purchasing this property

Down Payment(%)*
Additional information

Provincial Land Transfer Tax

Ontario Land Transfer Tax Rebate

Toronto Land Transfer Tax

Toronto Land Transfer Tax Rebate

PST on CMHC Insurance Premium

Lawyer Fees

$2,825

Government Registration Fee's

$164

Title Insurance

Closing Cost Total

Total Cash flow for purchasing this property

Provincial Land Transfer Tax

Ontario Land Transfer Tax Rebate

Toronto Land Transfer Tax

Toronto Land Transfer Tax Rebate

PST on CMHC Insurance Premium

Lawyer Fees

$2,825

Government Registarion Fee's

$164

Title Insurance

Down Payment(%)*

* A down payment of less than 20% is permitted only for first-time home buyers purchasing their principal residence. The minimum down payment required is 5% for the portion of the purchase price up to $500,000, and 10% for the portion between $500,000 and $1,500,000. For properties priced over $1,500,000, a minimum down payment of 20% is required.

Thinking of Selling?

Find Out Your Home’s Value in Today’s Market!

No Email or Signup is required to view your home estimate.

estimate your home value

Contact Manoj Kukreja

Sales Representative, Century 21 People’s Choice Realty Inc., Brokerage
(647) 576 - 2100

Manoj profile avatar

Recent Sold Listings in Cookstown, Innisfil

Popular Cities