
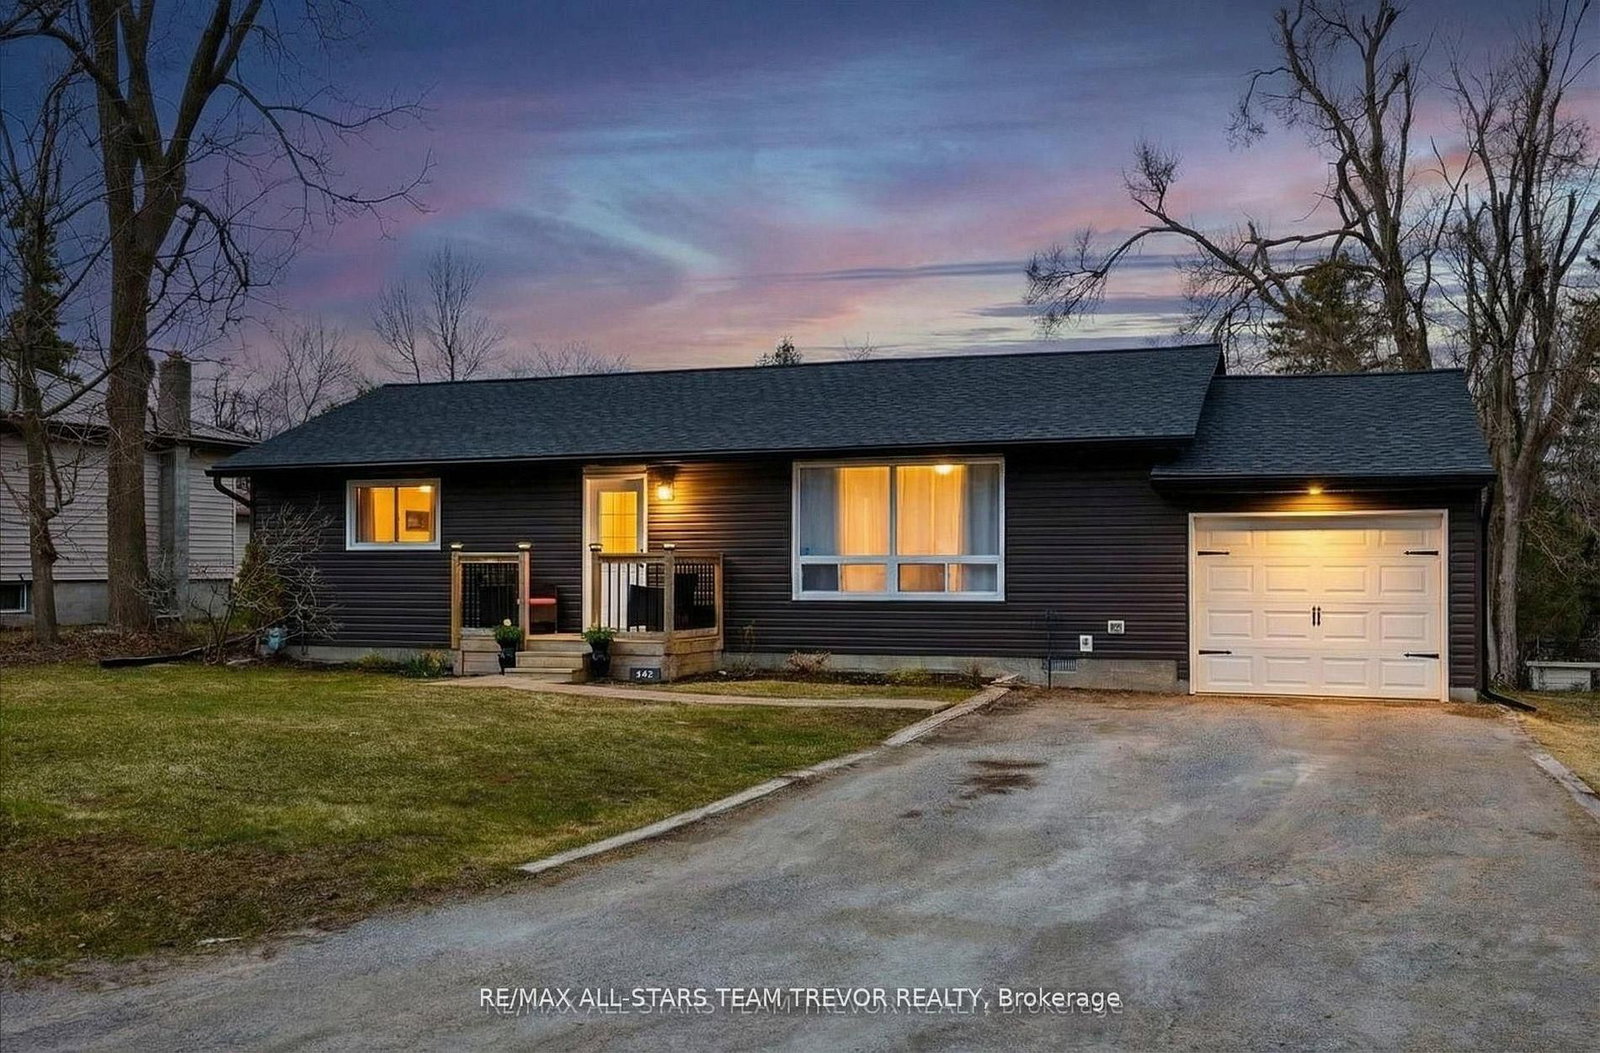
<-- style PDP --> 1104 Ferrier Avenue, Innisfil - Detached for sale for $550,000
  • for sale

1104 Ferrier Avenue

Innisfil, Ontario, L0L 1W0 - Lefroy

$550,000

  • Neighbourhood

    Lefroy

  • Major Intersection

    Killarney Beach Road and Ewart Street

  • Listed Since: 26 day(s)

  • Last update: 7 day(s) ago

Overview

  • Property Type

    Detached, Bungalow

  • Bedrooms

    2

  • Bathrooms

    1

  • Basement

    Crawl Space

  • Kitchen

    1

  • Total Parking

    6

  • Lot Size

    89.4x99.74 (Feet)

  • Taxes

    $3,176.00 (2025)

  • Type

    Freehold

Property Description

Property description for 1104 Ferrier Avenue, Innisfil

Welcome to 1104 Ferrier Avenue, where thoughtful updates and small-town charm come together on a beautifully maintained property. This move-in ready bungalow has been extensively refreshed, offering modern finishes while maintaining its warm and welcoming feel. The bright, open-concept interior features new 7-inch luxury vinyl plank flooring throughout, complemented by fresh paint in every room. The kitchen has been tastefully updated with new countertops, a stylish backsplash, and refreshed cabinetry, creating a clean and contemporary space for cooking and entertaining. With stainless steel appliances including gas range. The bathroom has also been beautifully renovated with a new bathtub, new tiled shower surround, and new porcelain tile flooring, providing a fresh, spa-inspired feel. Outside, curb appeal has been significantly enhanced with brand-new vinyl siding on the home, detached workshop, and storage shed, creating a cohesive look while offering low-maintenance durability for years to come. Situated on a generous lot with ample parking, mature landscaping, and a versatile detached workshop, this property offers the perfect blend of comfort, functionality, and outdoor space. Whether you're a first-time buyer, downsizer, or someone looking for room to enjoy hobbies and projects, this home is ready for you to move in and make it your own.

Listed by EXP REALTY

  • MLS #

    N13437358

  • Sq. Ft

    1100-1500

  • Sq. Ft. Source

    MLS

  • Lot Irregularities

    n/a

  • Year Built

    51-99

  • Pool

    None

  • Drive

    n/a

  • Garage

    Detached

  • Total Parking

    6

  • Family Room

    N

  • Den

    N

  • Exterior

    Vinyl Siding

  • Fireplace

    Y

  • Roof

    Asphalt Shingle

  • Foundation

    Block

  • Elevator

    n/a

  • Water View

    n/a

  • Laundry Level

    Main

  • Heat

    Forced Air

  • A/C

    Central Air

  • Water

    Well

  • Water Supply

    n/a

  • Sewers

    Sewers

  • Central Vac

    N

  • Living

    4.8 x 3.4 ft Main level

    Fireplace, Large Window, Pot Lights

  • Kitchen

    6.29 x 3.55 ft Main level

    Breakfast Bar, Backsplash, Centre Island

  • Dining

    3.53 x 2.92 ft Main level

    Large Window, Combined W/Kitchen, W/O To Deck

  • Br

    4.41 x 3.2 ft Main level

    Closet Organizers, Large Window, Laminate

  • 2nd Br

    4.11 x 3.2 ft Main level

    L-Shaped Room, Laminate

  • Bathroom

    2.43 x 2.43 ft Main level

    4 Pc Bath, Linen Closet, Ceramic Floor

  • Laundry

    1.82 x 2.03 ft Main level

  • MLS #

    N13437358

  • Sq. Ft

    1100-1500

  • Sq. Ft. Source

    MLS

  • Lot Irregularities

    n/a

  • Year Built

    51-99

  • Pool

    None

  • Drive

    n/a

  • Garage

    Detached

  • Total Parking

    6

  • Family Room

    N

  • Den

    N

  • Exterior

    Vinyl Siding

  • Fireplace

    Y

  • Roof

    Asphalt Shingle

  • Foundation

    Block

  • Elevator

    n/a

  • Water View

    n/a

  • Laundry Level

    Main

  • Heat

    Forced Air

  • A/C

    Central Air

  • Water

    Well

  • Water Supply

    n/a

  • Sewers

    Sewers

  • Central Vac

    N

  • Living

    4.8 x 3.4 ft Main level

    Fireplace, Large Window, Pot Lights

  • Kitchen

    6.29 x 3.55 ft Main level

    Breakfast Bar, Backsplash, Centre Island

  • Dining

    3.53 x 2.92 ft Main level

    Large Window, Combined W/Kitchen, W/O To Deck

  • Br

    4.41 x 3.2 ft Main level

    Closet Organizers, Large Window, Laminate

  • 2nd Br

    4.11 x 3.2 ft Main level

    L-Shaped Room, Laminate

  • Bathroom

    2.43 x 2.43 ft Main level

    4 Pc Bath, Linen Closet, Ceramic Floor

  • Laundry

    1.82 x 2.03 ft Main level

Thinking of Selling?

Find Out Your Home’s Value in Today’s Market!

No Email or Signup is required to view your home estimate.

estimate your home value

Contact Manoj Kukreja

Sales Representative,
Century 21 People’s Choice Realty Inc.,
Brokerage
(647) 576 - 2100

Manoj profile avatar

Property History

Property history for 1104 Ferrier Avenue, Innisfil

This property has been sold 10 times before. Create your free account to explore sold prices, detailed property history, and more insider data.

Sign In / Register

Mortgage Calculator

This data is for informational purposes only.

Mortgage Payment per month

Principal Amount

Interest

Total Payable

Amortization

Amortization

Closing Cost Calculator

This data is for informational purposes only.

Closing Cost Total for this property

Total Cash flow for purchasing this property

Down Payment(%)*
Additional information

Provincial Land Transfer Tax

Ontario Land Transfer Tax Rebate

Toronto Land Transfer Tax

Toronto Land Transfer Tax Rebate

PST on CMHC Insurance Premium

Lawyer Fees

$2,825

Government Registration Fee's

$164

Title Insurance

Closing Cost Total

Total Cash flow for purchasing this property

Provincial Land Transfer Tax

Ontario Land Transfer Tax Rebate

Toronto Land Transfer Tax

Toronto Land Transfer Tax Rebate

PST on CMHC Insurance Premium

Lawyer Fees

$2,825

Government Registarion Fee's

$164

Title Insurance

Down Payment(%)*

* A down payment of less than 20% is permitted only for first-time home buyers purchasing their principal residence. The minimum down payment required is 5% for the portion of the purchase price up to $500,000, and 10% for the portion between $500,000 and $1,500,000. For properties priced over $1,500,000, a minimum down payment of 20% is required.

Thinking of Selling?

Find Out Your Home’s Value in Today’s Market!

No Email or Signup is required to view your home estimate.

estimate your home value

Contact Manoj Kukreja

Sales Representative, Century 21 People’s Choice Realty Inc., Brokerage
(647) 576 - 2100

Manoj profile avatar

Recent Sold Listings in Lefroy, Innisfil

Popular Cities