<-- style PDP --> 1152 Stoney Point Road, Innisfil - Detached for sale for $549,000
  • sold
  • leased

1152 Stoney Point Road

Innisfil, Ontario, L0L 1W0 - Lefroy

$549,000$000000

  • Neighbourhood

    Lefroy

  • Major Intersection

    Killarney Beach Road & Harbour Street

  • Listed Since: 43 day(s)

  • Last update: 32 day(s) ago

Overview

  • Property Type

    Detached, Bungalow

  • Bedrooms

    2

  • Bathrooms

    1

  • Basement

    Crawl Space

  • Kitchen

    1

  • Total Parking

    6

  • Lot Size

    50.02x98.72 (Feet)

  • Taxes

    $3,371.78 (2026)

  • Type

    Freehold

Property Description

Property description for 1152 Stoney Point Road, Innisfil

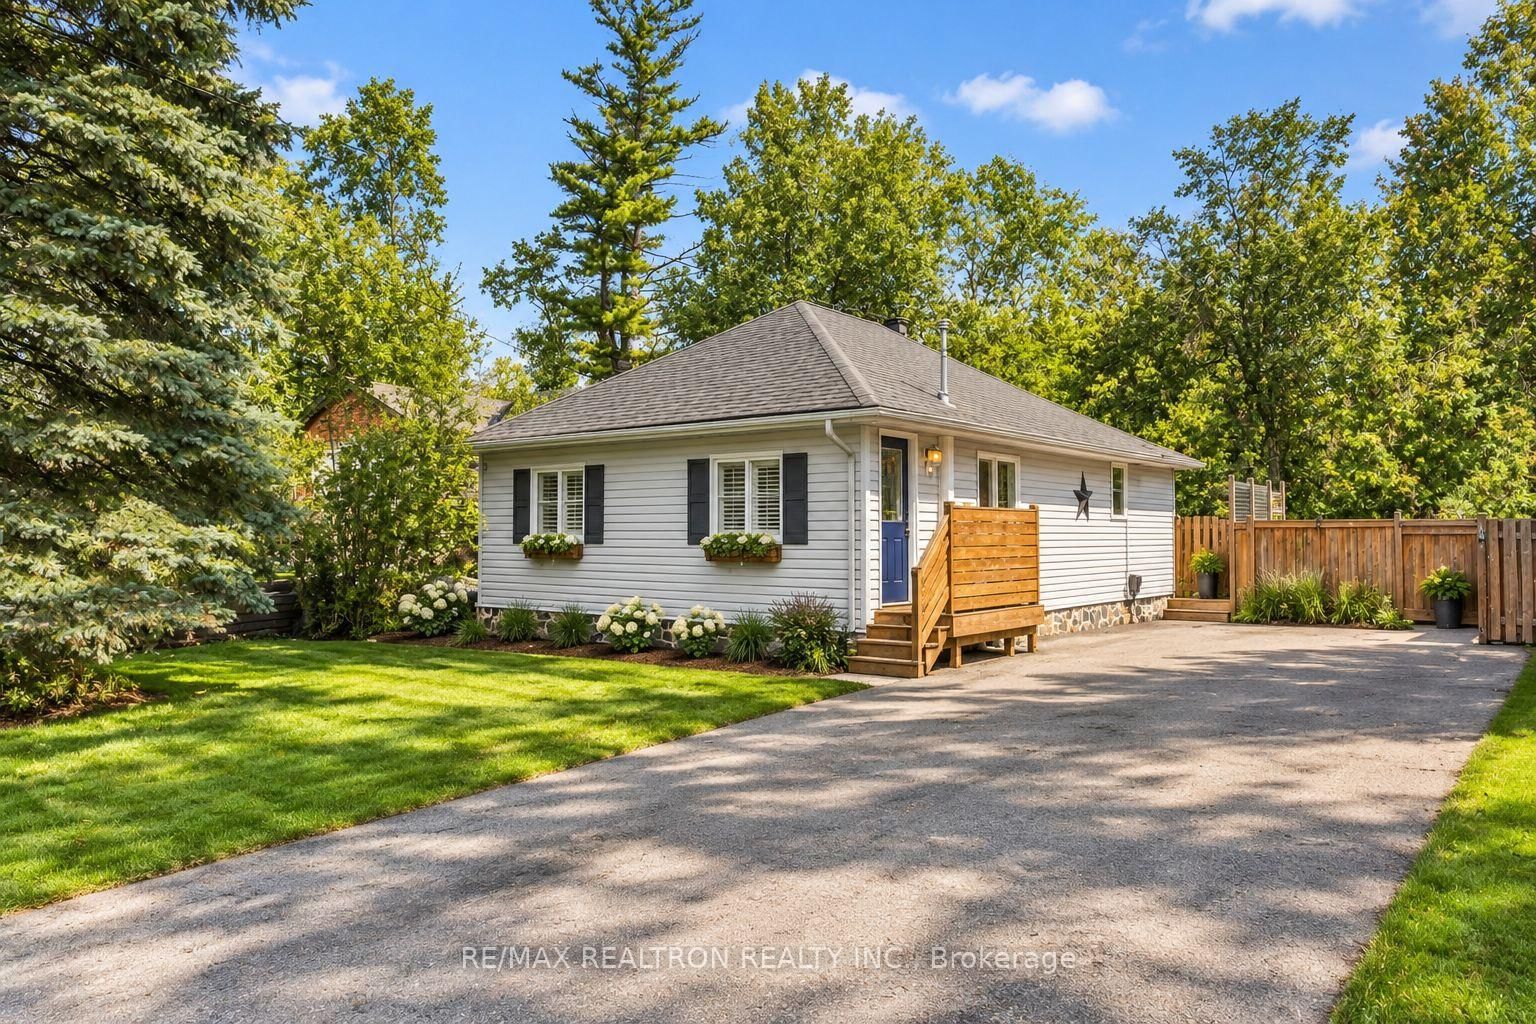
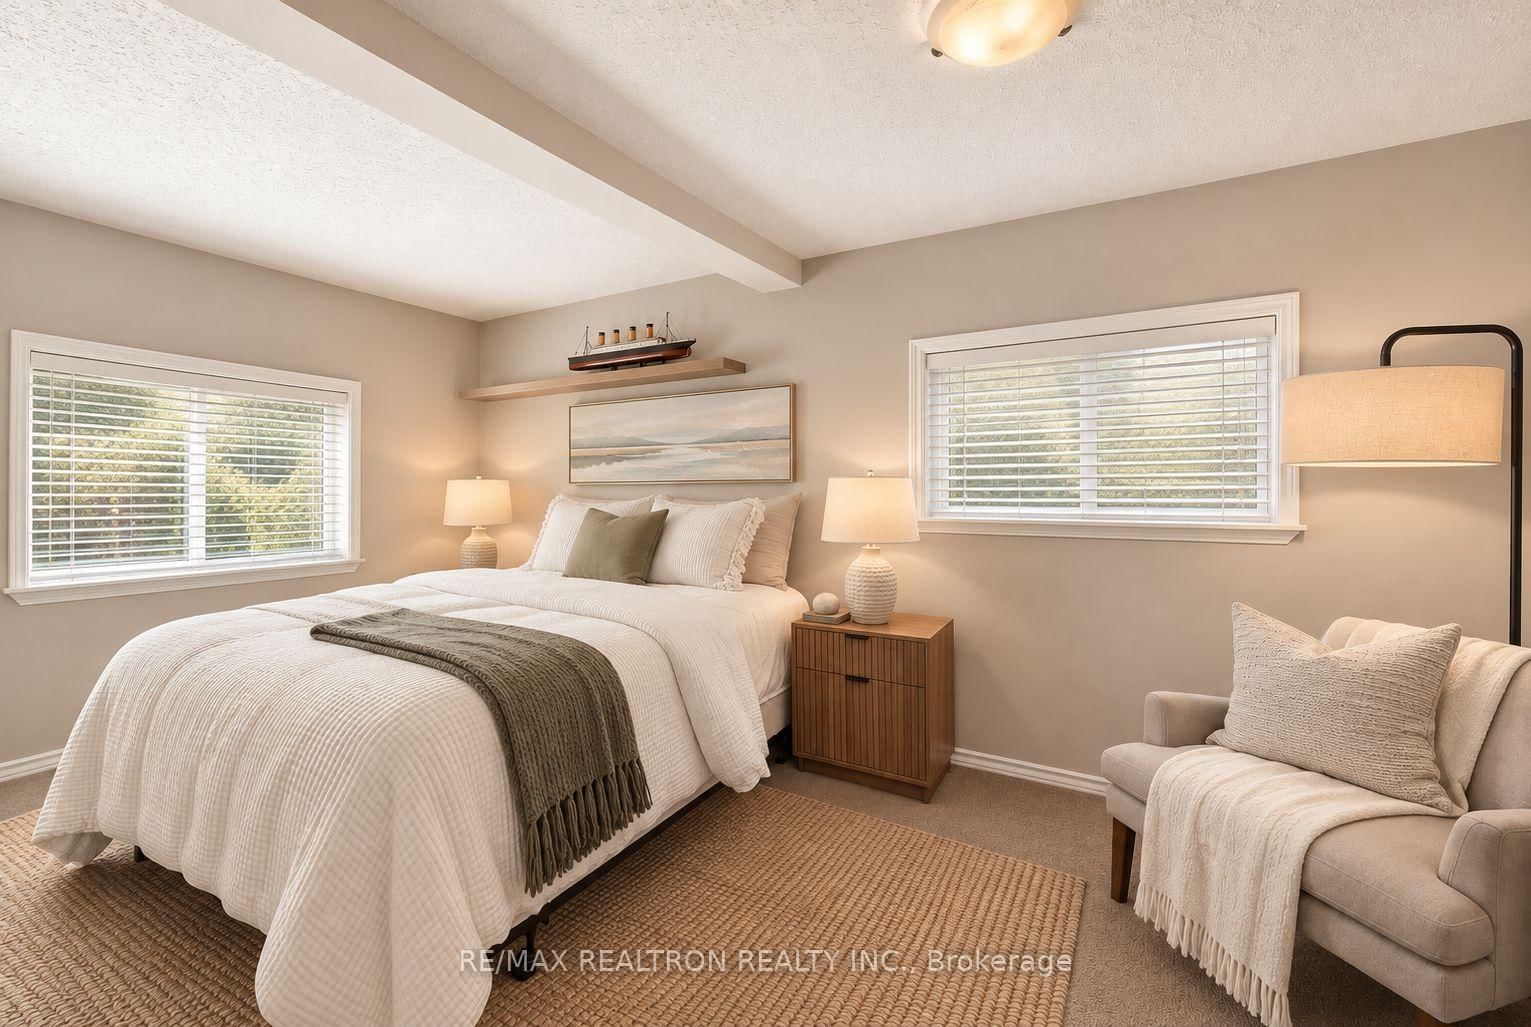
Detached living, a private backyard and the Lake Simcoe lifestyle, all at a price that makes homeownership feel within reach. Welcome to 1152 Stoney Point Road, an inviting 2-bedroom bungalow offering one-level living, incredible outdoor space and a location that makes every day feel a little more like a getaway. Inside, nearly 1,000 sq. ft. of bright, functional living space features updated flooring, a spacious living and dining area, two generous bedrooms with impressive closet space, a 4-piece bathroom and a kitchen with stainless steel appliances and a walkout to the backyard. Step outside and discover one of this home's biggest highlights: a wide 50-foot frontage with a large, fully fenced backyard, giving you the space and privacy that can be hard to find at this price point. Entertain on the expansive deck with custom privacy screening, unwind in the hot tub, gather around the fire pit, let the kids or dogs play, or simply enjoy having outdoor space that's truly your own. With parking for up to 6 vehicles and plenty of storage, there's room for everyday life and all the extras that come with it. Best of all, enjoy private resident lake access and a boat launch at the end of the street, with a marina nearby, giving you easy access to boating, fishing and everything Lake Simcoe has to offer without paying a waterfront premium. Enjoy the peaceful feel of lakeside living while still being conveniently connected to Highway 400, Yonge Street, shopping, restaurants and everyday amenities. Offering the ease of bungalow living, the freedom of a detached home and a lifestyle that's hard to find at this price point, 1152 Stoney Point Road is an exciting opportunity for first-time buyers, down sizers and anyone ready for more space, more privacy and a place to truly call their own

Listed by RE/MAX REALTRON REALTY INC.

  • MLS #

    N13780150

  • Sq. Ft

    700-1100

  • Sq. Ft. Source

    MLS

  • Lot Irregularities

    n/a

  • Year Built

    Available Upon Request

  • Pool

    None

  • Drive

    Pvt Double

  • Garage

    None

  • Total Parking

    6

  • Family Room

    N

  • Den

    N

  • Exterior

    Vinyl Siding

  • Fireplace

    N

  • Roof

    Asphalt Shingle

  • Foundation

    Concrete

  • Elevator

    n/a

  • Water View

    n/a

  • Laundry Level

    Main

  • Heat

    Forced Air

  • A/C

    Central Air

  • Water

    Well

  • Water Supply

    n/a

  • Sewers

    Sewers

  • Central Vac

    N

  • Foyer

    2.33 x 2.33 ft Main level

    Ceramic Floor, W/I Closet, Large Window

  • Kitchen

    3.68 x 2.57 ft Main level

    Vinyl Floor, W/O To Deck, Stainless Steel Appl

  • Dining

    3.66 x 2.11 ft Main level

    Vinyl Floor, Large Window, Combined W/Living

  • Living

    4.8 x 4.09 ft Main level

    Vinyl Floor, Large Window, Open Concept

  • Primary

    4.58 x 2.84 ft Main level

    Broadloom, Large Window, W/I Closet

  • 2nd Br

    3.92 x 3.26 ft Main level

    Broadloom, Large Window, Double Closet

  • Bathroom

    3.25 x 2.28 ft Main level

    Ceramic Floor, 4 Pc Bath, Combined W/Laundry

Thinking of Selling?

Find Out Your Home’s Value in Today’s Market!

No Email or Signup is required to view your home estimate.

estimate your home value

Contact Manoj Kukreja

Sales Representative,
Century 21 People’s Choice Realty Inc.,
Brokerage
(647) 576 - 2100

Manoj profile avatar

Property History

Property history for 1152 Stoney Point Road, Innisfil

This property has been sold 8 times before. Create your free account to explore sold prices, detailed property history, and more insider data.

Sign In / Register

Estimated price

Date
Price
Change
2026-09-14
$534,105
1.26%

Mortgage Calculator

This data is for informational purposes only.

Mortgage Payment per month

Principal Amount

Interest

Total Payable

Amortization

Amortization

Closing Cost Calculator

This data is for informational purposes only.

Closing Cost Total for this property

Total Cash flow for purchasing this property

Down Payment(%)*
Additional information

Provincial Land Transfer Tax

Ontario Land Transfer Tax Rebate

Toronto Land Transfer Tax

Toronto Land Transfer Tax Rebate

PST on CMHC Insurance Premium

Lawyer Fees

$2,825

Government Registration Fee's

$164

Title Insurance

Closing Cost Total

Total Cash flow for purchasing this property

Provincial Land Transfer Tax

Ontario Land Transfer Tax Rebate

Toronto Land Transfer Tax

Toronto Land Transfer Tax Rebate

PST on CMHC Insurance Premium

Lawyer Fees

$2,825

Government Registarion Fee's

$164

Title Insurance

Down Payment(%)*

* A down payment of less than 20% is permitted only for first-time home buyers purchasing their principal residence. The minimum down payment required is 5% for the portion of the purchase price up to $500,000, and 10% for the portion between $500,000 and $1,500,000. For properties priced over $1,500,000, a minimum down payment of 20% is required.

Thinking of Selling?

Find Out Your Home’s Value in Today’s Market!

No Email or Signup is required to view your home estimate.

estimate your home value

Contact Manoj Kukreja

Sales Representative, Century 21 People’s Choice Realty Inc., Brokerage
(647) 576 - 2100

Manoj profile avatar

Recent Sold Listings in Lefroy, Innisfil

Popular Cities