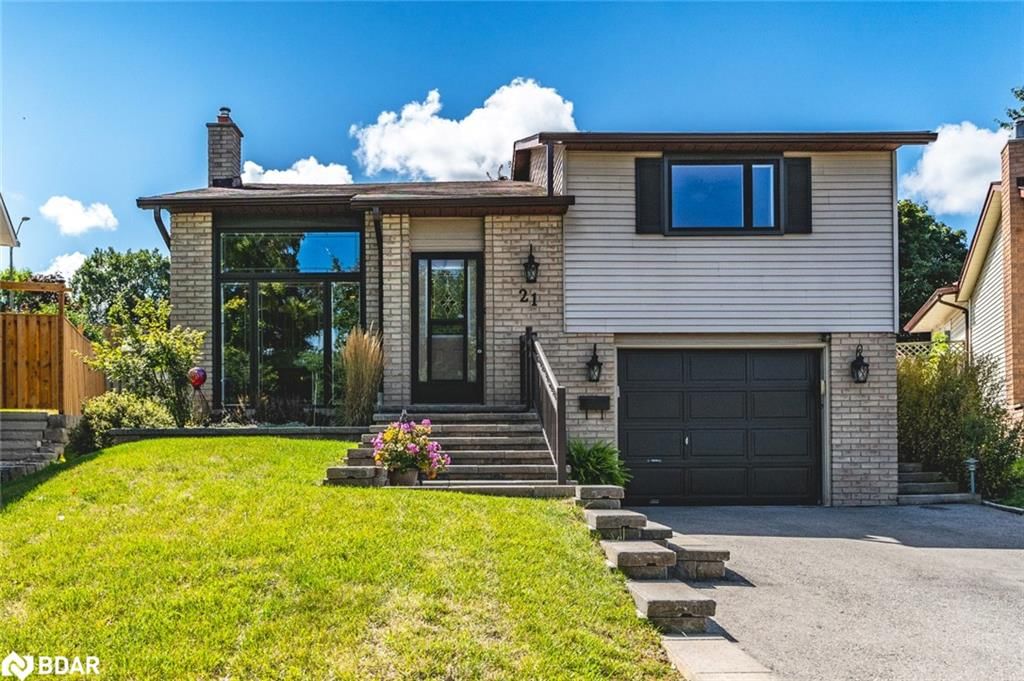
<-- style PDP --> 11 Campion Court, Keswick - Single Family Residence for sale for $749,900
  • sold
  • leased

11 Campion Court

Keswick, ON, L4P 3N1 - Georgina

$749,900$000000

  • Neighbourhood

    Georgina

  • Major Intersection

  • Listed Since: 768 day(s)

  • Last update: 727 day(s) ago

Overview

  • Property Type

    Single Family Residence, Bungalow Raised

  • Bedrooms

    2 + 3

  • Bathrooms

    2

  • Basement

    Full, Finished

  • Kitchen

    n/a

  • Total Parking

    3

  • Lot Size

    Available Upon Request

  • Taxes

    $3,665.54 (2024)

  • Type

    Freehold

Property Description

Property description for 11 Campion Court, Keswick

Spectacular Newly Renovated From Top To Bottom 5 Bedroom 2 Full Bath Fully Equipped Family Home Offering Quality Craftsmanship & Professional Renovations Throughout. Featuring A Remarkable Brand New Open Concept Design Chef's Kitchen With Enormous Almost 8' Peninsula Island W/Quartz Counters & Breakfast Bar. Beautiful Soft Close Slim Shaker Cabinetry, Under Counter Lighting, Undermount Sink, Sleek Stainless Steel Appliances & New Slider Provides W/O Access To Brand New Large Composite Entertainment Deck W/Privacy Screen Which Overlooks A Sun-Filled Fully Fenced Private Backyard! Offering All New Windows & Doors, Custom Stairs Case W/Wrought Iron Railings, All New Luxury Vinyl Plank Flooring Throughout, & LED Pot Lights & All New Light Fixtures, New Exterior Siding, Both Bathrooms With Stunning & Modern Updates. Newer Furnace & Central Air Conditioning. Located Just Steps To Public School & High School, All Amenities, Quick Access To Commuter Routes & Nestled In To A Very Well Established Family Friendly Neighbourhood Within Walking Distance To Lake Simcoe & So Much More!! Total Finished Square Footage Including Lower Level Approximately 1600 Sq/F. Pie Shaped Lot- 54.75Ft Wide @ The Back. EXTRAS: Lower Level Has 3 Bedrooms + A Rec Room. In-Law Potential W/Lower Level. All Renovations Done Professionally W/Meticulous Attention to Detail. Just Move In & Enjoy!

Listed by RE/MAX All-Stars Realty Inc. Brokerage

  • MLS #

    40656965

  • Sq. Ft

    1401

  • Sq. Ft. Source

    MLS

  • Lot Irregularities

    n/a

  • Year Built

    Available Upon Request

  • Pool

    n/a

  • Drive

    n/a

  • Garage

    n/a

  • Total Parking

    3

  • Family Room

    n/a

  • Den

    n/a

  • Exterior

    Brick Veneer, Vinyl Siding

  • Fireplace

    n/a

  • Roof

    Shingle

  • Foundation

    Concrete Perimeter

  • Elevator

    n/a

  • Water View

    n/a

  • Laundry Level

    n/a

  • Heat

    Forced Air, Natural Gas

  • A/C

    Central Air

  • Water

    Municipal

  • Water Supply

    n/a

  • Sewers

    n/a

  • Central Vac

    n/a

  • Bedroom Primary

    2.97 x 4.11 ft Main level

  • Bathroom

    false Lower level

    3-Piece

  • Foyer

    2.34 x 1.22 ft Main level

  • Kitchen

    4.80 x 3.40 ft Main level

  • Living Room

    5.77 x 4.50 ft Main level

  • Bathroom

    false Main level

    4-Piece

  • Bedroom

    4.80 x 3.02 ft Lower level

  • Bedroom

    3.20 x 3.56 ft Lower level

  • Bedroom

    3.38 x 3.35 ft Main level

  • Laundry

    1.70 x 1.57 ft Lower level

  • Bedroom

    3.76 x 4.24 ft Lower level

  • Utility Room

    1.91 x 3.02 ft Lower level

Thinking of Selling?

Find Out Your Home’s Value in Today’s Market!

No Email or Signup is required to view your home estimate.

estimate your home value

Contact Manoj Kukreja

Sales Representative,
Century 21 People’s Choice Realty Inc.,
Brokerage
(647) 576 - 2100

Manoj profile avatar

Property History

Property history for 11 Campion Court, Keswick

This property has been sold 1 time before. Create your free account to explore sold prices, detailed property history, and more insider data.

Sign In / Register

Mortgage Calculator

This data is for informational purposes only.

Mortgage Payment per month

Principal Amount

Interest

Total Payable

Amortization

Amortization

Closing Cost Calculator

This data is for informational purposes only.

Closing Cost Total for this property

Total Cash flow for purchasing this property

Down Payment(%)*
Additional information

Provincial Land Transfer Tax

Ontario Land Transfer Tax Rebate

Toronto Land Transfer Tax

Toronto Land Transfer Tax Rebate

PST on CMHC Insurance Premium

Lawyer Fees

$2,825

Government Registration Fee's

$164

Title Insurance

Closing Cost Total

Total Cash flow for purchasing this property

Provincial Land Transfer Tax

Ontario Land Transfer Tax Rebate

Toronto Land Transfer Tax

Toronto Land Transfer Tax Rebate

PST on CMHC Insurance Premium

Lawyer Fees

$2,825

Government Registarion Fee's

$164

Title Insurance

Down Payment(%)*

* A down payment of less than 20% is permitted only for first-time home buyers purchasing their principal residence. The minimum down payment required is 5% for the portion of the purchase price up to $500,000, and 10% for the portion between $500,000 and $1,500,000. For properties priced over $1,500,000, a minimum down payment of 20% is required.

Thinking of Selling?

Find Out Your Home’s Value in Today’s Market!

No Email or Signup is required to view your home estimate.

estimate your home value

Contact Manoj Kukreja

Sales Representative, Century 21 People’s Choice Realty Inc., Brokerage
(647) 576 - 2100

Manoj profile avatar

Recent Sold Listings in Georgina, Keswick

Popular Cities