<-- style PDP --> 57 Chartwell Crescent, Keswick - Single Family Residence for sale for $1,249,888
  • sold
  • leased

57 Chartwell Crescent

Keswick, ON, L4P 3N8 - Georgina

$1,249,888$000000

  • Neighbourhood

    Georgina

  • Major Intersection

  • Listed Since: 723 day(s)

  • Last update: 616 day(s) ago

Overview

  • Property Type

    Single Family Residence, Two Story

  • Bedrooms

    4 + 0

  • Bathrooms

    3

  • Basement

    Full, Unfinished

  • Kitchen

    n/a

  • Total Parking

    6 (2 null Garage)

  • Lot Size

    Available Upon Request

  • Taxes

    $6,403.46 (2024)

  • Type

    Freehold

Property Description

Property description for 57 Chartwell Crescent, Keswick

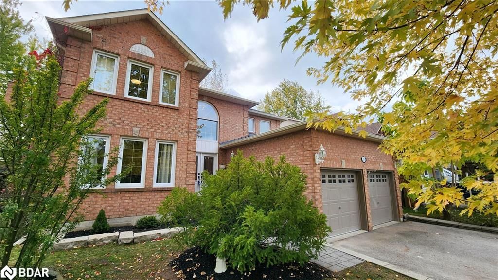
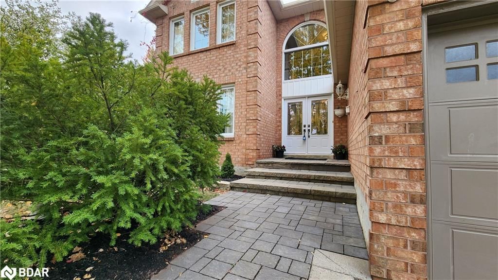
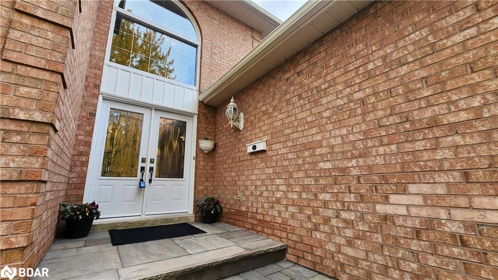
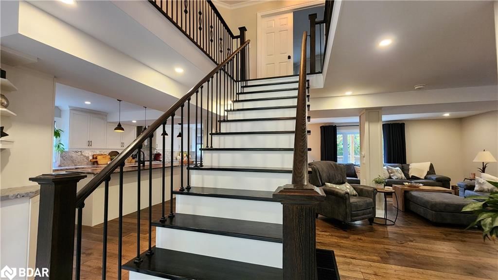
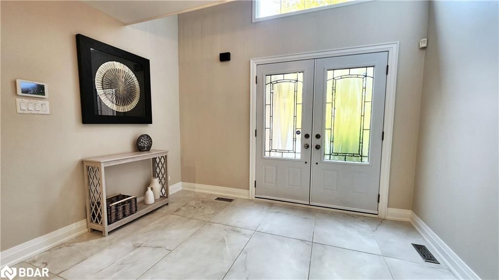
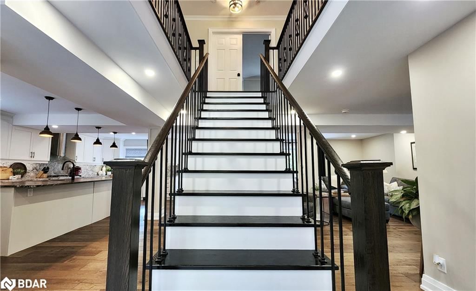
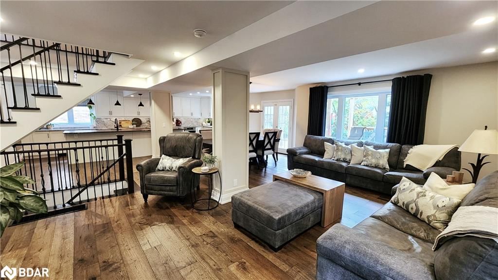
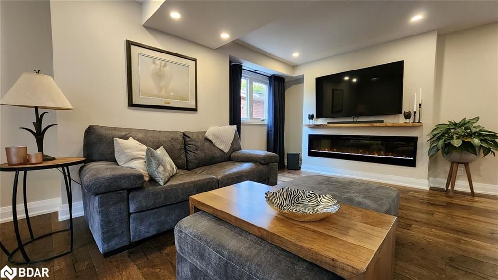
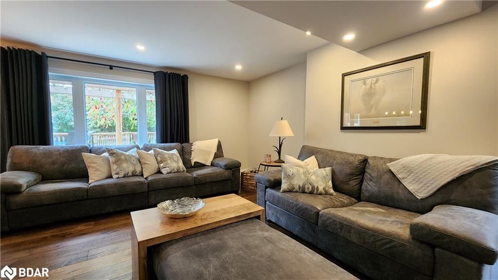
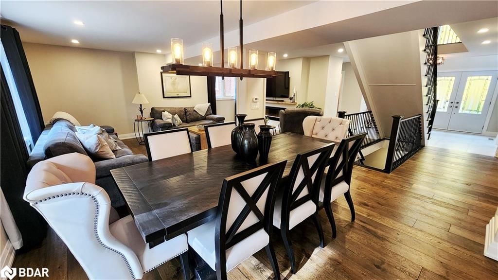
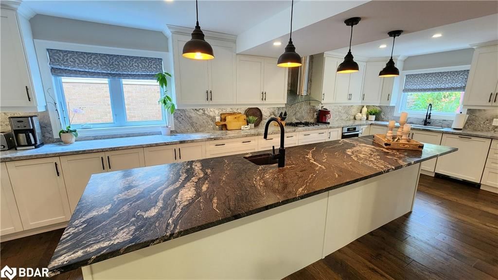
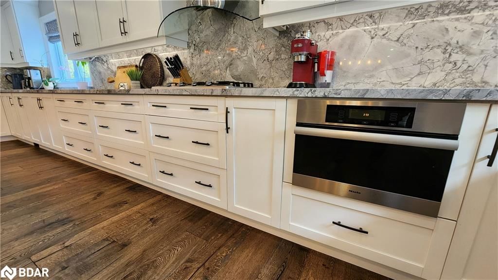
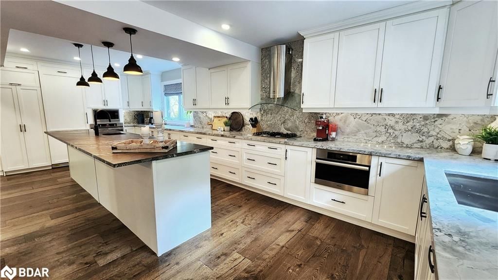
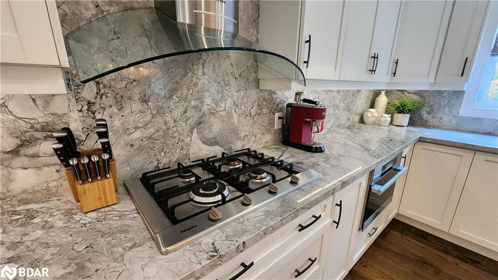
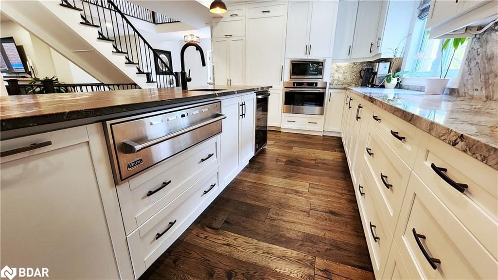
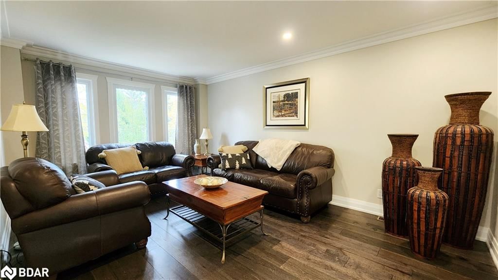
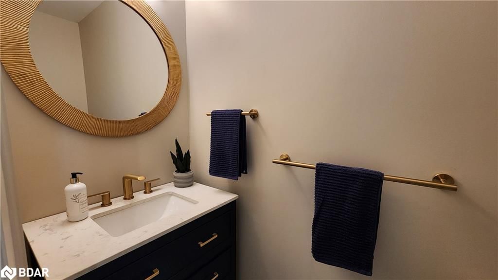
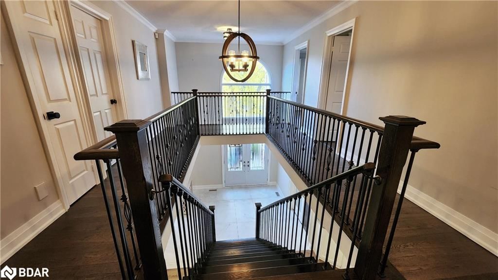
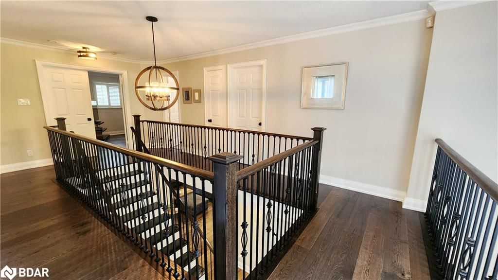
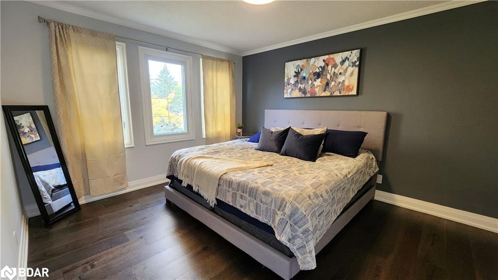
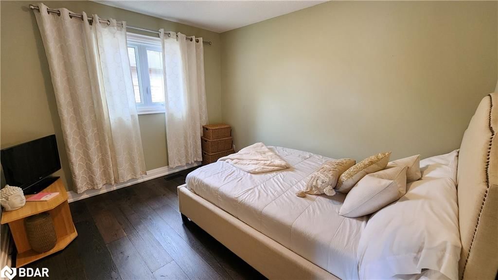
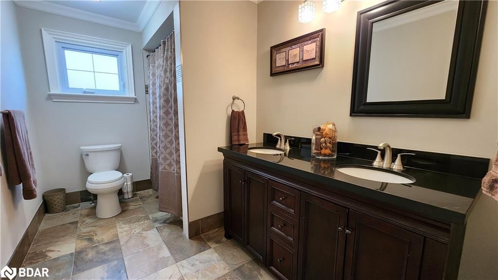
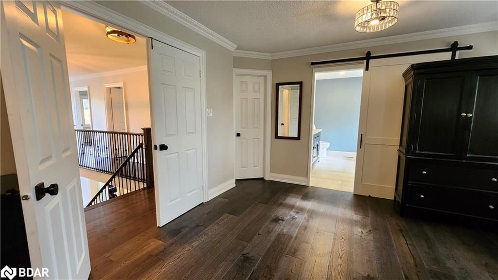
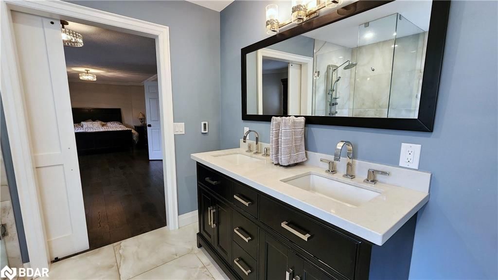
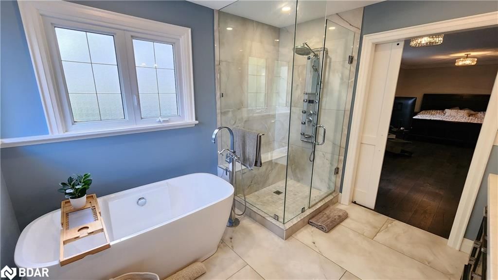
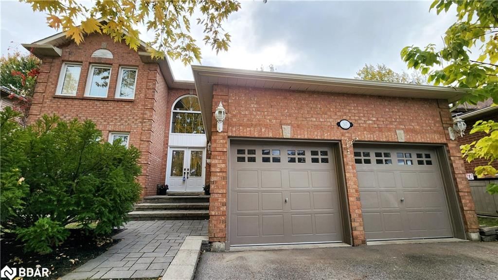
Are You Looking For A Home That’s More Than Just Four Walls—A Space That Invites Connection, Relaxation, And Effortless Entertaining? This Thoughtfully Designed 2-Storey Home In North Keswick Could Be What You've Been Searching For. Its Open-Concept Layout Creates A Seamless Flow Between The Living Spaces, Where Natural Light Pours In Through Large Windows, Making Every Room Feel Bright And Inviting. The Living Room Features An Elegant Electric Fireplace, Adding Warmth To Gatherings. And With A Versatile Main-Floor Den That Doubles As A 5th Bedroom Or Home Office, The Options Are Yours. If You Love Cooking Or Entertaining, The Gourmet Kitchen Will Catch Your Eye. It’s Equipped With High-End Appliances, A Built-In Oven, And A Gas Stovetop With A Steam Function, Set Against New Striking Marble Countertops And Backsplash As Well As Featuring Granite On The Island. The Convenience Of A Second Sink On The Island Makes Meal Prep And Entertaining A Breeze. Upstairs, The Home Offers Four Spacious Bedrooms, Including A Master Suite With A Luxurious Bath And Separate Shower—A Perfect Place To Unwind. The Home’s Consistent Hardwood And Ceramic Flooring Provide A Stylish, Cohesive Look That’s Easy To Maintain. Outside, Imagine Enjoying Summer Days By The Sparkling Inground Pool, With Plenty Of Space On The Extended Deck For Outdoor Entertaining. The Fully Fenced And Landscaped Yard Adds To The Sense Of Privacy And Tranquility. Practical Features Include Inside Access To A Double-Car Garage And A Spacious Driveway That Fits Up To Four Vehicles. With Schools, Parks, And Amenities All Within Walking Distance, This Home Combines Comfort, Convenience, And Community Living. Isn’t It Time To Experience A Home Designed To Bring People Together? Explore This Unique Opportunity Today!

Listed by RE/MAX Hallmark Chay Realty Brokerage

  • MLS #

    40672888

  • Sq. Ft

    2888

  • Sq. Ft. Source

    MLS

  • Lot Irregularities

    49.68 ft x 133.06 ft x 51.52 ft x 136.46 ft

  • Year Built

    1989

  • Pool

    In Ground

  • Drive

    n/a

  • Garage

    n/a

  • Total Parking

    6

  • Family Room

    n/a

  • Den

    n/a

  • Exterior

    Brick

  • Fireplace

    1

  • Roof

    Asphalt Shing

  • Foundation

    Concrete Block

  • Elevator

    n/a

  • Water View

    n/a

  • Laundry Level

    n/a

  • Heat

    Forced Air, Natural Gas

  • A/C

    Central Air

  • Water

    Municipal

  • Water Supply

    n/a

  • Sewers

    n/a

  • Central Vac

    Y

  • Bedroom Primary

    7.57 x 3.56 ft Second level

    5+ piece, ensuite

  • Den

    3.51 x 3.20 ft Main level

  • Dining Room

    5.03 x 3.43 ft Main level

  • Kitchen

    6.93 x 3.33 ft Main level

  • Living Room

    6.30 x 3.07 ft Main level

  • Bedroom

    3.51 x 3.02 ft Second level

  • Bedroom

    3.51 x 4.01 ft Second level

  • Bedroom

    3.51 x 3.20 ft Second level

  • Bathroom

    3.15 x 3.07 ft Second level

    5+ piece, ensuite

  • Bathroom

    false Main level

    2-piece, ensuite

  • Bathroom

    false Second level

    4-Piece

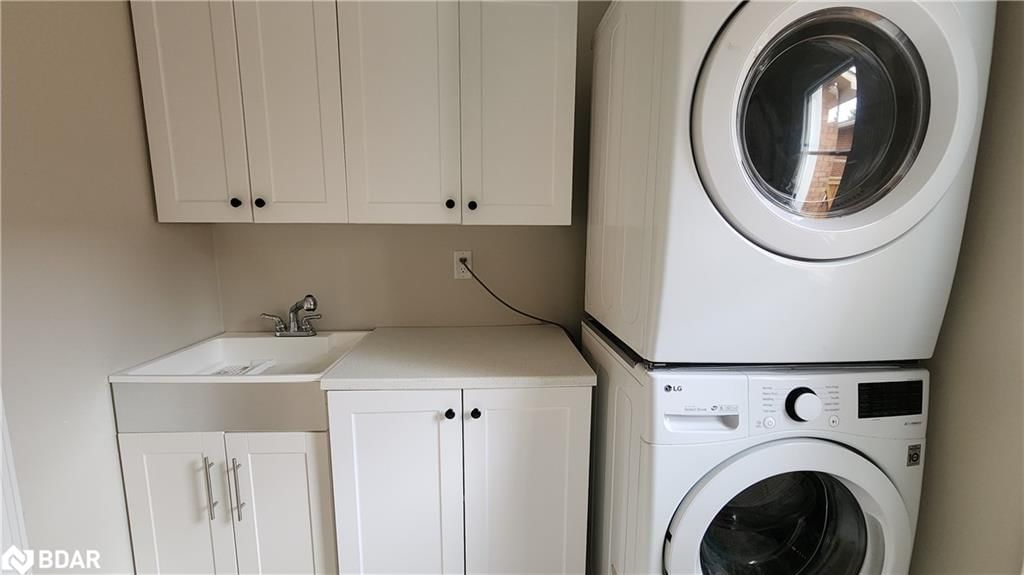
  • Laundry

    2.16 x 1.98 ft Main level

Thinking of Selling?

Find Out Your Home’s Value in Today’s Market!

No Email or Signup is required to view your home estimate.

estimate your home value

Contact Manoj Kukreja

Sales Representative,
Century 21 People’s Choice Realty Inc.,
Brokerage
(647) 576 - 2100

Manoj profile avatar

Property History

Property history for 57 Chartwell Crescent, Keswick

This property has been sold 1 time before. Create your free account to explore sold prices, detailed property history, and more insider data.

Sign In / Register

Mortgage Calculator

This data is for informational purposes only.

Mortgage Payment per month

Principal Amount

Interest

Total Payable

Amortization

Amortization

Closing Cost Calculator

This data is for informational purposes only.

Closing Cost Total for this property

Total Cash flow for purchasing this property

Down Payment(%)*
Additional information

Provincial Land Transfer Tax

Ontario Land Transfer Tax Rebate

Toronto Land Transfer Tax

Toronto Land Transfer Tax Rebate

PST on CMHC Insurance Premium

Lawyer Fees

$2,825

Government Registration Fee's

$164

Title Insurance

Closing Cost Total

Total Cash flow for purchasing this property

Provincial Land Transfer Tax

Ontario Land Transfer Tax Rebate

Toronto Land Transfer Tax

Toronto Land Transfer Tax Rebate

PST on CMHC Insurance Premium

Lawyer Fees

$2,825

Government Registarion Fee's

$164

Title Insurance

Down Payment(%)*

* A down payment of less than 20% is permitted only for first-time home buyers purchasing their principal residence. The minimum down payment required is 5% for the portion of the purchase price up to $500,000, and 10% for the portion between $500,000 and $1,500,000. For properties priced over $1,500,000, a minimum down payment of 20% is required.

Thinking of Selling?

Find Out Your Home’s Value in Today’s Market!

No Email or Signup is required to view your home estimate.

estimate your home value

Contact Manoj Kukreja

Sales Representative, Century 21 People’s Choice Realty Inc., Brokerage
(647) 576 - 2100

Manoj profile avatar

Recent Sold Listings in Georgina, Keswick

Popular Cities