<-- style PDP --> 77 Cook Drive, King - Detached for sale for $1,439,000
  • sold
  • leased

77 Cook Drive

King, Ontario, L7B 0E6 - Pottageville

$1,439,000$000000

  • Neighbourhood

    Pottageville

  • Major Intersection

    Lloydtown-Aurora & Cook Dr

  • Listed Since: 209 day(s)

  • Last update: 197 day(s) ago

Overview

  • Property Type

    Detached, Bungalow

  • Bedrooms

    3 + 2

  • Bathrooms

    3

  • Basement

    Finished

  • Kitchen

    1

  • Total Parking

    8 (2 Attached Garage)

  • Lot Size

    92.33x144.94 (Feet)

  • Taxes

    $6,281.03 (2025)

  • Type

    Freehold

Property Description

Property description for 77 Cook Drive, King

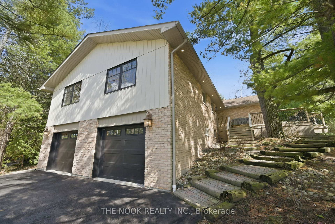
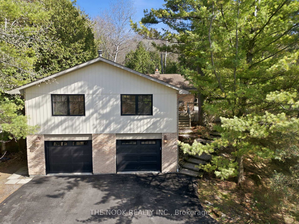
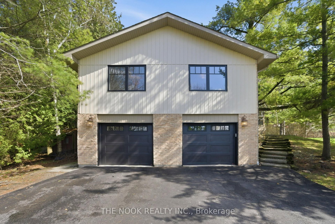
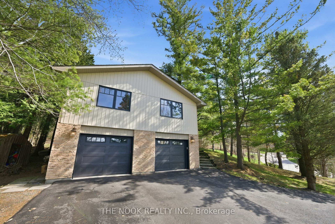
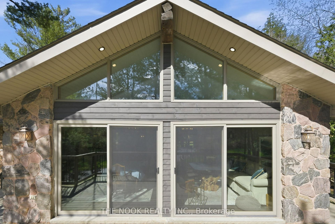
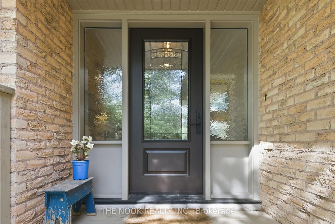
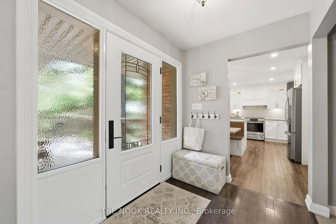
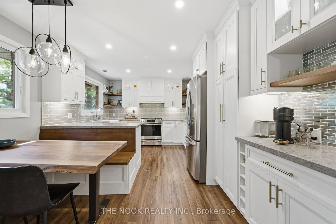
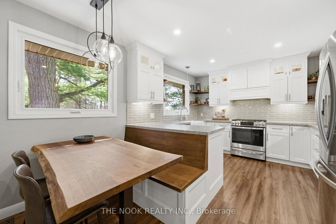
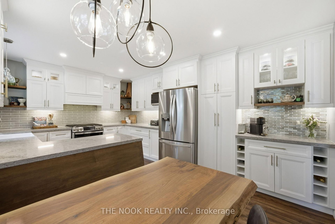
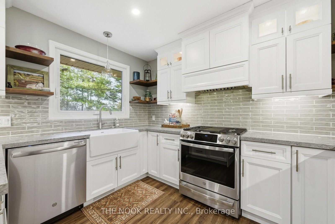
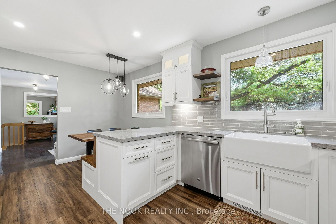
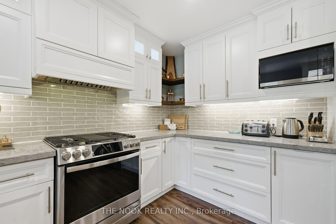
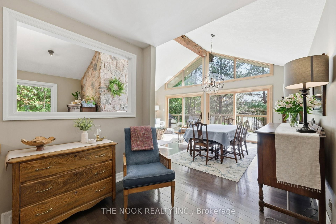
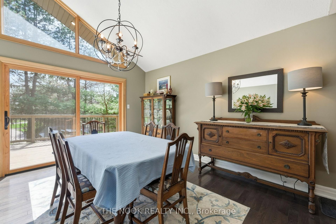
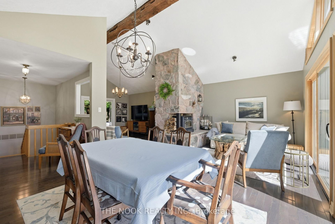
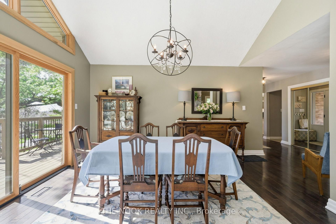
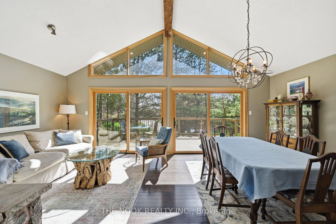
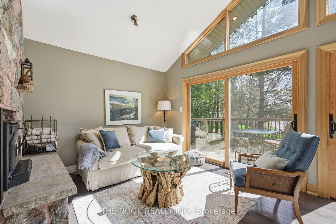
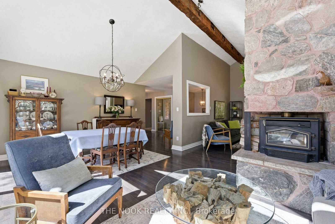
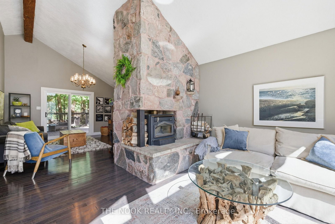
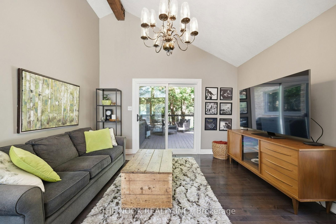
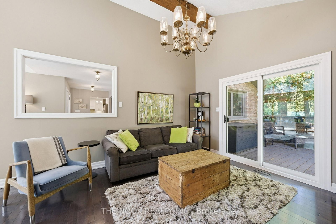
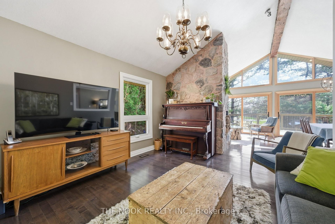
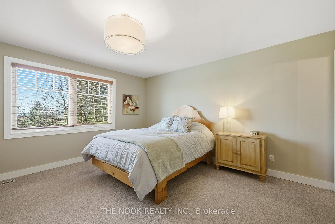
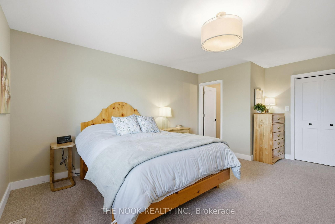
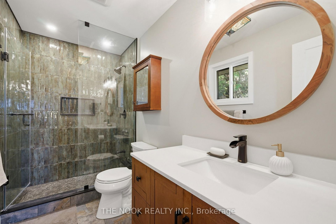
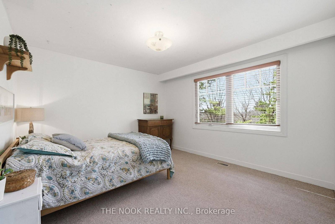
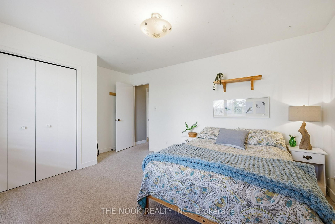
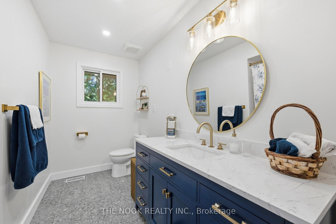
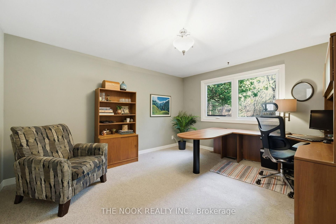
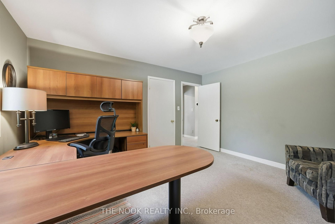
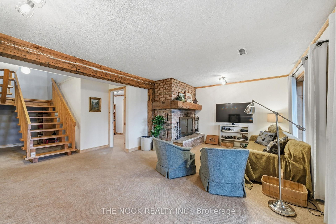
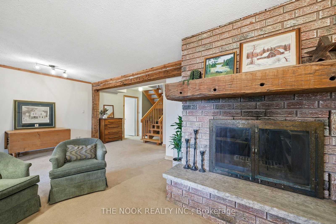
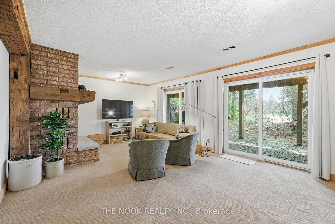
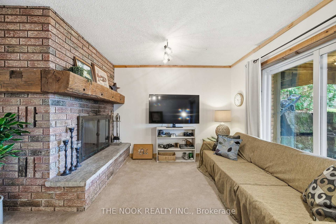
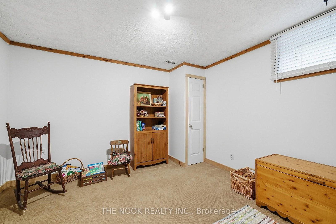
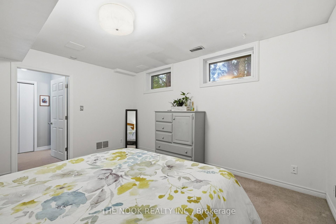
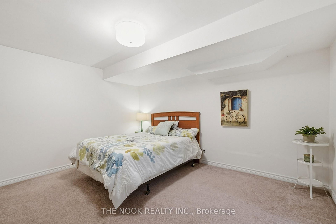
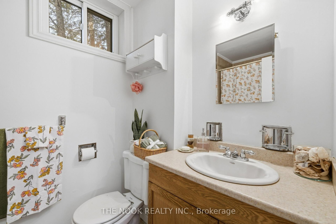
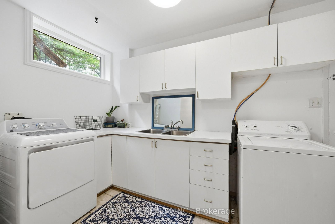
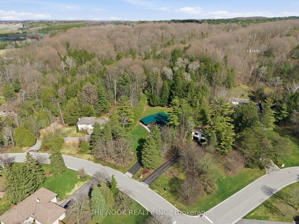
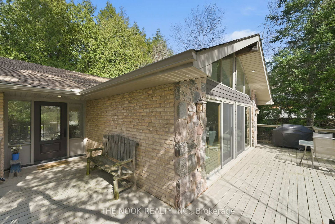
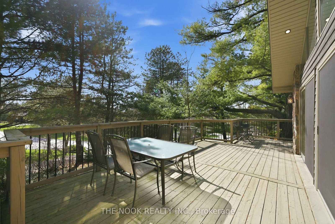
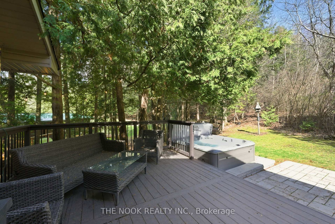
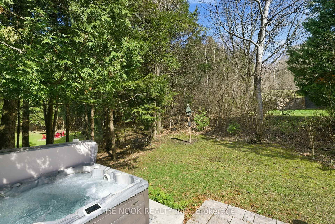
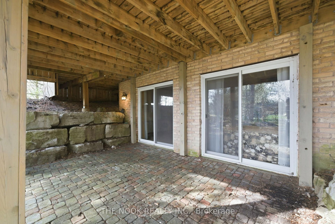
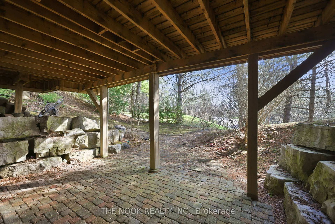
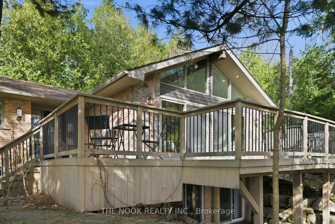
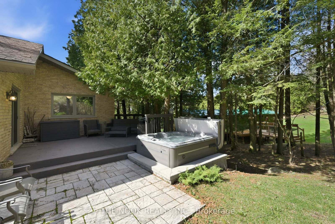
Open House Sun Apr 26, 2-4. 77 Cook Drive is the Property You've Been Dreaming About...Welcome to this Beautifully Maintained 3-Bedroom, 3 Full Bath Bungalow Nestled in a Private, Treed Setting in the Ultra Desireable Community of Pottageville. This Home Offers a Rare Blend of Serenity and Comfort While being Extremely Close to all of the Ammenities Accessible in Larger Urban Centres. Truly a Rarity in its Ability to Offer a Harmonious Blend of Peaceful Seclusion With a Short and Pleasant Drive Allowing Access to all the GTA has to Offer. The Main living area of this Beautiful Home Features Stunning Vaulted Ceilings Across the Family, Living, and Dining Rooms, all Adorned with Beautiful Hardwood Floors, Warmth and Ambiance enhanced by the Wood Stove. The Recently Installed Gourmet Kitchen Is a True Show Stopper Centerpiece with Far Too Many Highlights to List. Soft Close Cabinets, Newer Appliances, Gas Range, Apron Sink and Quality Backsplash only Scratch the Surface of all the Included Details.The Fully Finished Walk-Out Basement Provides Exceptional Additional Living Space, Featuring a Large Great Room with Fireplace, Two Additional Bedrooms, Access to the Large Garage or the Gorgeous Outdoor Space via 2 Sliding Doors. The End Result Being a Significant Increase to Total Living Space Allowing Multiple Family Members to Have Their own Private Area Within this well Designed Footprint.Recent Upgrades Include Fully Renovated Kitchen and Appliances, Ensuite and Main Bathroom, Most Windows and Sliding Doors, New Furnace and Air Conditioner and a MultiPoint Front Entry Door Providing Enhanced Security. A Tranquil Setting Amidst the Trees Awaits Your Family. Whether out Front or in Back you are Surrounded by Mature Natural Growth, a Variety of Secluded Sitting areas, Patio, Deck and a Hot Tub. A Nature Lovers Heaven. Act Quickly to Secure a Rare Opportunity to Enjoy Peaceful Country-style Living with Modern Updates in the Most Beautiful of Settings.

Listed by THE NOOK REALTY INC.

  • MLS #

    N13017130

  • Sq. Ft

    1500-2000

  • Sq. Ft. Source

    MLS

  • Lot Irregularities

    Y

  • Year Built

    31-50

  • Pool

    None

  • Drive

    Private

  • Garage

    Attached, 2 spaces

  • Total Parking

    8

  • Family Room

    Y

  • Den

    Y

  • Exterior

    Stone

  • Fireplace

    Y

  • Roof

    Asphalt Shingle

  • Foundation

    Block

  • Elevator

    n/a

  • Water View

    n/a

  • Laundry Level

    Lower

  • Heat

    Forced Air

  • A/C

    Central Air

  • Water

    Well

  • Water Supply

    n/a

  • Sewers

    Septic

  • Central Vac

    N

  • Kitchen

    5.0 x 3.43 ft Main level

    Stainless Steel Appl, Stone Counter, Custom Backsplash

  • Dining

    4.06 x 3.22 ft Main level

    Vaulted Ceiling, hardwood floor, Combined W/Living

  • Living

    4.06 x 3.26 ft Main level

    Wood Stove, Vaulted Ceiling, hardwood floor

  • Family

    4.24 x 3.89 ft Main level

    hardwood floor, Vaulted Ceiling, Sliding Doors

  • Primary

    5.27 x 3.86 ft Main level

    3 Pc Ensuite, Large Window, O/Looks Frontyard

  • 2nd Br

    3.56 x 4.52 ft Main level

    O/Looks Frontyard, Large Window, Large Closet

  • 3rd Br

    4.27 x 3.85 ft Main level

    Picture Window, O/Looks Backyard, Broadloom

  • 4th Br

    3.76 x 4.26 ft Bsmt level

    Large Closet, 3 Pc Bath, Broadloom

  • 5th Br

    3.92 x 3.59 ft Bsmt level

    Broadloom, Window, Crown Moulding

  • Great Rm

    5.22 x 6.44 ft Bsmt level

    Brick Fireplace, Walk-Out, Sliding Doors

  • Laundry

    1.84 x 4.38 ft Bsmt level

    W/O To Garage

  • MLS #

    N13017130

  • Sq. Ft

    1500-2000

  • Sq. Ft. Source

    MLS

  • Lot Irregularities

    Y

  • Year Built

    31-50

  • Pool

    None

  • Drive

    Private

  • Garage

    Attached, 2 spaces

  • Total Parking

    8

  • Family Room

    Y

  • Den

    Y

  • Exterior

    Stone

  • Fireplace

    Y

  • Roof

    Asphalt Shingle

  • Foundation

    Block

  • Elevator

    n/a

  • Water View

    n/a

  • Laundry Level

    Lower

  • Heat

    Forced Air

  • A/C

    Central Air

  • Water

    Well

  • Water Supply

    n/a

  • Sewers

    Septic

  • Central Vac

    N

  • Kitchen

    5.0 x 3.43 ft Main level

    Stainless Steel Appl, Stone Counter, Custom Backsplash

  • Dining

    4.06 x 3.22 ft Main level

    Vaulted Ceiling, hardwood floor, Combined W/Living

  • Living

    4.06 x 3.26 ft Main level

    Wood Stove, Vaulted Ceiling, hardwood floor

  • Family

    4.24 x 3.89 ft Main level

    hardwood floor, Vaulted Ceiling, Sliding Doors

  • Primary

    5.27 x 3.86 ft Main level

    3 Pc Ensuite, Large Window, O/Looks Frontyard

  • 2nd Br

    3.56 x 4.52 ft Main level

    O/Looks Frontyard, Large Window, Large Closet

  • 3rd Br

    4.27 x 3.85 ft Main level

    Picture Window, O/Looks Backyard, Broadloom

  • 4th Br

    3.76 x 4.26 ft Bsmt level

    Large Closet, 3 Pc Bath, Broadloom

  • 5th Br

    3.92 x 3.59 ft Bsmt level

    Broadloom, Window, Crown Moulding

  • Great Rm

    5.22 x 6.44 ft Bsmt level

    Brick Fireplace, Walk-Out, Sliding Doors

  • Laundry

    1.84 x 4.38 ft Bsmt level

    W/O To Garage

Thinking of Selling?

Find Out Your Home’s Value in Today’s Market!

No Email or Signup is required to view your home estimate.

estimate your home value

Contact Manoj Kukreja

Sales Representative,
Century 21 People’s Choice Realty Inc.,
Brokerage
(647) 576 - 2100

Manoj profile avatar

Property History

Property history for 77 Cook Drive, King

This property has been sold 1 time before. Create your free account to explore sold prices, detailed property history, and more insider data.

Sign In / Register

Estimated price

Date
Price
Change
2026-04-19
$1,377,561
---

Mortgage Calculator

This data is for informational purposes only.

Mortgage Payment per month

Principal Amount

Interest

Total Payable

Amortization

Amortization

Closing Cost Calculator

This data is for informational purposes only.

Closing Cost Total for this property

Total Cash flow for purchasing this property

Down Payment(%)*
Additional information

Provincial Land Transfer Tax

Ontario Land Transfer Tax Rebate

Toronto Land Transfer Tax

Toronto Land Transfer Tax Rebate

PST on CMHC Insurance Premium

Lawyer Fees

$2,825

Government Registration Fee's

$164

Title Insurance

Closing Cost Total

Total Cash flow for purchasing this property

Provincial Land Transfer Tax

Ontario Land Transfer Tax Rebate

Toronto Land Transfer Tax

Toronto Land Transfer Tax Rebate

PST on CMHC Insurance Premium

Lawyer Fees

$2,825

Government Registarion Fee's

$164

Title Insurance

Down Payment(%)*

* A down payment of less than 20% is permitted only for first-time home buyers purchasing their principal residence. The minimum down payment required is 5% for the portion of the purchase price up to $500,000, and 10% for the portion between $500,000 and $1,500,000. For properties priced over $1,500,000, a minimum down payment of 20% is required.

Thinking of Selling?

Find Out Your Home’s Value in Today’s Market!

No Email or Signup is required to view your home estimate.

estimate your home value

Contact Manoj Kukreja

Sales Representative, Century 21 People’s Choice Realty Inc., Brokerage
(647) 576 - 2100

Manoj profile avatar

Recent Sold Listings in Pottageville, King

Popular Cities