<-- style PDP --> 94 Simcoe Road, King - Detached for sale for $3,949,000
  • sold
  • leased

94 Simcoe Road

King, Ontario, L7B 0C7 - Pottageville

$3,949,000$000000

  • Neighbourhood

    Pottageville

  • Major Intersection

    Weston Rd and Brule Trail

  • Listed Since: 588 day(s)

  • Last update: 575 day(s) ago

Overview

  • Property Type

    Detached, 2-Storey

  • Bedrooms

    5 + 1

  • Bathrooms

    7

  • Basement

    Finished + Full

  • Kitchen

    1

  • Total Parking

    18 (3 Built-In Garage)

  • Lot Size

    202.95x597.36 (Feet)

  • Taxes

    $17,652.45 (2024)

  • Type

    Freehold

Property Description

Property description for 94 Simcoe Road, King

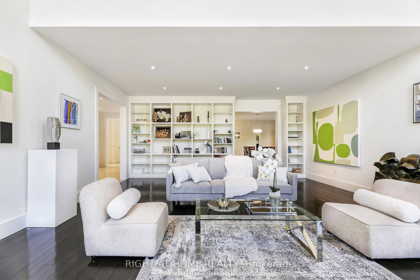
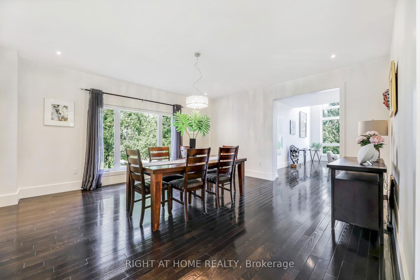
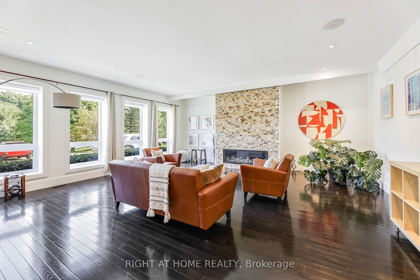
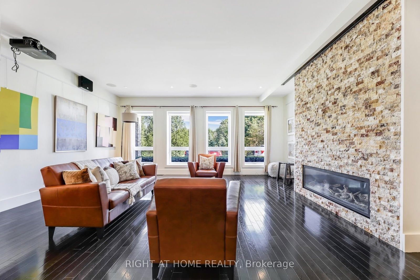
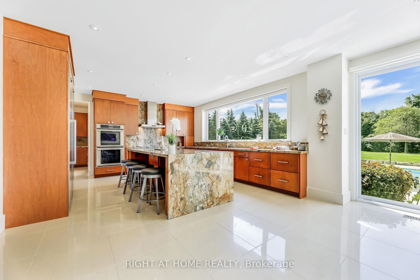
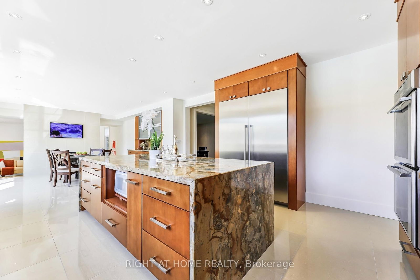
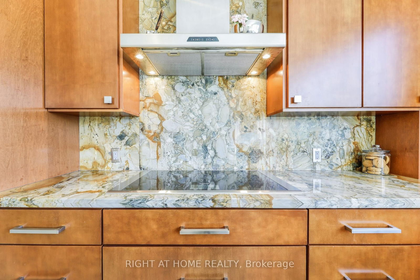
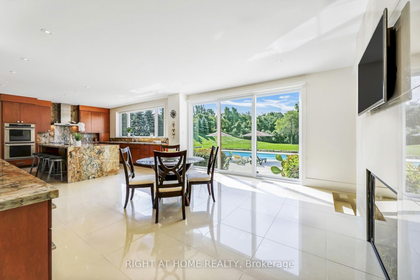
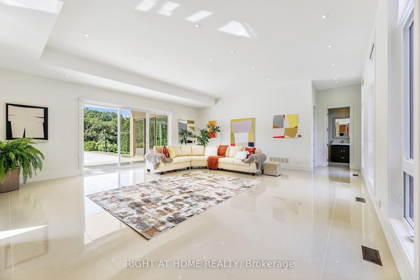
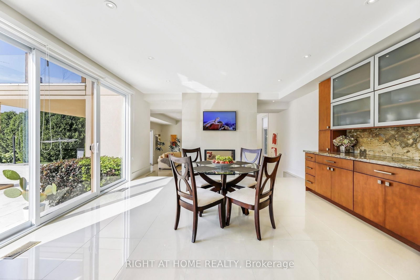
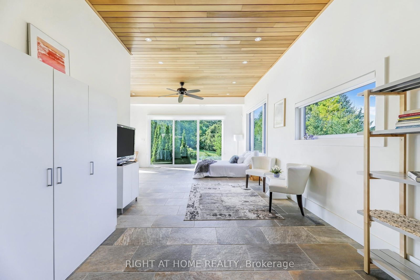
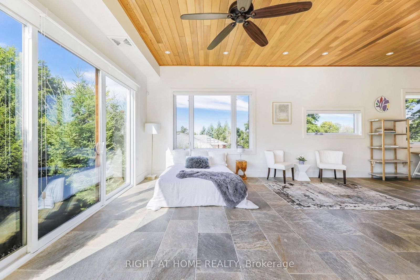
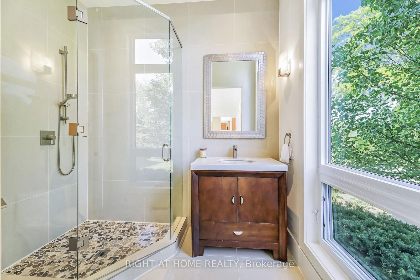
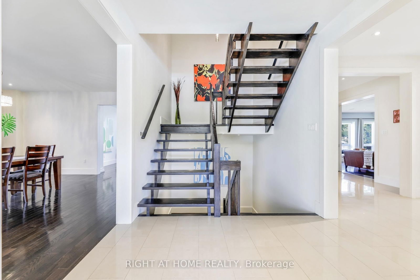
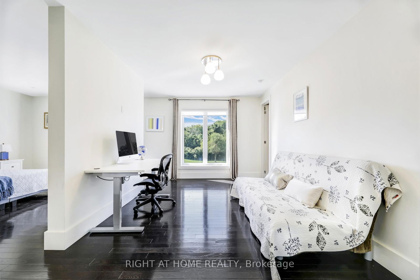
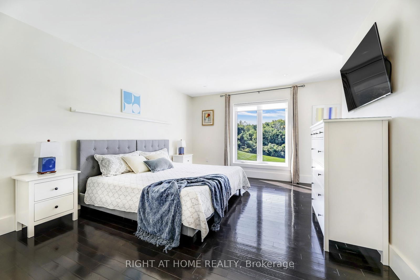
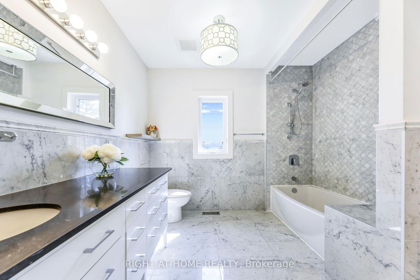
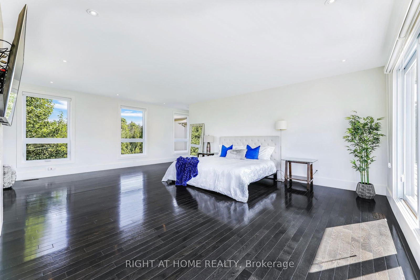
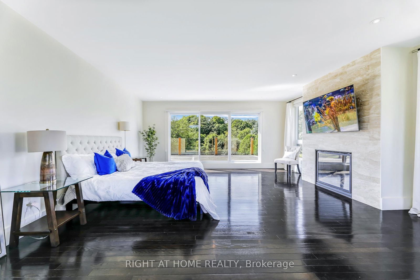
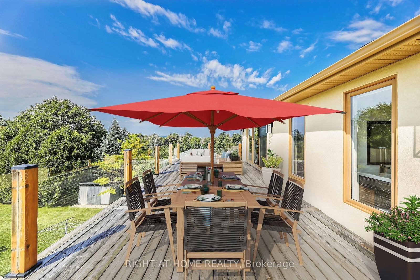
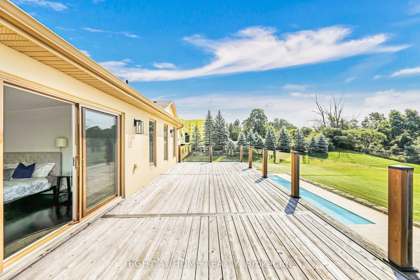
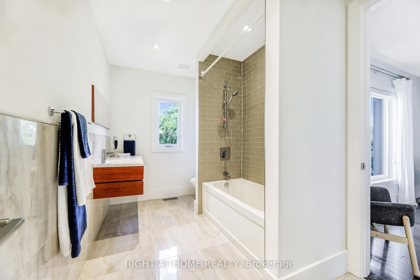
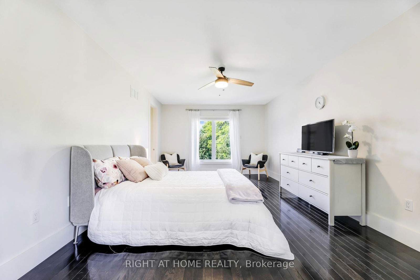
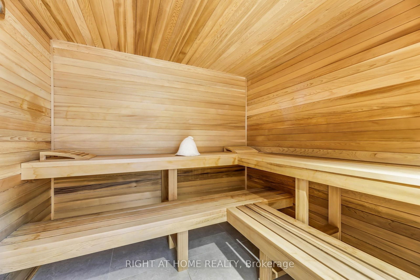
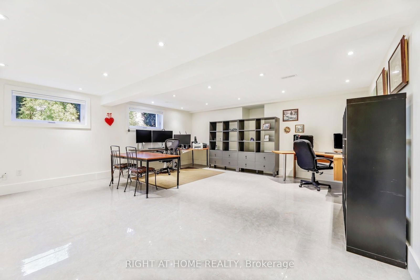
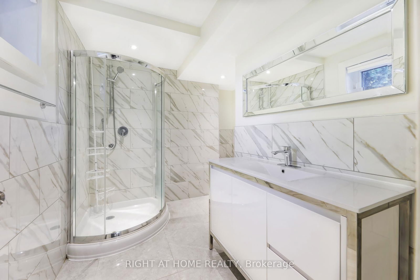
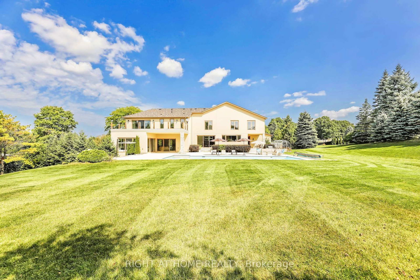
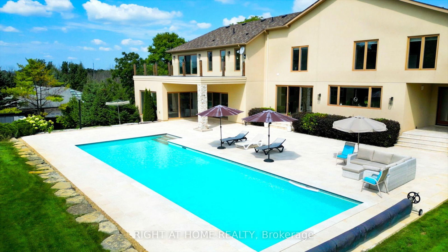
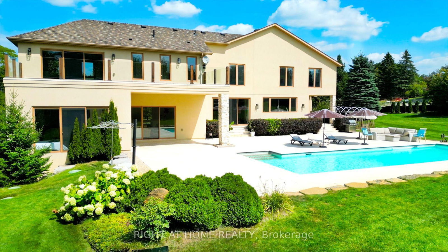
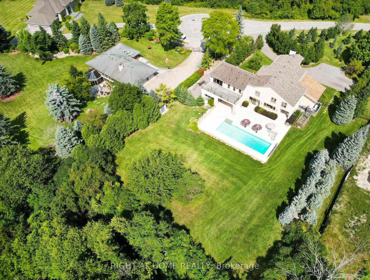
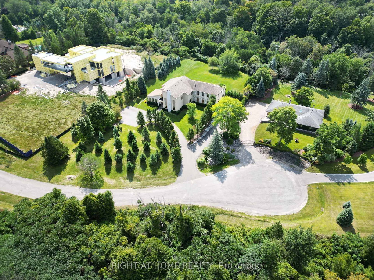
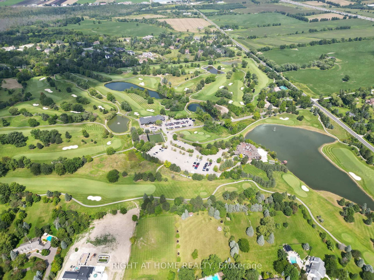
Discover an Exceptionally Designed Home in the Highly Sought After King Area Exuding Sophistication, Tranquility and Space, with Rooms that Flow Seamlessly from One to Another. This Open Floor Plan Bathed in Natural Light with its Immense Windows is Ideal for Both Entertaining and Finding your Quiet Retreat. Quintessential for Art Collectors or Musicians. The Extraordinary Kitchen with a Butlers Kitchen, Features Thermador Appliances and a European Flair with Granite Countertops Making this Kitchen Every Chefs Dream Overlooking the Entertainers Paradise of a Backyard Surrounded by Mature Trees and a Professionally Landscaped Lot Radiating Privacy with a 16x50 ft Pool with Pristine Blue Salt Water Connected by a Natural Stone Patio with a Beach Like Experience when Indulging in your Festivities. The House is equipped with a Backup Generator. With a Major Expansion in 2015, this Masterpiece Offers Over 7,500 sq ft of Luxury Living Space and a Built-In 3 Car Garage with a Gas Heater and Over 15 Parking Spaces. The Living Room Features Elevated Ceilings Captivating the Grandeur with Extra Large Windows. The Family Room with Built-In Speakers and 3D Panasonic Projector Allows to Use It as a Theatre Room. The Primary Bedroom Boats His and Hers Bathrooms and W/I Closets with a Gas Fireplace and a W/O to the Enormous Balcony Overlooking the Entirety of the Property. The Second Floor Displays 3 More Brs and 2 Full Baths. The Great Room Offers a Dual Fireplace and W/O to the Pool Patio and Flows Smoothly to an Ensuite Bedroom With Stunning Views of the Captivating Backyard. The Basement Features a Great Recreation Rm w/New 8x7ft Dry/Steam Sauna with Swedish Heater Tylo and an Extra Bedroom Currently Used as an Office with a Full Bath Making the Basement perfect for Every Day Enjoyment. This 2.6 Acres (approx) Lot Backs on to a Ravine and is Within Close Proximity to Carrying Place Golf & Country Club, Minutes Away from HWY 400 and Highly Desirable Private Schools and Parks. *

Listed by RIGHT AT HOME REALTY

  • MLS #

    N12062815

  • Sq. Ft

    5000 +

  • Sq. Ft. Source

    MLS

  • Lot Irregularities

    n/a

  • Year Built

    Available Upon Request

  • Pool

    Indoor, Salt

  • Drive

    Private

  • Garage

    Built-In, 3 spaces

  • Total Parking

    18

  • Family Room

    Y

  • Den

    Y

  • Exterior

    Stone

  • Fireplace

    Y

  • Roof

    Asphalt Shingle

  • Foundation

    Unknown

  • Elevator

    n/a

  • Water View

    n/a

  • Laundry Level

    Upper

  • Heat

    Forced Air

  • A/C

    Central Air

  • Water

    Well

  • Water Supply

    n/a

  • Sewers

    Septic

  • Central Vac

    N

  • Family

    6.78 x 6.24 ft Main level

    hardwood floor, Gas Fireplace, Built-In Speakers

  • Living

    6.82 x 5.94 ft Main level

    hardwood floor, Gas Fireplace, B/I Bookcase

  • Dining

    5.2 x 5.14 ft Main level

    hardwood floor, O/Looks Garden, Pot Lights

  • Kitchen

    5.43 x 4.89 ft Main level

    Granite Counter, Breakfast Area, W/O To Patio

  • Great Rm

    7.05 x 9.23 ft Main level

    2 Way Fireplace, Pot Lights, W/O To Pool

  • 5th Br

    9.14 x 5.38 ft Main level

    Porcelain Floor, 3 Pc Ensuite, W/O To Pool

  • Primary

    11.63 x 7.03 ft 2nd level

    His/Hers Closets, Gas Fireplace, W/O To Balcony

  • 2nd Br

    7.13 x 4.85 ft 2nd level

    O/Looks Pool, W/I Closet, 4 Pc Ensuite

  • 3rd Br

    6.03 x 3.8 ft 2nd level

    hardwood floor, Ceiling Fan, 4 Pc Ensuite

  • 4th Br

    5.16 x 4.14 ft 2nd level

    hardwood floor, O/Looks Garden, Closet

  • Rec

    13.32 x 10.59 ft Bsmt level

    Pot Lights, 3 Pc Bath, Sauna

  • Br

    6.43 x 5.87 ft Bsmt level

    Ceramic Floor, Pot Lights, Double Closet

Thinking of Selling?

Find Out Your Home’s Value in Today’s Market!

No Email or Signup is required to view your home estimate.

estimate your home value

Contact Manoj Kukreja

Sales Representative,
Century 21 People’s Choice Realty Inc.,
Brokerage
(647) 576 - 2100

Manoj profile avatar

Property History

Property history for 94 Simcoe Road, King

This property has been sold 9 times before. Create your free account to explore sold prices, detailed property history, and more insider data.

Sign In / Register

Estimated price

Date
Price
Change
2025-04-04
$3,641,991
---

Mortgage Calculator

This data is for informational purposes only.

Mortgage Payment per month

Principal Amount

Interest

Total Payable

Amortization

Amortization

Closing Cost Calculator

This data is for informational purposes only.

Closing Cost Total for this property

Total Cash flow for purchasing this property

Down Payment(%)*
Additional information

Provincial Land Transfer Tax

Ontario Land Transfer Tax Rebate

Toronto Land Transfer Tax

Toronto Land Transfer Tax Rebate

PST on CMHC Insurance Premium

Lawyer Fees

$2,825

Government Registration Fee's

$164

Title Insurance

Closing Cost Total

Total Cash flow for purchasing this property

Provincial Land Transfer Tax

Ontario Land Transfer Tax Rebate

Toronto Land Transfer Tax

Toronto Land Transfer Tax Rebate

PST on CMHC Insurance Premium

Lawyer Fees

$2,825

Government Registarion Fee's

$164

Title Insurance

Down Payment(%)*

* A down payment of less than 20% is permitted only for first-time home buyers purchasing their principal residence. The minimum down payment required is 5% for the portion of the purchase price up to $500,000, and 10% for the portion between $500,000 and $1,500,000. For properties priced over $1,500,000, a minimum down payment of 20% is required.

Thinking of Selling?

Find Out Your Home’s Value in Today’s Market!

No Email or Signup is required to view your home estimate.

estimate your home value

Contact Manoj Kukreja

Sales Representative, Century 21 People’s Choice Realty Inc., Brokerage
(647) 576 - 2100

Manoj profile avatar

Recent Sold Listings in Pottageville, King

Popular Cities