<-- style PDP --> 14 Market Street, Kitchener - Single Family Residence for sale for $599,900
  • sold

14 Market Street

Kitchener, ON, N2K 1H2 - Bridgeport

$599,900$000000

  • Neighbourhood

    Bridgeport

  • Major Intersection

  • Listed Since: 829 day(s)

  • Last update: 128 day(s) ago

Overview

  • Property Type

    Single Family Residence, Bungalow

  • Bedrooms

    3 + 0

  • Bathrooms

    2

  • Basement

    None

  • Kitchen

    n/a

  • Total Parking

    7 (3 null Garage)

  • Lot Size

    Available Upon Request

  • Taxes

    $4,467.29 (2024)

  • Type

    Freehold

Property Description

Property description for 14 Market Street, Kitchener
















































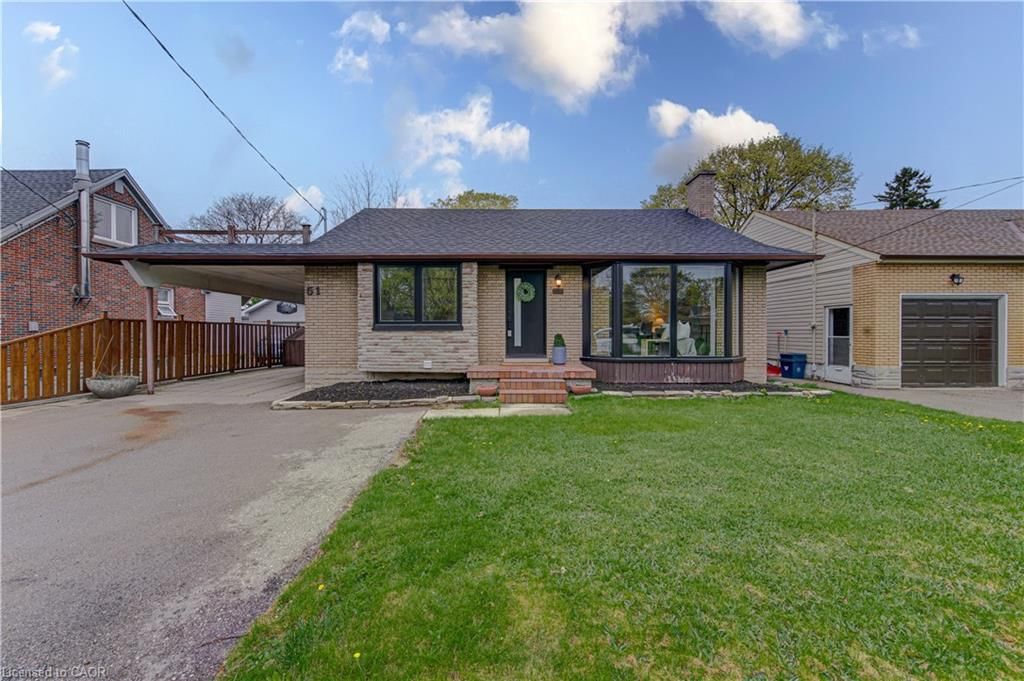
PROPERTY SOLD AWAITING DEPOSIT. Discover a charming bungalow that offers the tranquility of country living right in the city. Lot size is 66 frontage by 132 deep !! This home boasts a double driveway and a spacious 500 sq ft heated garage or shop. The large fenced yard is perfect for relaxation and entertainment, featuring a hot tub, above-ground pool, covered rear deck, ornamental pond, and storage sheds. Inside, you'll find 3 bedrooms plus a den, 1.5 baths, and a primary bedroom with a generous walk-in closet. Over the years, the home has seen extensive updates, ensuring modern comfort and style. The roof shingles were replaced in 2014, and in 2018, the entire house received new subflooring, kitchen and bath windows, and a beautifully renovated kitchen. The front door and primary bedroom door were updated the same year. The main bath was renovated in 2018, followed by the powder room in 2020. The laundry/utility room was refreshed in 2020, and a stylish bar island was added the same year. Flooring throughout the home was updated in 2019, and new ductwork was installed in 2018. The front vestibule, pantry closets, and drywall saw improvements in both 2018 and 2020. The exterior was not neglected, with a new shed and updated fence and gates added in 2020. The house siding, eaves, soffits, and fascia were all updated in 2019. Inside, interior doors and trim were refreshed in 2018 and 2020, and a new main shutoff was installed in 2020. The fireplace received a stunning new stone and mantel in 2020, while the front of the house was updated in 2019. The backyard features a delightful pond, patio, and firepit, added in 2017.This bungalow is the perfect blend of rustic charm and modern convenience, offering a unique living experience that brings the best of both worlds together. No stairs , No need to worry about basement flooding or cluttering up a basement .

Listed by RE/MAX SOLID GOLD REALTY (II) LTD.

  • MLS #

    40611879

  • Sq. Ft

    1555

  • Sq. Ft. Source

    MLS

  • Lot Irregularities

    n/a

  • Year Built

    1968

  • Pool

    Above Ground

  • Drive

    n/a

  • Garage

    n/a

  • Total Parking

    7

  • Family Room

    n/a

  • Den

    n/a

  • Exterior

    Brick Veneer, Stone, Vinyl Siding

  • Fireplace

    n/a

  • Roof

    Asphalt Shing

  • Foundation

    Slab

  • Elevator

    n/a

  • Water View

    n/a

  • Laundry Level

    n/a

  • Heat

    Forced Air, Natural Gas

  • A/C

    Central Air

  • Water

    Municipal

  • Water Supply

    n/a

  • Sewers

    n/a

  • Central Vac

    n/a


  • Living Room

    4.60 x 3.56 ft Main level

  • Dining Room

    3.71 x 4.01 ft Main level

  • Kitchen

    5.23 x 4.65 ft Main level

  • Laundry

    false Main level

  • Bedroom Primary

    4.34 x 3.68 ft Main level

  • Bedroom

    3.63 x 2.72 ft Main level

  • Bedroom

    3.02 x 2.72 ft Main level

  • Bathroom

    false Main level

    2-Piece

  • Bathroom

    false Main level

    4-Piece

  • Family Room

    3.71 x 3.20 ft Main level

  • MLS #

    40611879

  • Sq. Ft

    1555

  • Sq. Ft. Source

    MLS

  • Lot Irregularities

    n/a

  • Year Built

    1968

  • Pool

    Above Ground

  • Drive

    n/a

  • Garage

    n/a

  • Total Parking

    7

  • Family Room

    n/a

  • Den

    n/a

  • Exterior

    Brick Veneer, Stone, Vinyl Siding

  • Fireplace

    n/a

  • Roof

    Asphalt Shing

  • Foundation

    Slab

  • Elevator

    n/a

  • Water View

    n/a

  • Laundry Level

    n/a

  • Heat

    Forced Air, Natural Gas

  • A/C

    Central Air

  • Water

    Municipal

  • Water Supply

    n/a

  • Sewers

    n/a

  • Central Vac

    n/a

  • Living Room

    4.60 x 3.56 ft Main level

  • Dining Room

    3.71 x 4.01 ft Main level

  • Kitchen

    5.23 x 4.65 ft Main level

  • Laundry

    false Main level

  • Bedroom Primary

    4.34 x 3.68 ft Main level

  • Bedroom

    3.63 x 2.72 ft Main level

  • Bedroom

    3.02 x 2.72 ft Main level

  • Bathroom

    false Main level

    2-Piece

  • Bathroom

    false Main level

    4-Piece

  • Family Room

    3.71 x 3.20 ft Main level

Thinking of Selling?

Find Out Your Home’s Value in Today’s Market!

No Email or Signup is required to view your home estimate.

estimate your home value

Contact Manoj Kukreja

Sales Representative,
Century 21 People’s Choice Realty Inc.,
Brokerage
(647) 576 - 2100

Manoj profile avatar

Mortgage Calculator

This data is for informational purposes only.

Mortgage Payment per month

Principal Amount

Interest

Total Payable

Amortization

Amortization

Closing Cost Calculator

This data is for informational purposes only.

Closing Cost Total for this property

Total Cash flow for purchasing this property

Down Payment(%)*
Additional information

Provincial Land Transfer Tax

Ontario Land Transfer Tax Rebate

Toronto Land Transfer Tax

Toronto Land Transfer Tax Rebate

PST on CMHC Insurance Premium

Lawyer Fees

$2,825

Government Registration Fee's

$164

Title Insurance

Closing Cost Total

Total Cash flow for purchasing this property

Provincial Land Transfer Tax

Ontario Land Transfer Tax Rebate

Toronto Land Transfer Tax

Toronto Land Transfer Tax Rebate

PST on CMHC Insurance Premium

Lawyer Fees

$2,825

Government Registarion Fee's

$164

Title Insurance

Down Payment(%)*

* A down payment of less than 20% is permitted only for first-time home buyers purchasing their principal residence. The minimum down payment required is 5% for the portion of the purchase price up to $500,000, and 10% for the portion between $500,000 and $1,500,000. For properties priced over $1,500,000, a minimum down payment of 20% is required.

Thinking of Selling?

Find Out Your Home’s Value in Today’s Market!

No Email or Signup is required to view your home estimate.

estimate your home value

Contact Manoj Kukreja

Sales Representative, Century 21 People’s Choice Realty Inc., Brokerage
(647) 576 - 2100

Manoj profile avatar

Recent Sold Listings in Bridgeport, Kitchener

Popular Cities