<-- style PDP --> 39 Tagge Street, Kitchener - Single Family Residence for sale for $749,900
  • sold

39 Tagge Street

Kitchener, ON, N2K 3R7 - Bridgeport

$749,900$000000

  • Neighbourhood

    Bridgeport

  • Major Intersection

  • Listed Since: 718 day(s)

  • Last update: 414 day(s) ago

Overview

  • Property Type

    Single Family Residence, Two Story

  • Bedrooms

    3 + 0

  • Bathrooms

    3

  • Basement

    Full, Partially Finished, Sump Pump

  • Kitchen

    n/a

  • Total Parking

    3 (1 null Garage)

  • Lot Size

    Available Upon Request

  • Taxes

    $4,429.44 (2024)

  • Type

    Freehold

Property Description

Property description for 39 Tagge Street, Kitchener

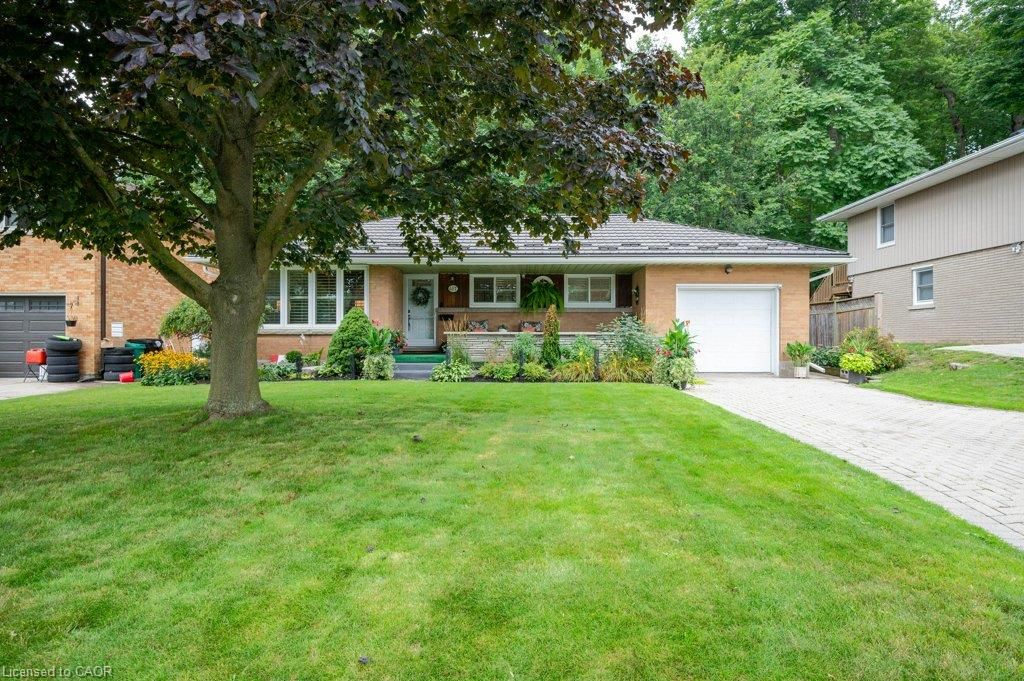
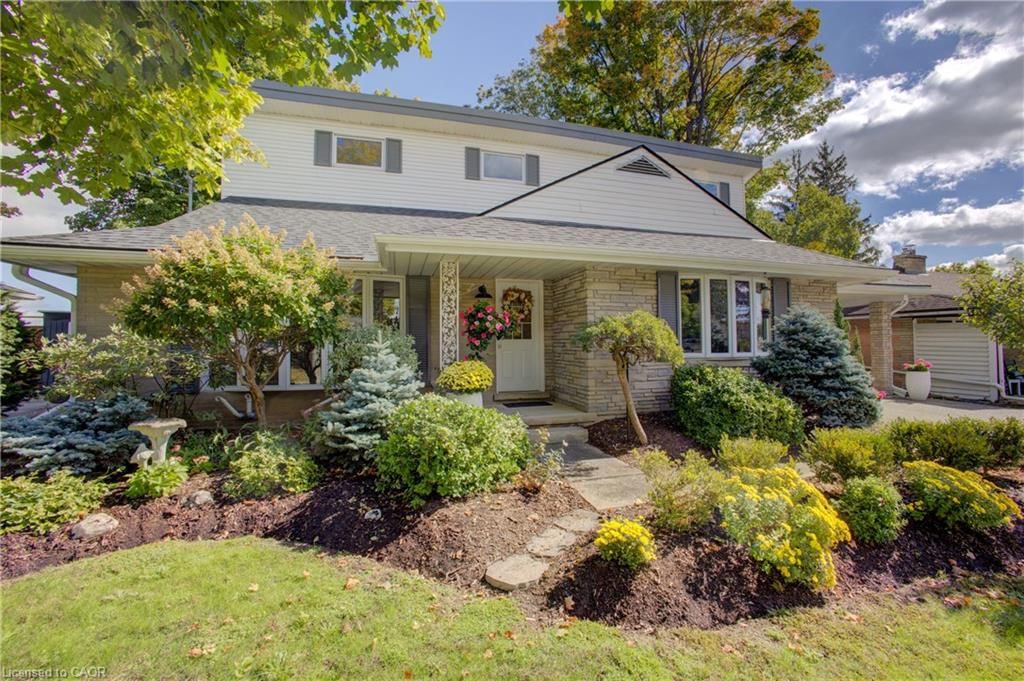
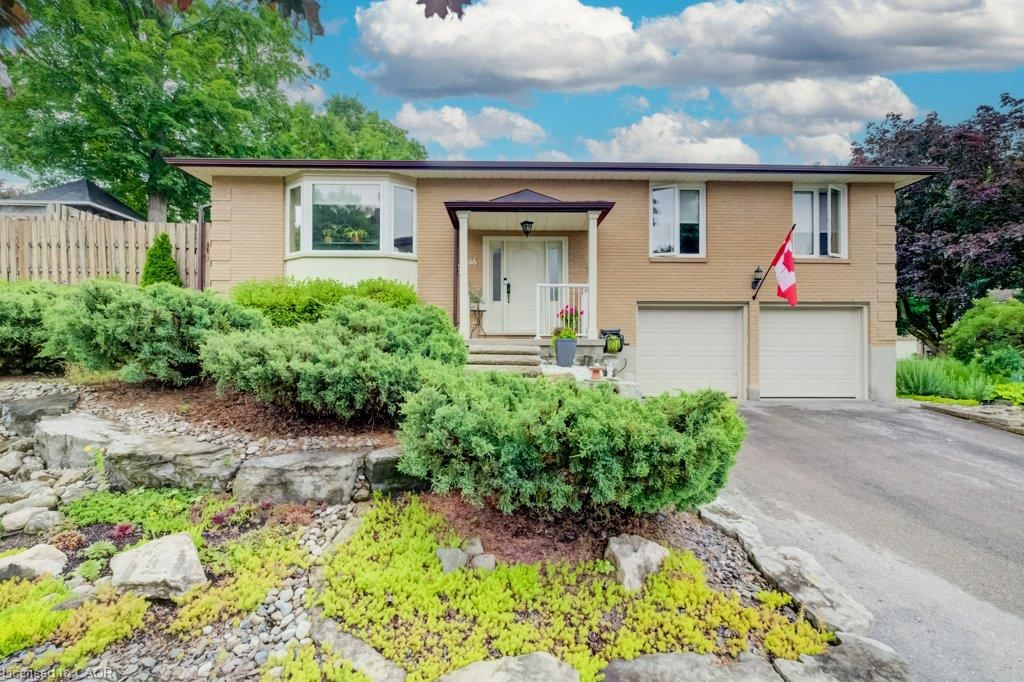
Nestled in the desirable Bridgeport East this prime location offers convenient access to the expressway, with a bus stop close by. You'll enjoy shopping, restaurants, parks, ball diamonds, scenic trails, and the Grand River. A short drive takes you to the tranquil countryside, providing the perfect balance of city and rural living. The curb appeal of this home is undeniable. A charming blend of brick and siding, complemented by a vibrant yellow door, welcomes you warmly. The beautifully landscaped flower beds and double-wide interlocking driveway only enhance the inviting exterior, making the front porch an ideal spot to relax. This home has been constantly updated… main floor and basement windows 2016 & second floor windows 2014, hot tub 2015 with a new cover 2024 , the patio door, garage door and front door in 2017, hardwood floors 2015, 2nd floor bathroom with in floor heating in 2019, kitchen floor 2016, roof 2021, insulated attic 2022, insulated and drywalled garage 2024, eavestrough 2017, basement bathroom 2008, and the furnace and ac 2024. Head down to the cozy family rec room complete with a gas fireplace for those cooler evenings. You'll also appreciate the second full bathroom, which includes built-in laundry facilities for added convenience. Finally, step outside to your private backyard oasis. The heated in-ground pool and relaxing hot tub offer endless opportunities for family fun and relaxation.

Listed by COLDWELL BANKER PETER BENNINGER REALTY

  • MLS #

    40666027

  • Sq. Ft

    1783

  • Sq. Ft. Source

    MLS

  • Lot Irregularities

    n/a

  • Year Built

    1990

  • Pool

    In Ground

  • Drive

    n/a

  • Garage

    n/a

  • Total Parking

    3

  • Family Room

    n/a

  • Den

    n/a

  • Exterior

    Aluminum Siding, Brick

  • Fireplace

    1

  • Roof

    Fiberglass

  • Foundation

    Poured Concrete

  • Elevator

    n/a

  • Water View

    n/a

  • Laundry Level

    n/a

  • Heat

    Forced Air, Natural Gas, Radiant Floor

  • A/C

    Central Air

  • Water

    Municipal-Metered

  • Water Supply

    n/a

  • Sewers

    n/a

  • Central Vac

    Y

  • Kitchen

    4.72 x 3.51 ft Main level

  • Bathroom

    0.91 x 2.06 ft Main level

    2-Piece

  • Other

    3.12 x 5.77 ft Main level

  • Living Room

    3.43 x 6.35 ft Main level

  • Bedroom

    3.58 x 4.14 ft Second level

  • Bathroom

    2.26 x 2.92 ft Second level

    4-piece, heated floor

  • Bedroom

    2.97 x 3.07 ft Second level

  • Bathroom

    2.01 x 2.90 ft Basement level

    3-Piece

  • Recreation Room

    5.54 x 4.65 ft Basement level

  • Cold Room

    5.51 x 1.04 ft Basement level

  • Bedroom Primary

    3.58 x 4.22 ft Second level

  • Utility Room

    3.89 x 5.13 ft Basement level

  • MLS #

    40666027

  • Sq. Ft

    1783

  • Sq. Ft. Source

    MLS

  • Lot Irregularities

    n/a

  • Year Built

    1990

  • Pool

    In Ground

  • Drive

    n/a

  • Garage

    n/a

  • Total Parking

    3

  • Family Room

    n/a

  • Den

    n/a

  • Exterior

    Aluminum Siding, Brick

  • Fireplace

    1

  • Roof

    Fiberglass

  • Foundation

    Poured Concrete

  • Elevator

    n/a

  • Water View

    n/a

  • Laundry Level

    n/a

  • Heat

    Forced Air, Natural Gas, Radiant Floor

  • A/C

    Central Air

  • Water

    Municipal-Metered

  • Water Supply

    n/a

  • Sewers

    n/a

  • Central Vac

    Y

  • Kitchen

    4.72 x 3.51 ft Main level

  • Bathroom

    0.91 x 2.06 ft Main level

    2-Piece

  • Other

    3.12 x 5.77 ft Main level

  • Living Room

    3.43 x 6.35 ft Main level

  • Bedroom

    3.58 x 4.14 ft Second level

  • Bathroom

    2.26 x 2.92 ft Second level

    4-piece, heated floor

  • Bedroom

    2.97 x 3.07 ft Second level

  • Bathroom

    2.01 x 2.90 ft Basement level

    3-Piece

  • Recreation Room

    5.54 x 4.65 ft Basement level

  • Cold Room

    5.51 x 1.04 ft Basement level

  • Bedroom Primary

    3.58 x 4.22 ft Second level

  • Utility Room

    3.89 x 5.13 ft Basement level

Thinking of Selling?

Find Out Your Home’s Value in Today’s Market!

No Email or Signup is required to view your home estimate.

estimate your home value

Contact Manoj Kukreja

Sales Representative,
Century 21 People’s Choice Realty Inc.,
Brokerage
(647) 576 - 2100

Manoj profile avatar

Mortgage Calculator

This data is for informational purposes only.

Mortgage Payment per month

Principal Amount

Interest

Total Payable

Amortization

Amortization

Closing Cost Calculator

This data is for informational purposes only.

Closing Cost Total for this property

Total Cash flow for purchasing this property

Down Payment(%)*
Additional information

Provincial Land Transfer Tax

Ontario Land Transfer Tax Rebate

Toronto Land Transfer Tax

Toronto Land Transfer Tax Rebate

PST on CMHC Insurance Premium

Lawyer Fees

$2,825

Government Registration Fee's

$164

Title Insurance

Closing Cost Total

Total Cash flow for purchasing this property

Provincial Land Transfer Tax

Ontario Land Transfer Tax Rebate

Toronto Land Transfer Tax

Toronto Land Transfer Tax Rebate

PST on CMHC Insurance Premium

Lawyer Fees

$2,825

Government Registarion Fee's

$164

Title Insurance

Down Payment(%)*

* A down payment of less than 20% is permitted only for first-time home buyers purchasing their principal residence. The minimum down payment required is 5% for the portion of the purchase price up to $500,000, and 10% for the portion between $500,000 and $1,500,000. For properties priced over $1,500,000, a minimum down payment of 20% is required.

Thinking of Selling?

Find Out Your Home’s Value in Today’s Market!

No Email or Signup is required to view your home estimate.

estimate your home value

Contact Manoj Kukreja

Sales Representative, Century 21 People’s Choice Realty Inc., Brokerage
(647) 576 - 2100

Manoj profile avatar

Recent Sold Listings in Bridgeport, Kitchener

Popular Cities