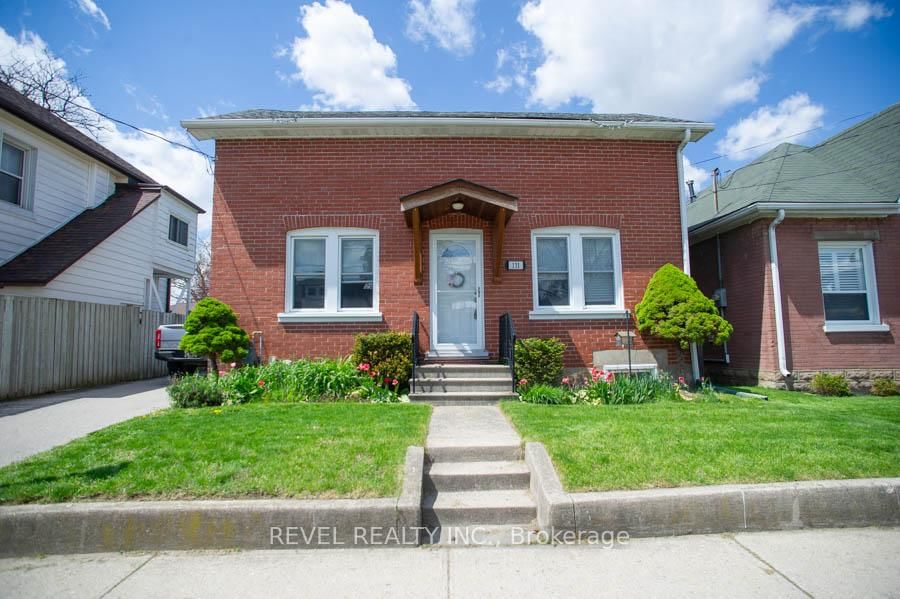
<-- style PDP --> 427 Duke Street, Kitchener - Detached for sale for $399,900
  • new
  • for sale

427 Duke Street

Kitchener, Ontario, N2H 3Y6 -

$399,900

  • Neighbourhood

  • Major Intersection

    Duke St W/Shanley St

  • Listed Since: 16 day(s)

  • Last update: today

Overview

  • Property Type

    Detached, 2-Storey

  • Bedrooms

    2

  • Bathrooms

    2

  • Basement

    Unfinished

  • Kitchen

    1

  • Total Parking

    5 (1 Attached Garage)

  • Lot Size

    40x119 (Feet)

  • Taxes

    $3,488.00 (2025)

  • Type

    Freehold

Property Description

Property description for 427 Duke Street, Kitchener

Attention Investors, Flippers & Families! Rare Midtown Corner Lot with massive potential available for the first time in 40+ years! This 1902 detached home sits on a premium 40' x 119' corner lot in a rapidly appreciating Midtown pocket near DTK, transit, and the Spur Line Trail. Surrounded by $1M+ redevelopments, this property offers ultimate flexibility for a high-end family renovation or a high-yield investment project. The existing 2-bed, 1.5-bath character home features great bones and excellent holding value. Major mechanical updates offer immediate peace of mind, including a furnace replaced in 2025 and a newer main roof from 2020. Move in, rent out, or renovate while finalizing your permits. The high density RES-5 zoning and dual street exposure are perfectly primed for intensification under Kitchener's "Growing Together" framework. Capitalize on the corner configuration for separate unit entrances and streamlined parking logistics to build cluster townhouses, a multi-unit conversion, or an accessory dwelling. Best of all, leverage the "10 unit threshold" for an expedited Zoning Certificate process, bypassing complex site plans. Whether you want to restore a piece of history or build a multi-unit legacy project, this prime piece of Midtown's future is a must-see!

Listed by ROYAL LEPAGE WOLLE REALTY

  • MLS #

    X13447060

  • Sq. Ft

    700-1100

  • Sq. Ft. Source

    MLS

  • Lot Irregularities

    n/a

  • Year Built

    Available Upon Request

  • Pool

    None

  • Drive

    n/a

  • Garage

    Attached, 1 spaces

  • Total Parking

    5

  • Family Room

    N

  • Den

    N

  • Exterior

    Brick

  • Fireplace

    N

  • Roof

    Asphalt Shingle

  • Foundation

    Stone, Concrete

  • Elevator

    n/a

  • Water View

    n/a

  • Laundry Level

    Lower

  • Heat

    Forced Air

  • A/C

    Wall Unit

  • Water

    Municipal

  • Water Supply

    n/a

  • Sewers

    Sewers

  • Central Vac

    N

  • Living

    3.53 x 3.2 ft Main level

  • Dining

    3.78 x 3.0 ft Main level

  • Kitchen

    3.78 x 3.43 ft Main level

  • Office

    2.87 x 2.29 ft Main level

  • Mudroom

    2.36 x 1.19 ft Main level

  • Br

    3.33 x 2.95 ft 2nd level

  • 2nd Br

    3.33 x 2.82 ft 2nd level

  • MLS #

    X13447060

  • Sq. Ft

    700-1100

  • Sq. Ft. Source

    MLS

  • Lot Irregularities

    n/a

  • Year Built

    Available Upon Request

  • Pool

    None

  • Drive

    n/a

  • Garage

    Attached, 1 spaces

  • Total Parking

    5

  • Family Room

    N

  • Den

    N

  • Exterior

    Brick

  • Fireplace

    N

  • Roof

    Asphalt Shingle

  • Foundation

    Stone, Concrete

  • Elevator

    n/a

  • Water View

    n/a

  • Laundry Level

    Lower

  • Heat

    Forced Air

  • A/C

    Wall Unit

  • Water

    Municipal

  • Water Supply

    n/a

  • Sewers

    Sewers

  • Central Vac

    N

  • Living

    3.53 x 3.2 ft Main level

  • Dining

    3.78 x 3.0 ft Main level

  • Kitchen

    3.78 x 3.43 ft Main level

  • Office

    2.87 x 2.29 ft Main level

  • Mudroom

    2.36 x 1.19 ft Main level

  • Br

    3.33 x 2.95 ft 2nd level

  • 2nd Br

    3.33 x 2.82 ft 2nd level

Thinking of Selling?

Find Out Your Home’s Value in Today’s Market!

No Email or Signup is required to view your home estimate.

estimate your home value

Contact Manoj Kukreja

Sales Representative,
Century 21 People’s Choice Realty Inc.,
Brokerage
(647) 576 - 2100

Manoj profile avatar

Inventory Graph

10 9 8 7 6 5 4 3 2 1 0 3 Months of inventory SELLER'S Market BALANCED Market BUYER'S Market

Mortgage Calculator

This data is for informational purposes only.

Mortgage Payment per month

Principal Amount

Interest

Total Payable

Amortization

Amortization

Closing Cost Calculator

This data is for informational purposes only.

Closing Cost Total for this property

Total Cash flow for purchasing this property

Down Payment(%)*
Additional information

Provincial Land Transfer Tax

Ontario Land Transfer Tax Rebate

Toronto Land Transfer Tax

Toronto Land Transfer Tax Rebate

PST on CMHC Insurance Premium

Lawyer Fees

$2,825

Government Registration Fee's

$164

Title Insurance

Closing Cost Total

Total Cash flow for purchasing this property

Provincial Land Transfer Tax

Ontario Land Transfer Tax Rebate

Toronto Land Transfer Tax

Toronto Land Transfer Tax Rebate

PST on CMHC Insurance Premium

Lawyer Fees

$2,825

Government Registarion Fee's

$164

Title Insurance

Down Payment(%)*

* A down payment of less than 20% is permitted only for first-time home buyers purchasing their principal residence. The minimum down payment required is 5% for the portion of the purchase price up to $500,000, and 10% for the portion between $500,000 and $1,500,000. For properties priced over $1,500,000, a minimum down payment of 20% is required.

Thinking of Selling?

Find Out Your Home’s Value in Today’s Market!

No Email or Signup is required to view your home estimate.

estimate your home value

Contact Manoj Kukreja

Sales Representative, Century 21 People’s Choice Realty Inc., Brokerage
(647) 576 - 2100

Manoj profile avatar

Recent Sold Listings in , Kitchener

Popular Cities