<-- style PDP --> 3690 Dutch Lane, Lincoln - Detached for sale for $2,475,000
  • sold
  • leased

3690 Dutch Lane

Lincoln, Ontario, L0R 1B2 - Escarpment

$2,475,000$000000

  • Neighbourhood

    Escarpment

  • Major Intersection

    Fly Road

  • Listed Since: 713 day(s)

  • Last update: 649 day(s) ago

Overview

  • Property Type

    Detached, 2-Storey

  • Bedrooms

    3

  • Bathrooms

    4

  • Basement

    Full + Sep Entrance

  • Kitchen

    1

  • Total Parking

    26 (6 Attached Garage)

  • Lot Size

    160.27x548.27 (Feet)

  • Taxes

    $9,742.91 (2024)

  • Type

    Freehold

Property Description

Property description for 3690 Dutch Lane, Lincoln

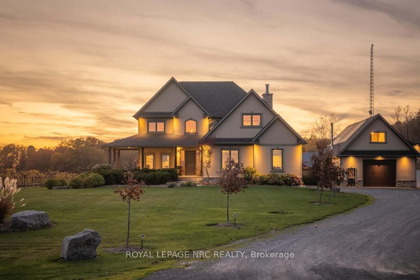
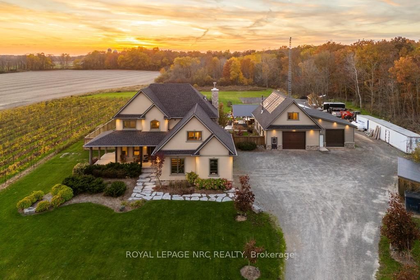
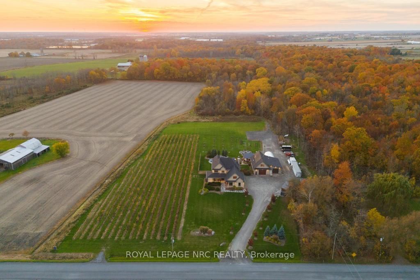
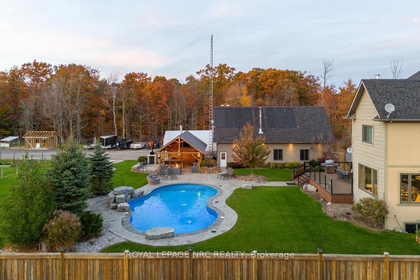
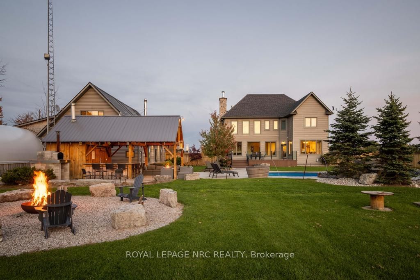
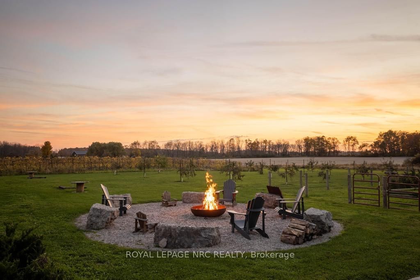
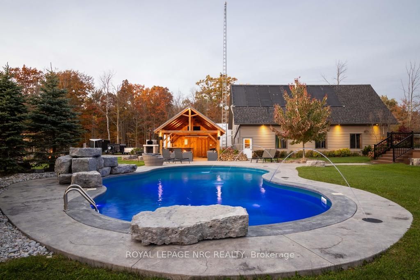
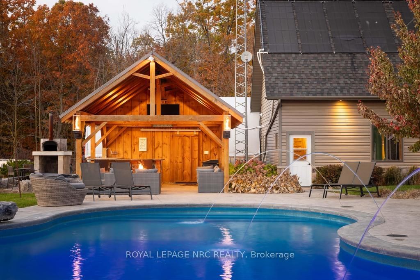
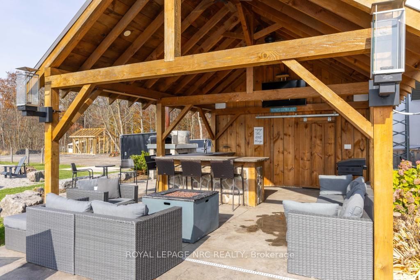
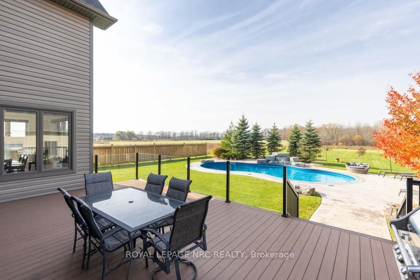
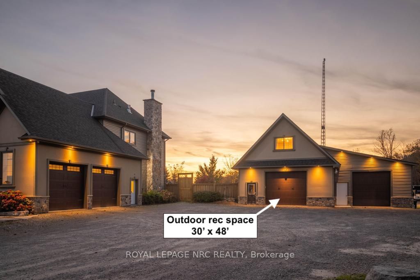
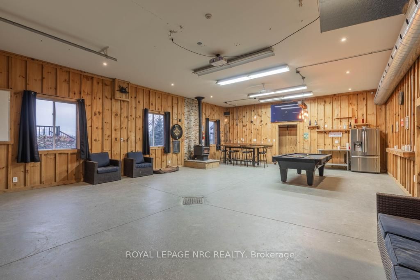
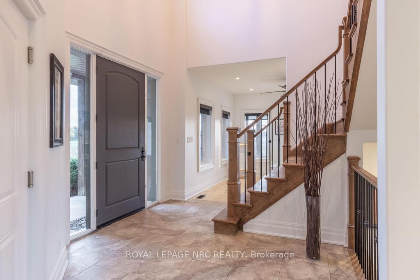
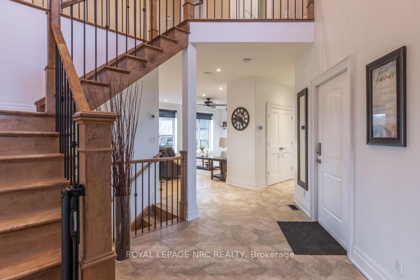
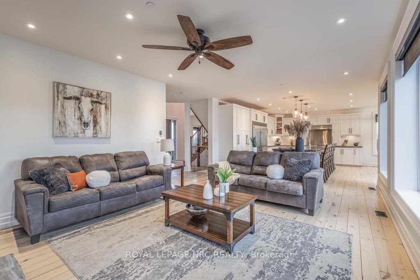
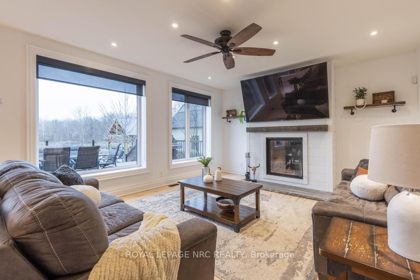
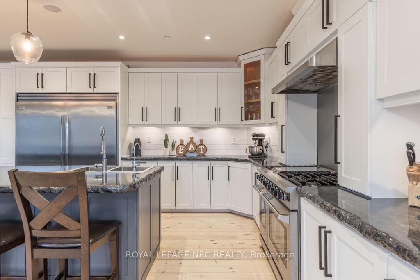
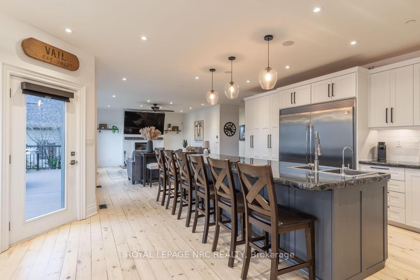
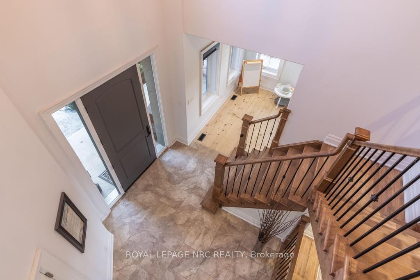
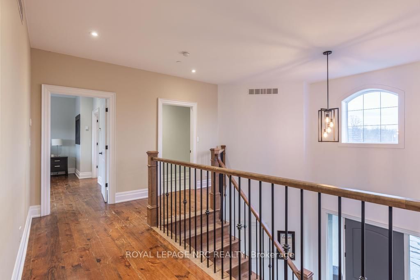
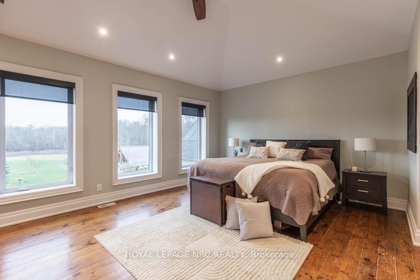
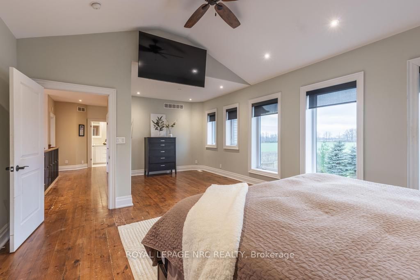
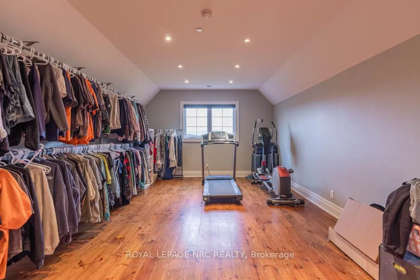
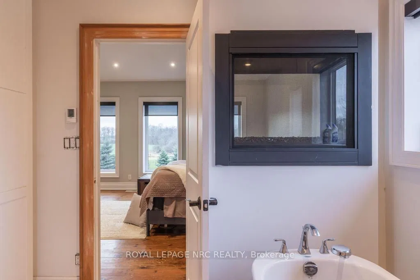
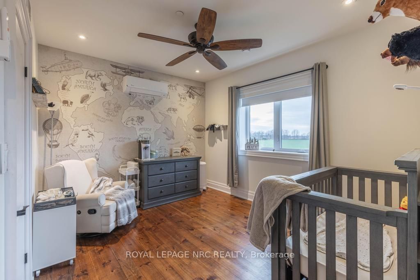
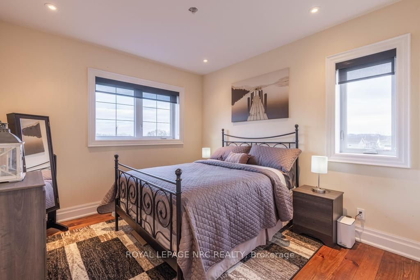
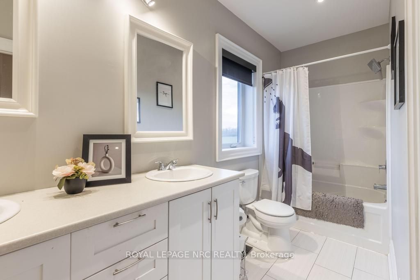
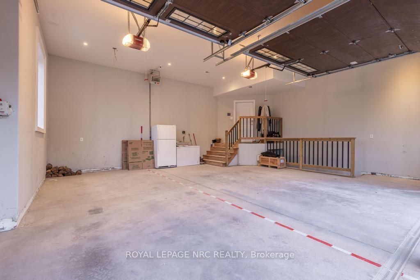
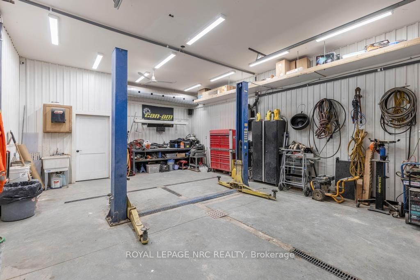
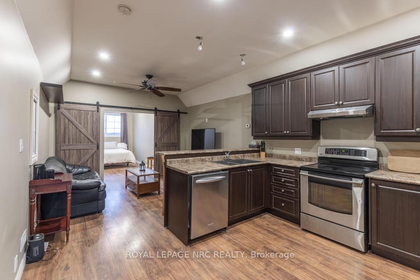
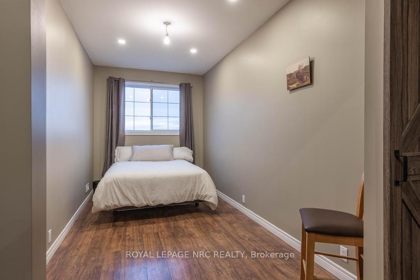
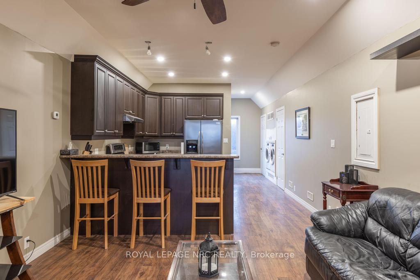
Paradise awaits at 3690 Dutch Lane. Welcome to this exceptionally built custom estate, nestled on almost 4 secluded acres in the heart of Niagara's wine country. Offering a perfect blend of rural tranquility with modern convenience, this property is a true sanctuary for those seeking an elevated lifestyle. CUSTOM HOME: A stunning 2,915 sq. ft. 2-storey residence built in 2014 utilizing insulated concrete forming (ICF) for superior durability, incredible energy efficiency, and maximum comfort. DREAM SHOP & GUEST SUITE: A 2,240 sq. ft. multi-purpose detached shop/recreational area that duos as a workspace, while still perfectly suited for entertaining. Boasting a 650 sq. ft. fully equipped guest suite above with private entrance, ideal for visiting family or friends. BACKYARD OASIS: Enjoy the ultimate in outdoor living, dining and entertaining with a beautifully designed heated in-ground saltwater pool enhanced by the timber framed cabana and bar area including a wood fired pizza oven. Hobby in the greenhouse that supports the multiple outdoor raised beds for the garden enthusiast. ENTERTAINER'S PARADISE: Host unforgettable gatherings for friends, family, and guests in the expansive recreational areas without ever needing to access the inside of the house. PICTURESQUE SETTING: Experience the charm of wine country living with spectacular sunsets, starry nights, and breathtaking views, all while being close to Niagara's finest wineries, breweries, and golf courses among other amenities. This property is a rare gem that truly has it all. From its luxurious features to its northern like feel, this remarkable, all in one estate offers unparalleled value in a prime location. Do not miss your chance to own this one-of-a-kind retreat.

Listed by ROYAL LEPAGE NRC REALTY

  • MLS #

    X11539988

  • Sq. Ft

    2500-3000

  • Sq. Ft. Source

    MLS

  • Lot Irregularities

    n/a

  • Year Built

    6-15

  • Pool

    Inground

  • Drive

    Private Triple, RV/Truck

  • Garage

    Attached, 6 spaces

  • Total Parking

    26

  • Family Room

    Y

  • Den

    Y

  • Exterior

    Stucco/Plaster

  • Fireplace

    Y

  • Roof

    Asphalt Shingle

  • Foundation

    Insulated Concrete Form

  • Elevator

    N

  • Water View

    n/a

  • Laundry Level

    n/a

  • Heat

    Forced Air

  • A/C

    Central Air

  • Water

    Well

  • Water Supply

    n/a

  • Sewers

    Septic

  • Central Vac

    N

  • Great Rm

    4.57 x 6.55 ft Main level

    Fireplace

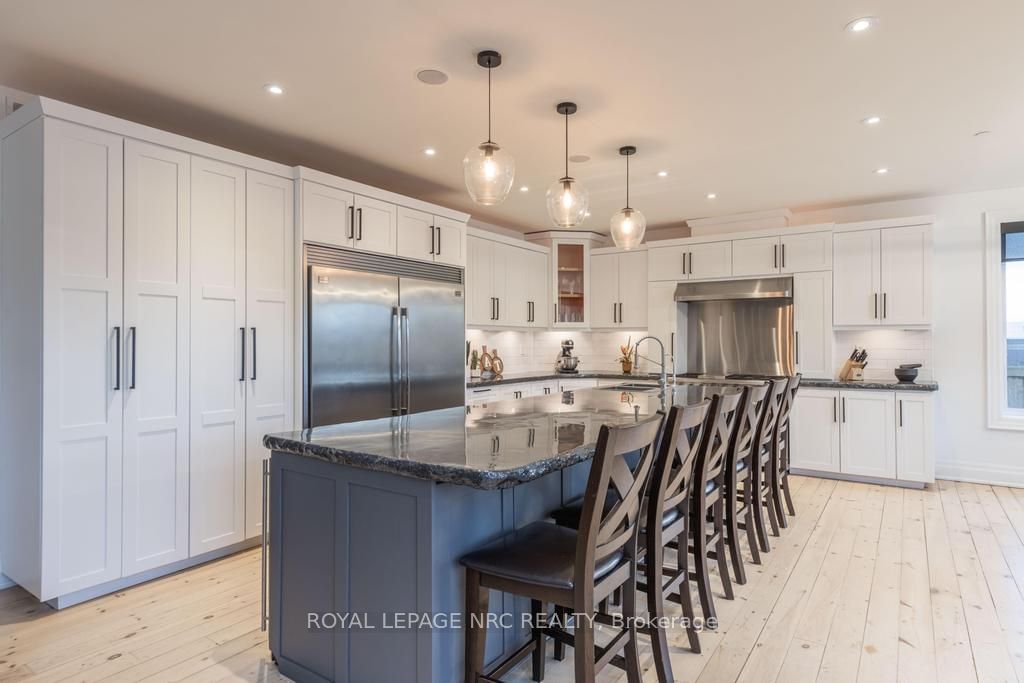
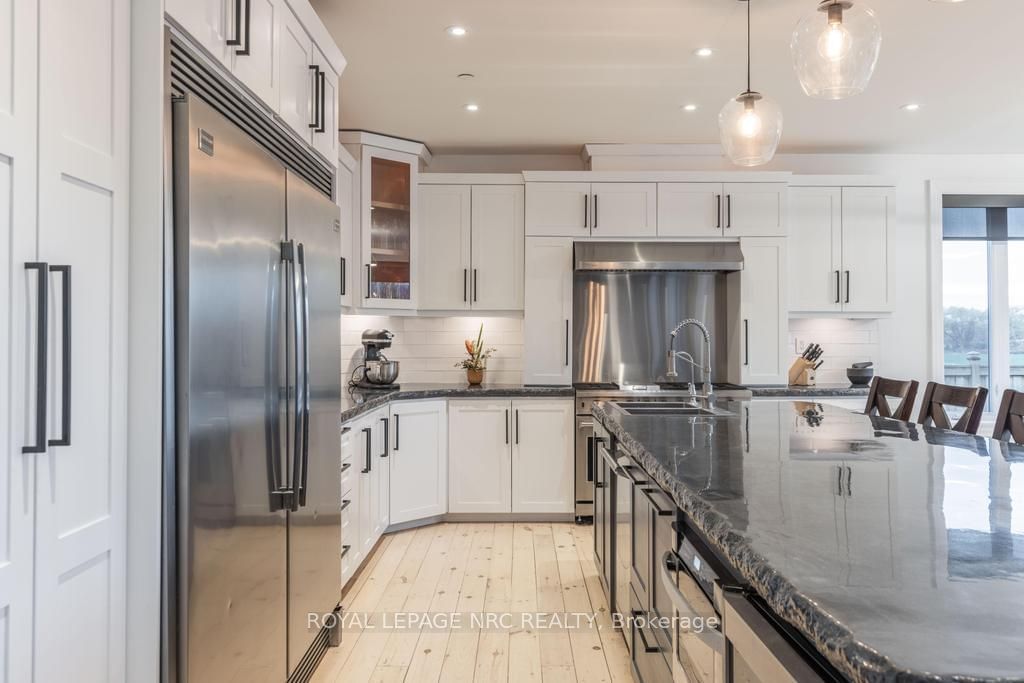
  • Kitchen

    6.05 x 4.29 ft Main level

    Centre Island

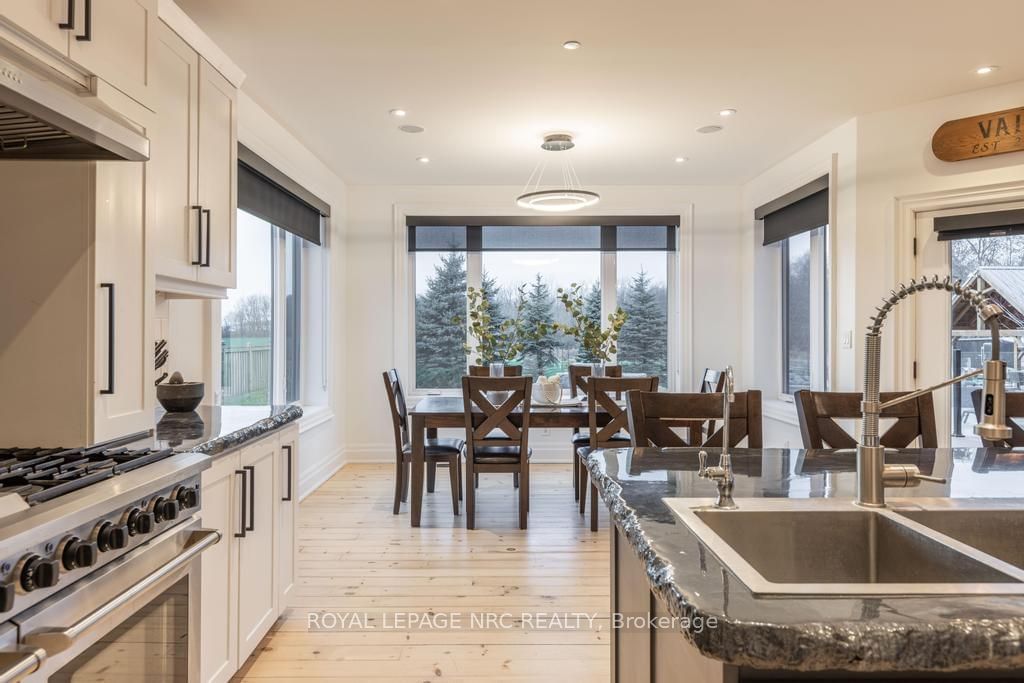
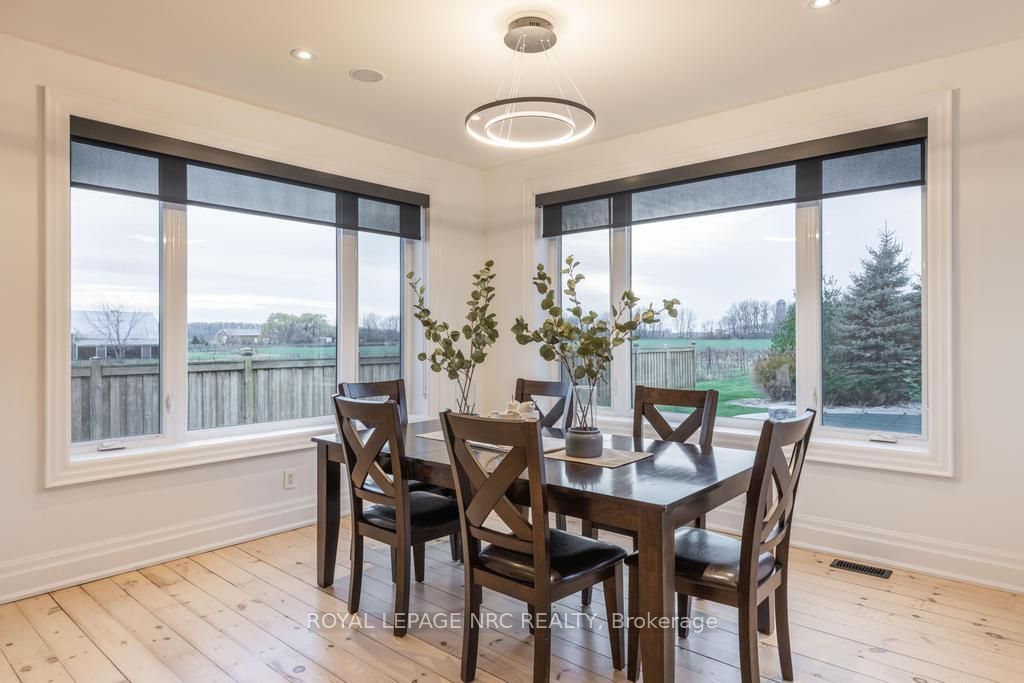
  • Dining

    3.94 x 3.63 ft Main level

    O/Looks Pool

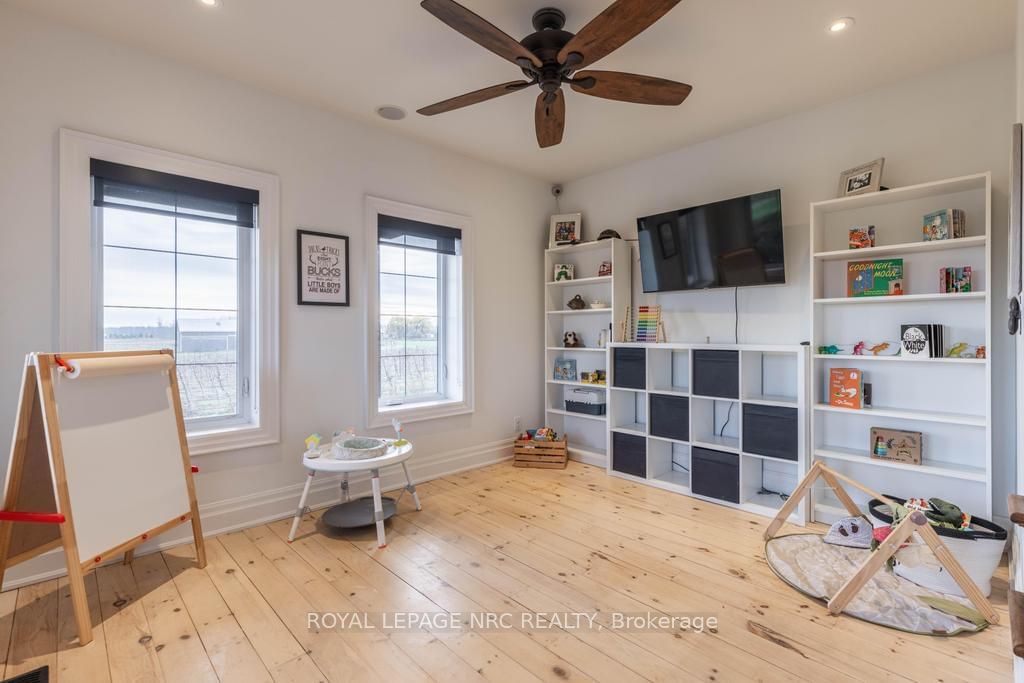
  • Den

    3.99 x 3.08 ft Main level

    O/Looks Frontyard

  • Primary

    7.8 x 4.63 ft 2nd level

    Vaulted Ceiling

  • Other

    6.44 x 3.96 ft 2nd level

  • 2nd Br

    3.66 x 3.08 ft 2nd level

  • 3rd Br

    3.05 x 3.94 ft 2nd level

  • Foyer

    3.23 x 2.65 ft Main level

  • Laundry

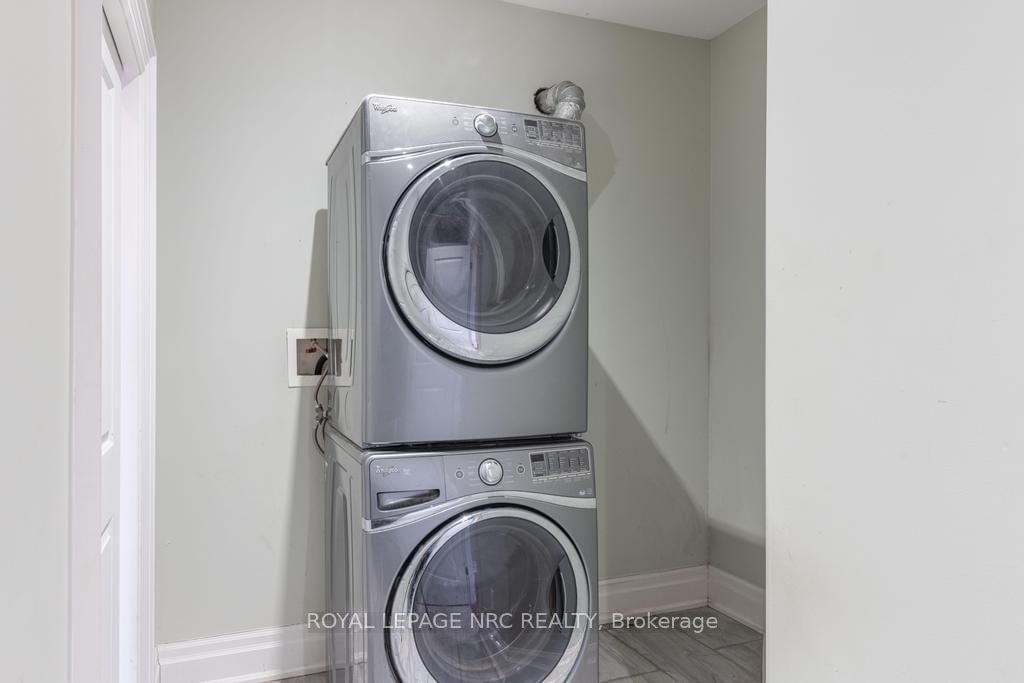
    2.44 x 2.13 ft 2nd level

  • Cold/Cant

    4.27 x 1.83 ft Bsmt level

Thinking of Selling?

Find Out Your Home’s Value in Today’s Market!

No Email or Signup is required to view your home estimate.

estimate your home value

Contact Manoj Kukreja

Sales Representative,
Century 21 People’s Choice Realty Inc.,
Brokerage
(647) 576 - 2100

Manoj profile avatar

Estimated price

Date
Price
Change
2024-11-29
$2,371,600
---

Mortgage Calculator

This data is for informational purposes only.

Mortgage Payment per month

Principal Amount

Interest

Total Payable

Amortization

Amortization

Closing Cost Calculator

This data is for informational purposes only.

Closing Cost Total for this property

Total Cash flow for purchasing this property

Down Payment(%)*
Additional information

Provincial Land Transfer Tax

Ontario Land Transfer Tax Rebate

Toronto Land Transfer Tax

Toronto Land Transfer Tax Rebate

PST on CMHC Insurance Premium

Lawyer Fees

$2,825

Government Registration Fee's

$164

Title Insurance

Closing Cost Total

Total Cash flow for purchasing this property

Provincial Land Transfer Tax

Ontario Land Transfer Tax Rebate

Toronto Land Transfer Tax

Toronto Land Transfer Tax Rebate

PST on CMHC Insurance Premium

Lawyer Fees

$2,825

Government Registarion Fee's

$164

Title Insurance

Down Payment(%)*

* A down payment of less than 20% is permitted only for first-time home buyers purchasing their principal residence. The minimum down payment required is 5% for the portion of the purchase price up to $500,000, and 10% for the portion between $500,000 and $1,500,000. For properties priced over $1,500,000, a minimum down payment of 20% is required.

Thinking of Selling?

Find Out Your Home’s Value in Today’s Market!

No Email or Signup is required to view your home estimate.

estimate your home value

Contact Manoj Kukreja

Sales Representative, Century 21 People’s Choice Realty Inc., Brokerage
(647) 576 - 2100

Manoj profile avatar

Recent Sold Listings in Escarpment, Lincoln

Popular Cities