<-- style PDP --> 4180 Fly Road, Lincoln - Detached for sale for $949,900
  • sold

4180 Fly Road

Lincoln, Ontario, L0R 1G0 - Escarpment

$949,900$000000

  • Neighbourhood

    Escarpment

  • Major Intersection

    Campden Road

  • Listed Since: 182 day(s)

  • Last update: 112 day(s) ago

Overview

  • Property Type

    Detached, Bungalow-Raised

  • Bedrooms

    3

  • Bathrooms

    3

  • Basement

    Full + Unfinished

  • Kitchen

    1

  • Total Parking

    4 (2 Attached Garage)

  • Lot Size

    66.91x88.33 (Feet)

  • Taxes

    n/a

  • Type

    Freehold

Property Description

Property description for 4180 Fly Road, Lincoln

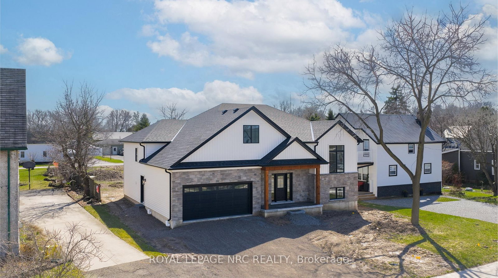
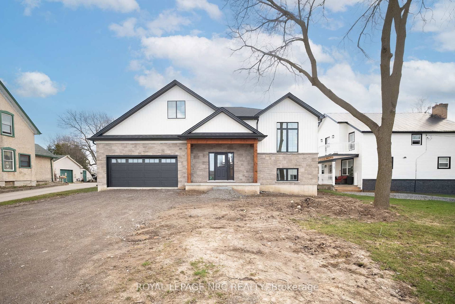
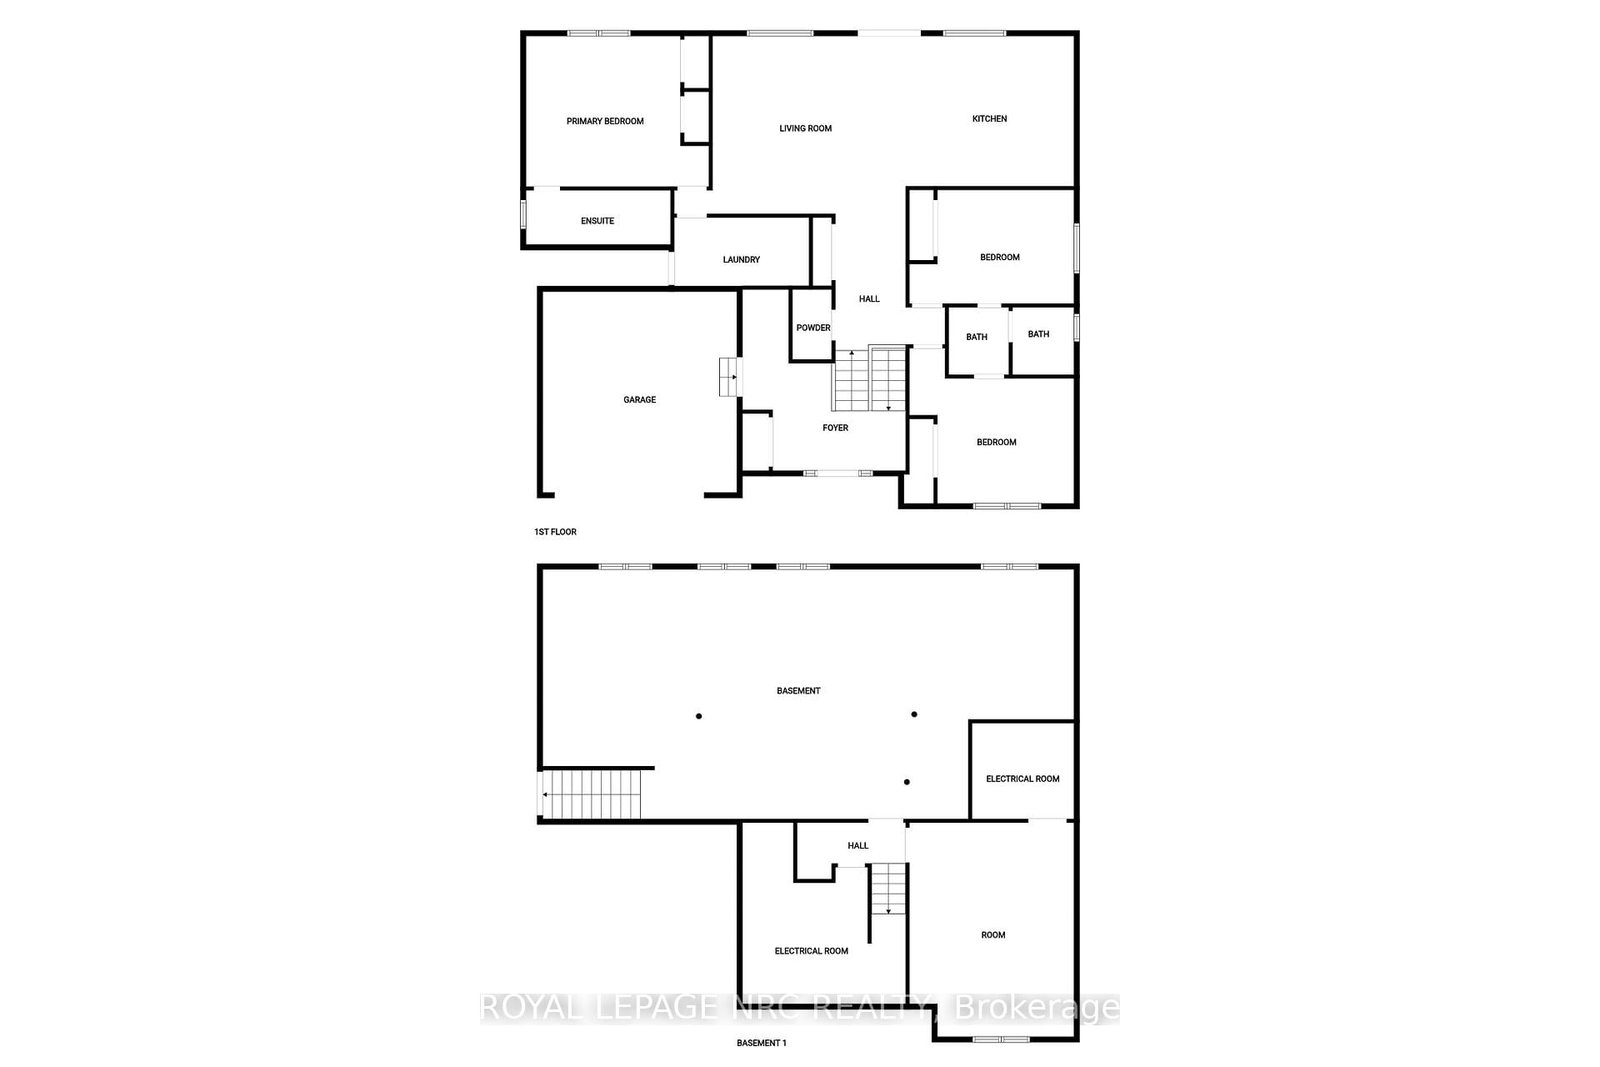
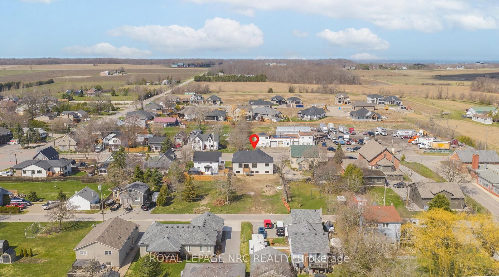
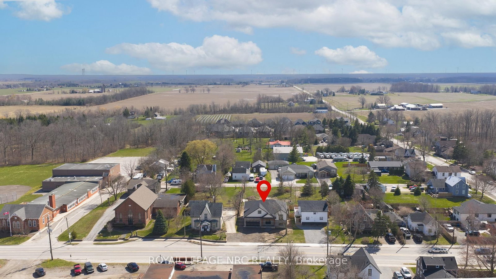
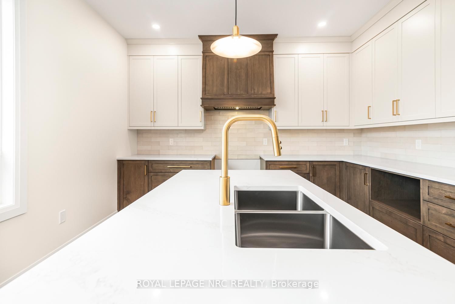
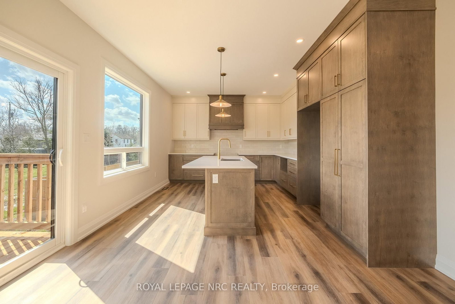
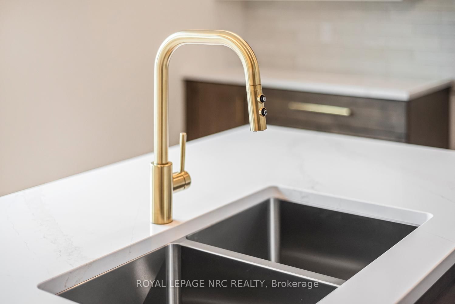
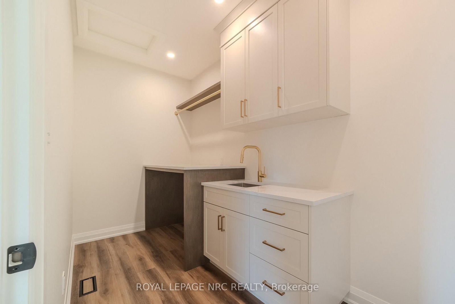
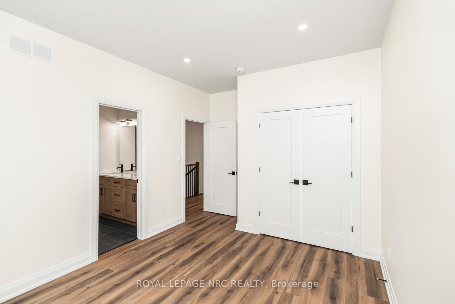
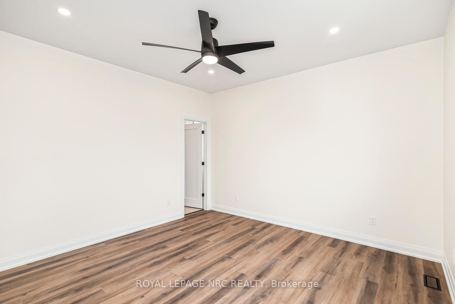
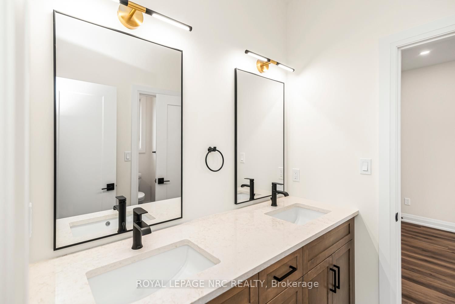
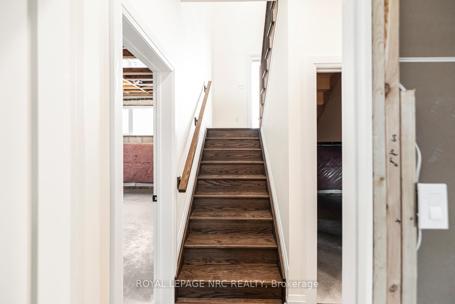
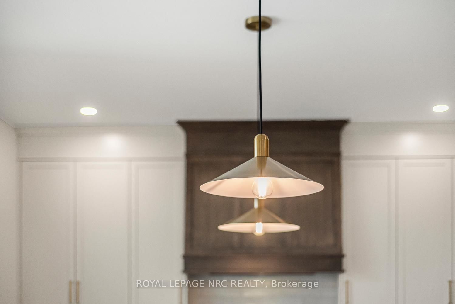
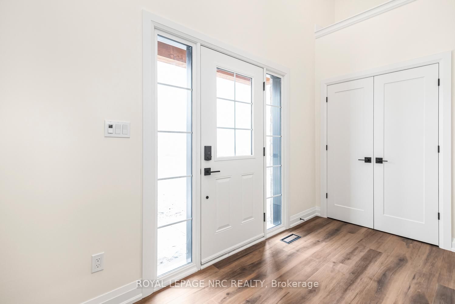
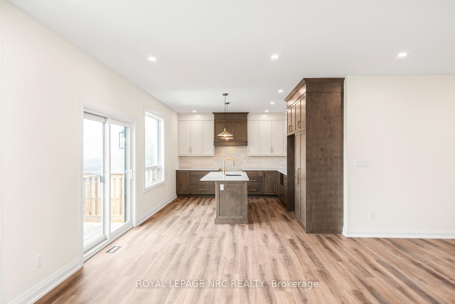
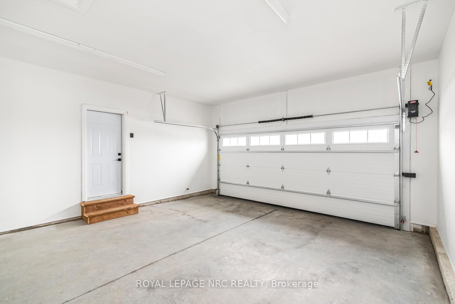
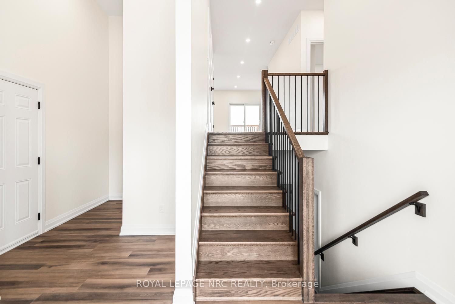
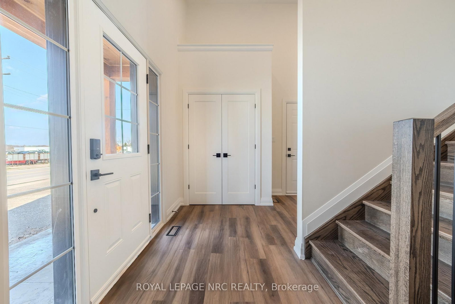
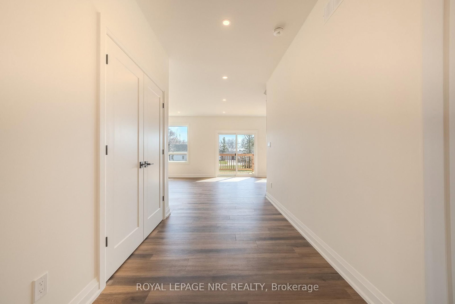
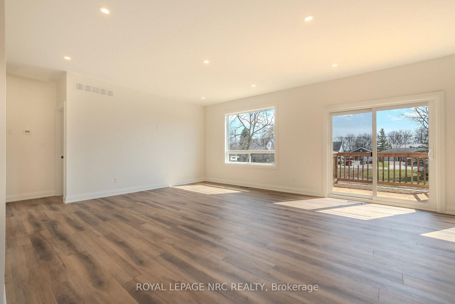
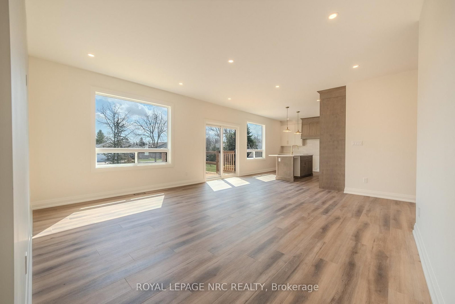
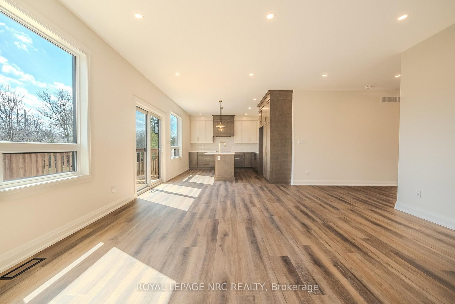
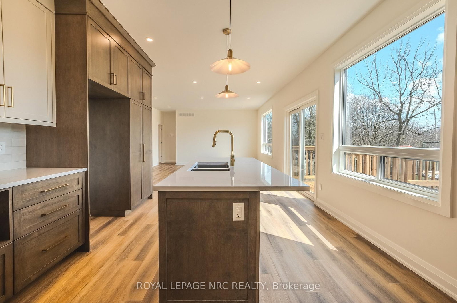
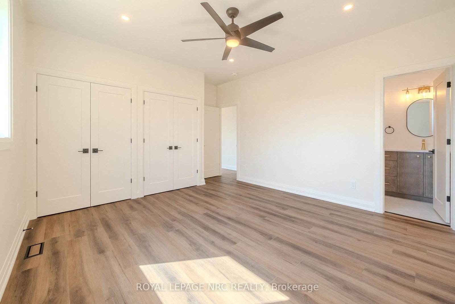
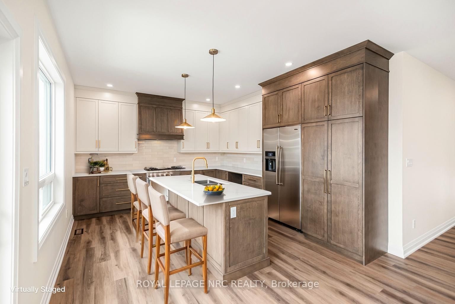
Brand new custom home in the heart of Campden, expertly built by Everlast Homes - a licensed Niagara builder known for their exceptional craftsmanship and attention to detail. This home is the perfect opportunity to take advantage of the limited time HST rebate. 4180 Fly road features a striking timber frame front entrance with natural stone. The main floor showcases 9-ft ceilings, a beautiful oak staircase, and quality finishes throughout. The bright, open-concept layout is filled with natural light from large windows, creating a warm and inviting space. The modern kitchen is thoughtfully designed with stylish finishes and a large island, ideal for everyday living and entertaining. The lower level is a standout feature, offering impressive 9'6" ceilings, oversized windows, and a separate side entrance. It is fully roughed-in for a secondary residential unit, presenting excellent potential for rental income, an in-law suite, or additional living space. This home is available for immediate occupancy. A fantastic opportunity to own a beautifully crafted home with income potential. Please note: Some exterior landscaping and interior furnishings have been virtually staged. Ask your real estate agent about limited time HST rebates.

Listed by ROYAL LEPAGE NRC REALTY

  • MLS #

    X12957280

  • Sq. Ft

    1500-2000

  • Sq. Ft. Source

    MLS

  • Lot Irregularities

    n/a

  • Year Built

    New

  • Pool

    None

  • Drive

    Private

  • Garage

    Attached, 2 spaces

  • Total Parking

    4

  • Family Room

    N

  • Den

    N

  • Exterior

    Vinyl Siding

  • Fireplace

    N

  • Roof

    Asphalt Shingle

  • Foundation

    Poured Concrete

  • Elevator

    n/a

  • Water View

    n/a

  • Laundry Level

    Main

  • Heat

    Forced Air

  • A/C

    Central Air

  • Water

    Other

  • Water Supply

    n/a

  • Sewers

    Sewers

  • Central Vac

    N

  • Foyer

    3.02 x 3.63 ft Main level

  • Bathroom

    1.85 x 0.91 ft Main level

    2 Pc Bath

  • Br

    3.48 x 4.5 ft Main level

  • Br

    3.17 x 4.5 ft Main level

  • Bathroom

    1.88 x 3.35 ft Main level

    5 Pc Bath

  • Kitchen

    3.58 x 4.65 ft Main level

    Combined W/Dining

  • Living

    5.41 x 4.98 ft Main level

  • Laundry

    1.78 x 3.68 ft Main level

  • Bathroom

    1.52 x 3.68 ft Main level

    4 Pc Ensuite

  • Primary

    3.91 x 4.11 ft Main level

  • MLS #

    X12957280

  • Sq. Ft

    1500-2000

  • Sq. Ft. Source

    MLS

  • Lot Irregularities

    n/a

  • Year Built

    New

  • Pool

    None

  • Drive

    Private

  • Garage

    Attached, 2 spaces

  • Total Parking

    4

  • Family Room

    N

  • Den

    N

  • Exterior

    Vinyl Siding

  • Fireplace

    N

  • Roof

    Asphalt Shingle

  • Foundation

    Poured Concrete

  • Elevator

    n/a

  • Water View

    n/a

  • Laundry Level

    Main

  • Heat

    Forced Air

  • A/C

    Central Air

  • Water

    Other

  • Water Supply

    n/a

  • Sewers

    Sewers

  • Central Vac

    N

  • Foyer

    3.02 x 3.63 ft Main level

  • Bathroom

    1.85 x 0.91 ft Main level

    2 Pc Bath

  • Br

    3.48 x 4.5 ft Main level

  • Br

    3.17 x 4.5 ft Main level

  • Bathroom

    1.88 x 3.35 ft Main level

    5 Pc Bath

  • Kitchen

    3.58 x 4.65 ft Main level

    Combined W/Dining

  • Living

    5.41 x 4.98 ft Main level

  • Laundry

    1.78 x 3.68 ft Main level

  • Bathroom

    1.52 x 3.68 ft Main level

    4 Pc Ensuite

  • Primary

    3.91 x 4.11 ft Main level

Thinking of Selling?

Find Out Your Home’s Value in Today’s Market!

No Email or Signup is required to view your home estimate.

estimate your home value

Contact Manoj Kukreja

Sales Representative,
Century 21 People’s Choice Realty Inc.,
Brokerage
(647) 576 - 2100

Manoj profile avatar

Estimated price

Date
Price
Change
2026-04-04
$921,163
0.00%

Mortgage Calculator

This data is for informational purposes only.

Mortgage Payment per month

Principal Amount

Interest

Total Payable

Amortization

Amortization

Closing Cost Calculator

This data is for informational purposes only.

Closing Cost Total for this property

Total Cash flow for purchasing this property

Down Payment(%)*
Additional information

Provincial Land Transfer Tax

Ontario Land Transfer Tax Rebate

Toronto Land Transfer Tax

Toronto Land Transfer Tax Rebate

PST on CMHC Insurance Premium

Lawyer Fees

$2,825

Government Registration Fee's

$164

Title Insurance

Closing Cost Total

Total Cash flow for purchasing this property

Provincial Land Transfer Tax

Ontario Land Transfer Tax Rebate

Toronto Land Transfer Tax

Toronto Land Transfer Tax Rebate

PST on CMHC Insurance Premium

Lawyer Fees

$2,825

Government Registarion Fee's

$164

Title Insurance

Down Payment(%)*

* A down payment of less than 20% is permitted only for first-time home buyers purchasing their principal residence. The minimum down payment required is 5% for the portion of the purchase price up to $500,000, and 10% for the portion between $500,000 and $1,500,000. For properties priced over $1,500,000, a minimum down payment of 20% is required.

Thinking of Selling?

Find Out Your Home’s Value in Today’s Market!

No Email or Signup is required to view your home estimate.

estimate your home value

Contact Manoj Kukreja

Sales Representative, Century 21 People’s Choice Realty Inc., Brokerage
(647) 576 - 2100

Manoj profile avatar

Recent Sold Listings in Escarpment, Lincoln

Popular Cities